Skip main navigation
Sold for $548,000
  • $548,000

    19513 Lindenmere Dr, Monument, CO 80132

    3beds
    2,803sqft
    Single Family Residence
    Built in 2017
    7,840 Square Feet Lot
    $548,400 Zestimate®
    $196/sqft
    $3,327 Estimated rent

    Home value

    $548,400

    $521,000 - $576,000

    $3,327/mo

    Zestimate® history
    Loading
    Loading...

    Owner options

    List your home for rent

    $3,327/mo

    Rent Zestimate®

    Find your next renter with Zillow Rental Manager. Plus, with online applications, you can quickly screen prospective tenants – for free.

    Learn more

    $3,327/mo

    Rent Zestimate®

    Refinance and save

    $3,185/mo

    Est. payment

    Refinancing to a lower rate could help reduce your monthly payments and save thousands over the life of the loan.

    See today's rates

    $3,185/mo

    Est. payment

    Explore your selling options

    Work with a Zillow partner agent

    Leverage their expertise and Zillow's premium Showcase listings to get your home seen by more buyers.

    Get started

    List with your own agent

    Get your home in front of millions of buyers by listing it on Zillow.

    Learn how to do it

    Sell it yourself

    Take full control of how buyers see your home on Zillow by listing For Sale by Owner (FSBO).

    List your home

    What's special

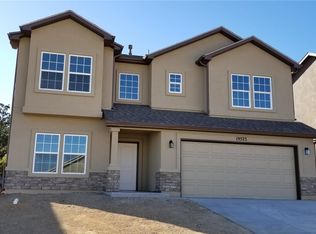
    Two story colorado homeLarge covered porchLarge islandExpansive primary bedroomCoveted double ovenThree bathroomsThree bedrooms
    This beautifully designed two story Colorado home blends timeless stucco and stone curb appeal with modern comfort, offering three bedrooms, three bathrooms, and a spacious three car garage. Inside, the heart of the home is a stunning kitchen anchored by a large island, granite countertops, stainless steel appliances, and a coveted double oven, perfect for entertaining or everyday living. An office provides an ideal work from home retreat, while open living spaces flow effortlessly to a large covered porch, inviting year round enjoyment of Colorado’s crisp mornings and golden sunsets. Upstairs, the expansive primary bedroom feels like a private escape, complete with a luxurious five piece en suite bathroom and generous closet space. Thoughtfully laid out and rich in style, this home delivers both function and flair in a setting made for relaxed Colorado living.

    Zillow last checked:

    Listing updated:

    Listed by:

    John Chudzinski ABR AHWD CMLXV EPRO MRP PSA RSPS SFR SRES SRS 719-232-4515,

    Coldwell Banker Realty

    Bought with:

    Non Member

    Non Member

    Source: elevateMLS,MLS#: 7072733MLS Logo

    Facts & features

    Interior

    Bedrooms & bathrooms
    • Bedrooms: 3
    • Bathrooms: 3
    • Full bathrooms: 2
    • 1/2 bathrooms: 1
    Other
    • Level: Upper
    • Area: 288 Square Feet
    • Dimensions: 16 x 18
    Heating
    • Forced Air, Natural Gas
    Cooling
    • Ceiling Fan(s), Central Air
    Appliances
    • Included: 220v in Kitchen, Cooktop, Dishwasher, Disposal, Double Oven, Microwave, Refrigerator
    Features
    • 5-Pc Bath, 9Ft + Ceilings, French Doors, Pantry
    • Flooring: Carpet, Ceramic Tile, Wood Laminate
    • Windows: Window Coverings
    • Has basement: No
    Interior area
    • Total structure area: 2,803
    • Total interior livable area: 2,803 sqft
    • Finished area above ground: 2,803
    • Finished area below ground: 0

    Property

    Parking
    • Total spaces: 3
    • Parking features: Attached, Tandem
    • Attached garage spaces: 3
    Features
    • Levels: Two
    • Stories: 2
    • Patio & porch: Concrete, Covered
    • Exterior features: Auto Sprinkler System
    Lot
    • Size: 7,840 Square Feet
    • Features: Level
    Details
    • Parcel number: 7102304009

    Construction

    Type & style
    • Home type: SingleFamily
    • Property subtype: Single Family Residence
    Materials
    • Stone, Stucco, Frame
    • Foundation: Slab
    • Roof: Composite Shingle
    Condition
    • Existing Home
    • New construction: No
    • Year built: 2017
    Details
    • Builder model: Charleston
    • Builder name: Challenger Home

    Utilities & green energy

    • Water: Assoc/Distr
    • Utilities for property: Electricity Connected, Natural Gas Connected

    Community & HOA

    Location
    • Region: Monument

    Financial & listing details

    • Price per square foot: $196/sqft
    • Tax assessed value: $602,952
    • Annual tax amount: $3,868
    • Date on market: 1/26/2026
    • Listing terms: Cash,Conventional,FHA,VA Loan
    • Electric utility on property: Yes

    Price history

    DateEventPrice
    3/27/2026Sold$548,000-0.4%$196/sqft
    Source: elevateMLS #7072733 Report a problem
    2/25/2026Pending sale$550,000$196/sqft
    Source: elevateMLS #7072733 Report a problem
    2/21/2026Price change$550,000-4.3%$196/sqft
    Source: elevateMLS #7072733 Report a problem
    2/7/2026Price change$575,000-4.2%$205/sqft
    Source: elevateMLS #7072733 Report a problem
    1/26/2026Listed for sale$600,000+1.7%$214/sqft
    Source: elevateMLS #7072733 Report a problem
    3/28/2025Sold$590,000+0.4%$210/sqft
    Source: elevateMLS #9539584 Report a problem
    2/22/2025Pending sale$587,500$210/sqft
    Source: REcolorado as distributed by MLS GRID #7732761 Report a problem
    2/22/2025Contingent$587,500$210/sqft
    Source: elevateMLS #9539584 Report a problem
    1/27/2025Price change$587,500-2.1%$210/sqft
    Source: elevateMLS #9539584 Report a problem
    1/3/2025Listed for sale$599,900+42.9%$214/sqft
    Source: elevateMLS #9539584 Report a problem
    7/14/2020Sold$419,900$150/sqft
    Source: Public Record Report a problem
    5/10/2020Price change$419,900-1%$150/sqft
    Source: The Cutting Edge #1722943 Report a problem
    5/7/2020Price change$424,000-1.4%$151/sqft
    Source: The Cutting Edge #1722943 Report a problem
    4/10/2020Price change$429,900-1.1%$153/sqft
    Source: The Cutting Edge #1722943 Report a problem
    2/27/2020Listed for sale$434,900+7.5%$155/sqft
    Source: The Cutting Edge #1722943 Report a problem
    3/28/2018Sold$404,640$144/sqft
    Source: Public Record Report a problem

    Public tax history

    YearProperty taxesTax assessment
    2024$3,763 +19.8%$40,400
    2023$3,140 -3.1%$40,400 +38.5%
    2022$3,241 $29,170 -2.8%
    2021-- $30,000 +2.6%
    2020$3,243 +0.3%$29,230
    2019$3,233 +541.5%$29,230 +2.2%
    2018$504 -84.6%$28,600
    2017$3,276 $28,600
    Find assessor info on the county website

    Neighborhood: 80132

    Nearby schools

    GreatSchools rating
    Schools provided by the listing agent
    • Elementary: Lewis Palmer
    • Middle: Lewis Palmer
    • High: Palmer Ridge
    • District: Lewis-Palmer-38

    Source: elevateMLS. This data may not be complete. We recommend contacting the local school district to confirm school assignments for this home.

    Get a cash offer in 3 minutes
    Find out how much your home could sell for in as little as 3 minutes with a no-obligation cash offer.
    Estimated market value
    $548,400
    Get a cash offer in 3 minutes
    Find out how much your home could sell for in as little as 3 minutes with a no-obligation cash offer.
    Estimated market value
    $548,400