Stunning, fully renovated townhome in Gaithersburg's sought-after Goshen Village! This beautifully upgraded home is designed to impress from the moment you walk in. The spacious living room features luxury vinyl plank flooring, leading into a versatile dining area perfect for both formal and casual gatherings. The kitchen is a showstopper, boasting quartz countertops, new cabinets, recessed lighting, and bar-style seating, all flooded with natural light from a sliding glass door that offers breathtaking views. Upstairs, you’ll find three generously sized bedrooms, including an ensuite master, all with LVP flooring for easy maintenance. The finished lower level has been smartly reimagined to include an additional bedroom, a full bath, and direct access to a serene backyard oasis complete with a cozy firepit. Recent upgrades like a NEW HVAC system and NEW WINDOWS add extra comfort and energy efficiency. With a bus stop to Shady Grove Metro just a block away and quick access to I-270 and the ICC, this home is a commuter's dream!
Sold for $419,000
$419,000
19513 Taverney Dr, Gaithersburg, MD 20879
3beds
1,488sqft
Townhouse
Built in 1985
2,560 Square Feet Lot
$444,400 Zestimate®
$282/sqft
$2,849 Estimated rent
Home value
$444,400
$422,000 - $467,000
$2,849/mo
Zestimate® history
Owner options
List your home for rent
$2,849/mo
Rent Zestimate®
Find your next renter with Zillow Rental Manager. Plus, with online applications, you can quickly screen prospective tenants – for free.
$2,849/mo
Rent Zestimate®
Refinance and save
$2,176/mo
Est. payment
Refinancing to a lower rate could help reduce your monthly payments and save thousands over the life of the loan.
$2,176/mo
Est. payment
Explore your selling options
Work with a Zillow partner agent
Leverage their expertise and Zillow's premium Showcase listings to get your home seen by more buyers.
Get startedList with your own agent
Get your home in front of millions of buyers by listing it on Zillow.
Learn how to do itSell it yourself
Take full control of how buyers see your home on Zillow by listing For Sale by Owner (FSBO).
List your homeWhat's special
Zillow last checked:
Listing updated:
Listed by:
Vladir Villagran 202-941-0350,
Epic Realty, LLC.
Bought with:
Yvonne Zhang, 5016448
Long & Foster Real Estate, Inc.
Source: Bright MLS,MLS#: MDMC2150098
Facts & features
Interior
Bedrooms & bathrooms
- Bedrooms: 3
- Bathrooms: 4
- Full bathrooms: 3
- 1/2 bathrooms: 1
- Main level bathrooms: 1
Basement
- Area: 572
Heating
- Central, Electric
Cooling
- Central Air, Electric
Appliances
- Included: Dishwasher, Disposal, Dryer, Exhaust Fan, Cooktop, Washer, Water Heater, Refrigerator, Electric Water Heater
Features
- Dining Area, Kitchen Island, Open Floorplan
- Doors: Sliding Glass
- Windows: Insulated Windows
- Basement: Connecting Stairway,Full,Heated,Improved,Interior Entry,Exterior Entry,Walk-Out Access,Windows
- Has fireplace: No
Interior area
- Total structure area: 1,760
- Total interior livable area: 1,488 sqft
- Finished area above ground: 1,188
- Finished area below ground: 300
Property
Parking
- Parking features: Parking Lot
Accessibility
- Accessibility features: None
Features
- Levels: Three
- Stories: 3
- Patio & porch: Deck, Patio
- Pool features: None
- Fencing: Full
- Has view: Yes
- View description: Garden
Lot
- Size: 2,560 Square Feet
- Features: Backs - Open Common Area
Details
- Additional structures: Above Grade, Below Grade
- Parcel number: 160902369133
- Zoning: R90
- Special conditions: Standard
Construction
Type & style
- Home type: Townhouse
- Architectural style: Traditional
- Property subtype: Townhouse
Materials
- Frame
- Foundation: Permanent
Condition
- New construction: No
- Year built: 1985
- Major remodel year: 2018
Utilities & green energy
- Sewer: Public Sewer
- Water: Public
Community & HOA
Community
- Subdivision: Goshen Village
HOA
- Has HOA: Yes
- HOA fee: $97 monthly
Location
- Region: Gaithersburg
Financial & listing details
- Price per square foot: $282/sqft
- Tax assessed value: $321,667
- Annual tax amount: $4,059
- Date on market: 10/2/2024
- Listing agreement: Exclusive Agency
- Listing terms: FHA,Conventional,Cash
- Ownership: Fee Simple
Price history
| Date | Event | Price |
|---|---|---|
| 10/25/2024 | Sold | $419,000+2.4%$282/sqft |
Source:  Bright MLS #MDMC2150098 Report a problem Bright MLS #MDMC2150098 Report a problem | ||
| 10/23/2024 | Contingent | $409,000$275/sqft |
Source: Bright MLS #MDMC2150098 Report a problem | ||
| 10/8/2024 | Pending sale | $409,000$275/sqft |
Source: Bright MLS #MDMC2150098 Report a problem | ||
| 10/2/2024 | Listed for sale | $409,000+23.2%$275/sqft |
Source: Bright MLS #MDMC2150098 Report a problem | ||
| 9/28/2020 | Sold | $332,000+3.1%$223/sqft |
Source: Public Record Report a problem | ||
| 8/31/2020 | Listed for sale | $322,000+3.5%$216/sqft |
Source: Keller Williams Capital Properties #MDMC721070 Report a problem | ||
| 6/21/2018 | Sold | $311,000-3.4%$209/sqft |
Source: Public Record Report a problem | ||
| 5/21/2018 | Pending sale | $322,000$216/sqft |
Source: Prostage Realty, LLC #1000271142 Report a problem | ||
| 4/17/2018 | Price change | $322,000-8.5%$216/sqft |
Source: Prostage Realty, Llc #1000271142 Report a problem | ||
| 4/6/2018 | Price change | $352,000+7.5%$237/sqft |
Source: Prostage Realty, Llc #1000271142 Report a problem | ||
| 3/15/2018 | Listed for sale | $327,500+62.1%$220/sqft |
Source: Prostage Realty, Llc #1000271142 Report a problem | ||
| 11/9/2017 | Sold | $202,000+1%$136/sqft |
Source: Public Record Report a problem | ||
| 7/20/2017 | Listing removed | $200,000$134/sqft |
Source: RE/MAX REALTY CENTRE #MC9857888 Report a problem | ||
| 2/16/2017 | Pending sale | $200,000$134/sqft |
Source: RE/MAX REALTY CENTRE #MC9857888 Report a problem | ||
| 2/8/2017 | Listed for sale | $200,000-11.1%$134/sqft |
Source: RE/MAX Realty Centre Inc. #MC9857888 Report a problem | ||
| 12/10/2016 | Listing removed | $225,000$151/sqft |
Source: Help-U-Sell Federal City Realty LLC #MC8721745 Report a problem | ||
| 7/14/2016 | Pending sale | $225,000$151/sqft |
Source: Help-U-Sell Federal City Realty LLC #MC8721745 Report a problem | ||
| 5/20/2016 | Price change | $225,000+0.4%$151/sqft |
Source: Help-U-Sell Federal City Realty LLC #MC8721745 Report a problem | ||
| 3/18/2016 | Pending sale | $224,000$151/sqft |
Source: Help-U-Sell Federal City Realty LLC #MC8721745 Report a problem | ||
| 3/5/2016 | Price change | $224,000+6.7%$151/sqft |
Source: Help-U-Sell Federal City Realty LLC #MC8721745 Report a problem | ||
| 2/21/2016 | Price change | $210,000-6.3%$141/sqft |
Source: Help-U-Sell Federal City Realty #MC8213034 Report a problem | ||
| 2/18/2016 | Price change | $224,000-7.6%$151/sqft |
Source: Help-U-Sell Federal City Realty #MC8213034 Report a problem | ||
| 2/3/2016 | Price change | $242,500+15.5%$163/sqft |
Source: Help-U-Sell Federal City Realty LLC #MC8721745 Report a problem | ||
| 9/5/2015 | Pending sale | $210,000$141/sqft |
Source: Help-U-Sell Federal City Realty LLC #MC8721745 Report a problem | ||
| 8/14/2015 | Listed for sale | $210,000$141/sqft |
Source: Help-U-Sell Federal City Realty LLC #MC8721745 Report a problem | ||
| 10/13/2014 | Listing removed | $210,000$141/sqft |
Source: Help-U-Sell Federal City Realty #MC8213034 Report a problem | ||
| 10/1/2014 | Listed for sale | $210,000-28.8%$141/sqft |
Source: Help-U-Sell Federal City Realty #MC8213034 Report a problem | ||
| 5/11/2005 | Sold | $295,000+137.9%$198/sqft |
Source: Public Record Report a problem | ||
| 12/28/1999 | Sold | $124,000$83/sqft |
Source: Public Record Report a problem | ||
Public tax history
| Year | Property taxes | Tax assessment |
|---|---|---|
| 2025 | $4,328 +16.9% | $338,033 +5.1% |
| 2024 | $3,703 +5.3% | $321,667 +5.4% |
| 2023 | $3,518 +9.6% | $305,300 +5% |
| 2022 | $3,210 +5.3% | $290,900 +5.2% |
| 2021 | $3,048 +5.4% | $276,500 +5.5% |
| 2020 | $2,891 +1.3% | $262,100 |
| 2019 | $2,856 -0.2% | $262,100 +1.2% |
| 2018 | $2,861 -3.2% | $258,967 +0.6% |
| 2017 | $2,955 +15.6% | $257,400 +9% |
| 2016 | $2,556 | $236,133 +9.9% |
| 2015 | $2,556 | $214,867 +11% |
| 2014 | $2,556 | $193,600 |
| 2013 | -- | $193,600 |
| 2012 | -- | $193,600 -31.1% |
| 2011 | -- | $281,180 |
| 2010 | -- | $281,180 |
| 2009 | -- | $281,180 -12.3% |
| 2008 | -- | $320,770 +19.6% |
| 2007 | -- | $268,222 +24.4% |
| 2006 | -- | $215,676 +32.2% |
| 2005 | -- | $163,130 +11.8% |
| 2004 | -- | $145,860 |
| 2003 | -- | $145,860 +31% |
| 2002 | -- | $111,320 |
| 2001 | -- | $111,320 |
Find assessor info on the county website
Neighborhood: Flower Hill
Nearby homes
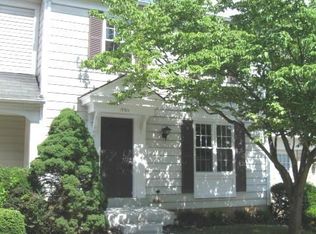
- $421,5003 bd3 ba1.8k sqft19511 Taverney Dr, Gaithersburg, MD 20879Off Market
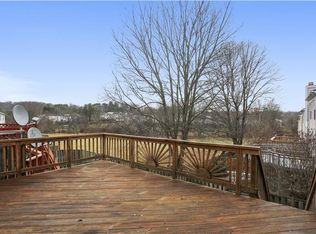
- $428,3003 bd4 ba1.4k sqft9330 Taverney Ter, Gaithersburg, MD 20879Off Market
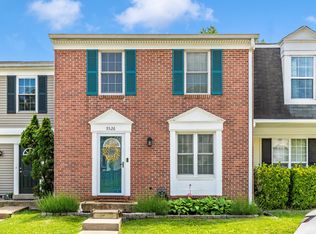
- $418,5003 bd4 ba1.9k sqft9326 Taverney Ter, Gaithersburg, MD 20879Off Market
- $367,400-- bd1 ba1.2k sqft9332 Taverney Ter, Gaithersburg, MD 20879Off Market
- $440,0003 bd4 ba1.6k sqft19507 Taverney Dr, Gaithersburg, MD 20879Sold
- $411,500-- bd3 ba1.1k sqft19509 Taverney Dr, Gaithersburg, MD 20879Off Market
- $409,300-- bd3 ba1.1k sqft9334 Taverney Ter, Gaithersburg, MD 20879Off Market
- $377,600-- bd1 ba1.1k sqft9328 Taverney Ter, Gaithersburg, MD 20879Off Market
Nearby schools
GreatSchools rating
- 5/10Whetstone Elementary SchoolGrades: PK-5Distance: 0.4 mi
- 2/10Montgomery Village Middle SchoolGrades: 6-8Distance: 0.9 mi
- 5/10Watkins Mill High SchoolGrades: 9-12Distance: 1.4 mi
Schools provided by the listing agent
- High: Watkins Mill
- District: Montgomery County Public Schools
Source: Bright MLS. This data may not be complete. We recommend contacting the local school district to confirm school assignments for this home.
Get a cash offer in 3 minutes
Find out how much your home could sell for in as little as 3 minutes with a no-obligation cash offer.
Estimated market value
$444,400
Get a cash offer in 3 minutes
Find out how much your home could sell for in as little as 3 minutes with a no-obligation cash offer.
Estimated market value
$444,400
- Maryland
- Montgomery County
- Gaithersburg
- 20879
- Flower Hill
- 19513 Taverney Dr
Nearby cities
Nearby neighborhoods
Nearby zip codes
Other Gaithersburg Topics
