**BRAND NEW ROOF**Don't look any further than 19514 Coachlight Way! Nestled on a premium half acre lot, this stunning Stewart Manor home has it all! The residence is on a cul-de-sac & boasts a HUGE driveway for plenty of parking plus a large 2 car garage! Including a spot for your RV (With electrical hookup already installed). Approaching the entry way you're greeted by the mature landscaping and very welcoming curb appeal! Immediately upon entering inside you're greeted by beautiful laminate floors & super open inviting floor plan! The remodel consisted of opening the floor plan entirely along with the gorgeous kitchen that has updated cabinetry, stainless steel appliances including a double oven and granite countertops. There is plenty of cabinetry space in the kitchen, recessed lighting and tons of room for bar stools for additional spaces to entertain. The kitchen has a charming breakfast nook area that overlooks the fully enclosed patio. The spacious living room features cathedral height ceilings, wood burning fireplace and ample room for entertaining guests with the dining room nearby. This split floor plan is 3 bedrooms, 3 Full bathrooms and has a den/office AND a FULLY ENCLOSED BONUS PATIO! This room is NOT calculated in the sq footage and provides you with an ADDITIONAL 800+ Living sq footage, this large space even has a Brand new AC mini split system (in 2022)! The grand master suite has french doors that lead out to the additional patio space too! The master bathroom boasts dual sinks, a separate makeup vanity, large walk in closet and separate tub AND shower. This totally split floor plan leads the additional rooms to the opposite side of the home. The front bedroom allows for plenty of natural light and a glimpse of the lake across the street! With a very well kept bathroom in the hallway that leads you to the 3rd bedroom! This room has a large walk in closet with an on suite bathroom! This full bathroom features access directly to the pool area/patio! Leading out from the enormous 800+ sq ft AC enclosed patio bonus space you enter the backyard retreat. This grand half acre lot is truly a spacious oasis that is FULLY fenced in. The custom pool is is 28 ft long with enough room to do laps even with the large bench located at the deeper end. With 2 splash pads (one is 4x10) (the other is 8x8) and color changing LEDs, 2 wide mouth skimmers the backyard is everything you've been hoping for! This is NOT your standard small lot that you see in new developments, the homes are spread apart and give you ample room between neighbors here. The backyard area features 1400 sq ft of beautifully done pavers as well an RV or boat space to pull through the double doors from the driveway fence (there is even an electrical hookup installed already). Don't miss this opportunity to own in Stewart Manor with VERY LOW HOA's, Hillsborough county school district and close by to US41 which has everything from shopping to restaurants and the Tampa premium outlet mall and much more! Schedule your showing today!
Sold for $690,000
$690,000
19514 Coachlight Way, Lutz, FL 33549
3beds
2,219sqft
Single Family Residence
Built in 1992
0.5 Acres Lot
$693,100 Zestimate®
$311/sqft
$3,694 Estimated rent
Home value
$693,100
$658,000 - $728,000
$3,694/mo
Zestimate® history
Owner options
List your home for rent
$3,694/mo
Rent Zestimate®
Find your next renter with Zillow Rental Manager. Plus, with online applications, you can quickly screen prospective tenants – for free.
$3,694/mo
Rent Zestimate®
Refinance and save
$4,733/mo
Est. payment
Refinancing to a lower rate could help reduce your monthly payments and save thousands over the life of the loan.
$4,733/mo
Est. payment
Explore your selling options
Work with a Zillow partner agent
Leverage their expertise and Zillow's premium Showcase listings to get your home seen by more buyers.
Get startedList with your own agent
Get your home in front of millions of buyers by listing it on Zillow.
Learn how to do itSell it yourself
Take full control of how buyers see your home on Zillow by listing For Sale by Owner (FSBO).
List your homeWhat's special
Grand master suiteMature landscapingPlenty of parkingPlenty of cabinetry spaceDual sinksCathedral height ceilingsRecessed lighting
Zillow last checked:
Listing updated:
Listed by:
Tyler Grisley, LLC 727-232-3850,
INSPIRED REALTY, LLC 727-503-7865
Bought with:
Justin Brandon, PA, 3229717
RE/MAX MARKETING SPECIALISTS
Source: Stellar MLS,MLS#: T3483750 Originating MLS: Pinellas Suncoast
Originating MLS: Pinellas Suncoast
Facts & features
Interior
Bedrooms & bathrooms
- Bedrooms: 3
- Bathrooms: 3
- Full bathrooms: 3
Rooms
- Room types: Bonus Room, Den/Library/Office, Florida Room
Primary bedroom
- Features: Other, Walk-In Closet(s)
- Level: First
- Dimensions: 21x12
Primary bathroom
- Level: First
- Dimensions: 11x12
Den
- Level: First
- Dimensions: 9.5x6
Kitchen
- Features: Granite Counters
- Level: First
- Dimensions: 14x27
Living room
- Level: First
Heating
- Central
Cooling
- Central Air, Ductless
Appliances
- Included: Cooktop, Dishwasher, Dryer, Electric Water Heater, Microwave, Range, Range Hood, Refrigerator, Washer
- Laundry: Inside, Laundry Room
Features
- Cathedral Ceiling(s), Ceiling Fan(s), High Ceilings, Open Floorplan, Solid Surface Counters, Walk-In Closet(s)
- Flooring: Laminate, Tile
- Windows: Window Treatments
- Has fireplace: Yes
- Fireplace features: Wood Burning
Interior area
- Total structure area: 2,219
- Total interior livable area: 2,219 sqft
Property
Parking
- Total spaces: 2
- Parking features: Garage Faces Side, Oversized, Parking Pad
- Attached garage spaces: 2
- Has uncovered spaces: Yes
Features
- Levels: One
- Stories: 1
- Patio & porch: Enclosed, Rear Porch
- Exterior features: Irrigation System, Rain Gutters
- Has private pool: Yes
- Pool features: Gunite, In Ground, Lighting
- Fencing: Wood
Lot
- Size: 0.5 Acres
- Features: Cul-De-Sac, Oversized Lot
Details
- Parcel number: U0127180GT00000100004.0
- Zoning: ?
- Special conditions: None
Construction
Type & style
- Home type: SingleFamily
- Property subtype: Single Family Residence
Materials
- Vinyl Siding, Wood Frame
- Foundation: Slab
- Roof: Shingle
Condition
- New construction: No
- Year built: 1992
Utilities & green energy
- Sewer: Septic Tank
- Water: Well
- Utilities for property: Cable Connected, Electricity Connected
Community & HOA
Community
- Pet fee: $0 monthly
- Subdivision: STEWART MANOR SUB
HOA
- Has HOA: Yes
- HOA fee: $33 monthly
- HOA name: Tom Forward
- HOA phone: 813-948-2841
Location
- Region: Lutz
Financial & listing details
- Price per square foot: $311/sqft
- Tax assessed value: $488,111
- Annual tax amount: $3,321
- Date on market: 11/3/2023
- Cumulative days on market: 39 days
- Listing terms: Cash,Conventional,VA Loan
- Ownership: Fee Simple
- Total actual rent: 0
- Electric utility on property: Yes
- Road surface type: Concrete
Price history
| Date | Event | Price |
|---|---|---|
| 1/16/2024 | Sold | $690,000-0.7%$311/sqft |
Source:  Stellar MLS #T3483750 Report a problem Stellar MLS #T3483750 Report a problem | ||
| 12/18/2023 | Pending sale | $695,000$313/sqft |
Source: Stellar MLS #T3483750 Report a problem | ||
| 11/10/2023 | Listed for sale | $695,000$313/sqft |
Source: Stellar MLS #T3483750 Report a problem | ||
| 11/5/2023 | Pending sale | $695,000$313/sqft |
Source: Stellar MLS #T3483750 Report a problem | ||
| 11/3/2023 | Listed for sale | $695,000+237.4%$313/sqft |
Source: Stellar MLS #T3483750 Report a problem | ||
| 10/4/2013 | Sold | $206,000+13.5%$93/sqft |
Source: Public Record Report a problem | ||
| 1/11/2002 | Sold | $181,500$82/sqft |
Source: Public Record Report a problem | ||
Public tax history
| Year | Property taxes | Tax assessment |
|---|---|---|
| 2025 | $8,298 +94.4% | $461,216 -6.4% |
| 2024 | $4,268 | $492,737 |
Find assessor info on the county website
Neighborhood: 33549
Nearby homes
- $500,2003 bd2 ba2.1k sqft19512 Coachlight Way, Lutz, FL 33549Off Market
- $840,1004 bd3 ba4.7k sqft19516 Coachlight Way, Lutz, FL 33549Off Market
- $605,7004 bd2 ba2.2k sqft19513 Coachlight Way, Lutz, FL 33549Off Market
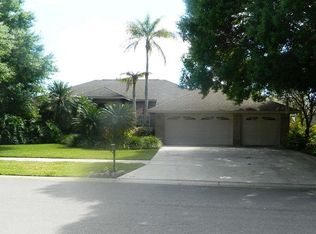
- $507,2003 bd2 ba1.9k sqft19510 Coachlight Way, Lutz, FL 33549Off Market
- $586,7003 bd2 ba2.9k sqft19511 Coachlight Way, Lutz, FL 33549Off Market
- $1,135,5005 bd4 ba3.8k sqft19517 Coachlight Way, Lutz, FL 33549Off Market
- $747,5004 bd2 ba1.9k sqft829 Newberger Rd, Lutz, FL 33549Off Market
- $606,3004 bd4 ba2.7k sqft19508 Coachlight Way, Lutz, FL 33549Off Market
Nearby schools
GreatSchools rating
- 9/10Lutz K-8 SchoolGrades: PK-8Distance: 1.1 mi
- 3/10Freedom High SchoolGrades: 9-12Distance: 4.7 mi
- 8/10Liberty Middle SchoolGrades: 6-8Distance: 4.7 mi
Get a cash offer in 3 minutes
Find out how much your home could sell for in as little as 3 minutes with a no-obligation cash offer.
Estimated market value
$693,100
Get a cash offer in 3 minutes
Find out how much your home could sell for in as little as 3 minutes with a no-obligation cash offer.
Estimated market value
$693,100
- Florida
- Hillsborough County
- Lutz
- 33549
- 19514 Coachlight Way
Nearby cities
Nearby neighborhoods
Nearby zip codes
Other Lutz Topics
