Welcome home! This 3-bedroom, 3.5-bath home offers more than 1,800 square feet of main-level living space, plus a finished basement for even more room to spread out. Relax on the spacious front porch or step out to the back patio and gazebo to enjoy peaceful country living with wooded and water views. The home could benefit from some cosmetic updates, including fresh touch-ups and new bedroom carpet, giving the next owner an opportunity to add their own style and make it their own. Enjoy a quiet setting without giving up convenience, with easy access to Columbus, Greensburg, and Shelbyville. With plenty of space, beautiful surroundings, and room to make it your own, this must be the place!
Active
Price increase: $10K (10/20)
$340,000
19514 E Lake Site Dr, Hope, IN 47246
3beds
3,112sqft
Residential, Single Family Residence
Built in 1967
0.59 Acres Lot
$-- Zestimate®
$109/sqft
$-- HOA
What's special
Finished basementBack patio and gazeboSpacious front porch
- 67 days
- 114
- 7
Zillow last checked:
Listing updated:
Listed by:
Joseph Bontrager jebontrager@gmail.com,
1 Percent Lists Indiana Real Estate,
Jacquie Bontrager-McCann,
1 Percent Lists Indiana Real Estate
Source: MIBOR as distributed by MLS GRID,MLS#: 22120541
Facts & features
Interior
Bedrooms & bathrooms
- Bedrooms: 3
- Bathrooms: 4
- Full bathrooms: 3
- 1/2 bathrooms: 1
- Main level bathrooms: 3
- Main level bedrooms: 3
Primary bedroom
- Level: Main
- Area: 238 Square Feet
- Dimensions: 14x17
Bedroom 2
- Level: Main
- Area: 170 Square Feet
- Dimensions: 10x17
Bedroom 3
- Level: Main
- Area: 154 Square Feet
- Dimensions: 11x14
Kitchen
- Level: Main
- Area: 170 Square Feet
- Dimensions: 10x17
Laundry
- Level: Main
- Area: 30 Square Feet
- Dimensions: 05x06
Living room
- Level: Main
- Area: 405 Square Feet
- Dimensions: 15x27
Play room
- Level: Basement
- Area: 396 Square Feet
- Dimensions: 18x22
Utility room
- Level: Basement
- Area: 286 Square Feet
- Dimensions: 11x26
Heating
- Forced Air, Propane
Cooling
- Central Air
Appliances
- Included: Dishwasher, Dryer, Microwave, Electric Oven, Refrigerator, Washer, MicroHood, Electric Water Heater
- Laundry: Main Level
Features
- Walk-In Closet(s)
- Basement: Finished Ceiling,Full,Walk-Out Access,Finished Walls
Interior area
- Total structure area: 3,112
- Total interior livable area: 3,112 sqft
- Finished area below ground: 1,140
Property
Parking
- Total spaces: 1
- Parking features: Attached, Concrete, Garage Door Opener, Other
- Attached garage spaces: 1
Features
- Levels: One
- Stories: 1
- Patio & porch: Deck, Patio
- Has view: Yes
- View description: Trees/Woods, Water
- Has water view: Yes
- Water view: Water
Lot
- Size: 0.59 Acres
- Features: Corner Lot, Rural - Subdivision, Mature Trees
Details
- Additional structures: Barn Mini
- Parcel number: 030726130001000012
- Horse amenities: None
Construction
Type & style
- Home type: SingleFamily
- Architectural style: Ranch
- Property subtype: Residential, Single Family Residence
Materials
- Vinyl With Brick
- Foundation: Block
Condition
- New construction: No
- Year built: 1967
Utilities & green energy
- Water: Public
Community & HOA
Community
- Subdivision: Forest Lake
HOA
- Has HOA: No
Location
- Region: Hope
Financial & listing details
- Price per square foot: $109/sqft
- Tax assessed value: $287,800
- Annual tax amount: $2,160
- Date on market: 8/15/2026
- Cumulative days on market: 20 days
Estimated market value
Not available
Estimated sales range
Not available
Not available
Price history
| Date | Event | Price |
|---|---|---|
| 10/20/2026 | Price change | $340,000+3%$109/sqft |
Source:  MIBOR as distributed by MLS GRID #22120541 Report a problem | ||
| 9/1/2026 | Pending sale | $330,000$106/sqft |
Source: MIBOR as distributed by MLS GRID #22120541 Report a problem | ||
| 8/15/2026 | Listed for sale | $330,000+6.5%$106/sqft |
Source: MIBOR as distributed by MLS GRID #22120541 Report a problem | ||
| 12/8/2022 | Pending sale | $310,000$100/sqft |
Source: MIBOR as distributed by MLS GRID #21891567 Report a problem | ||
| 11/2/2022 | Listed for sale | $310,000+59.1%$100/sqft |
Source: MIBOR as distributed by MLS GRID #21891567 Report a problem | ||
| 1/22/2018 | Listing removed | $194,900$63/sqft |
Source: RE/MAX Real Estate Prof #21540065 Report a problem | ||
| 1/19/2018 | Pending sale | $194,900$63/sqft |
Source: RE/MAX Real Estate Prof #21540065 Report a problem | ||
| 1/9/2018 | Listed for sale | $194,900+1199.3%$63/sqft |
Source: RE/MAX Real Estate Prof #21540065 Report a problem | ||
| 6/30/2017 | Sold | $15,000-40%$5/sqft |
Source: MIBOR as distributed by MLS GRID #21484172 Report a problem | ||
| 6/28/2017 | Pending sale | $25,000$8/sqft |
Source: RE/MAX Tower #21484172 Report a problem | ||
| 6/19/2017 | Price change | $25,000-54.5%$8/sqft |
Source: RE/MAX Tower #21484172 Report a problem | ||
| 5/6/2017 | Listed for sale | $55,000$18/sqft |
Source: RE/MAX Tower #21484172 Report a problem | ||
Public tax history
| Year | Property taxes | Tax assessment |
|---|---|---|
| 2025 | $2,324 +5.3% | $287,800 +1.2% |
| 2024 | $2,208 +21.1% | $284,500 +3.8% |
| 2023 | $1,822 -20.7% | $274,200 +30% |
| 2022 | $2,298 +12.4% | $210,900 -7.5% |
| 2021 | $2,044 -1.4% | $228,000 +9.7% |
| 2020 | $2,072 +24.7% | $207,800 -2.1% |
| 2019 | $1,662 -18.7% | $212,200 +18.7% |
| 2018 | $2,044 -35.8% | $178,700 +59.8% |
| 2017 | $3,184 +47.3% | $111,800 -0.2% |
| 2016 | $2,161 -6.8% | $112,000 +1.1% |
| 2014 | $2,319 | $110,800 |
| 2013 | $2,319 -2% | $110,800 -1.8% |
| 2012 | $2,367 -1.5% | $112,800 -1% |
| 2011 | $2,403 -7.1% | $113,900 |
| 2010 | $2,586 -0.1% | $113,900 |
| 2009 | $2,588 +99.6% | $113,900 +19.9% |
| 2007 | $1,297 | $95,000 |
| 2006 | -- | $95,000 |
| 2005 | -- | $95,000 |
Find assessor info on the county website
Monthly payment
Est. payment
Payment breakdown
Explore the cost of this home by adjusting the details. Changes won't be saved.Climate risks
Neighborhood: 47246
Nearby schools
Schools provided by the listing agent
- Elementary: Hope Elementary School
- High: Hauser Jr-Sr High School
Source: MIBOR as distributed by MLS GRID. This data may not be complete. We recommend contacting the local school district to confirm school assignments for this home.

Similar homes
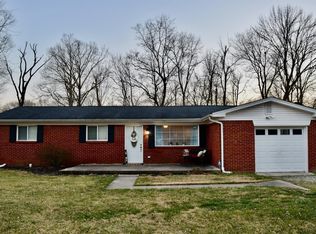
- $359,9004 bd3 ba3k sqft923 Washington St, Hope, IN 47246Active
 MLS ID #22125878, Michael Driscoll, CNP Realty & Property Management. MIBOR as distributed by MLS GRID
- $469,0006 bd3 ba3.5k sqft16451 E Lake Shore Dr N, Hope, IN 47246Active
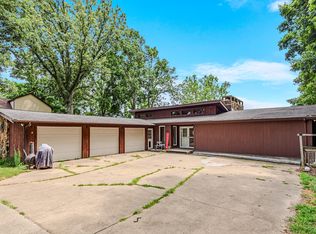 MLS ID #22120555, Douglas Orr, RE/MAX Tower. MIBOR as distributed by MLS GRID
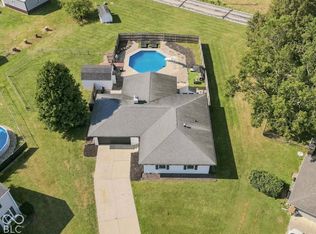
- $349,9003 bd4 ba2.8k sqft1640 South Dr, Columbus, IN 47203Active
 MLS ID #22129765, Zane Wischmeier, eXp Realty LLC. MIBOR as distributed by MLS GRID
- $349,0003 bd2 ba2.7k sqft950 Norwood Ct, Columbus, IN 47203Active
 MLS ID #22123898, Brooke Graves, Berkshire Hathaway Home. MIBOR as distributed by MLS GRID
