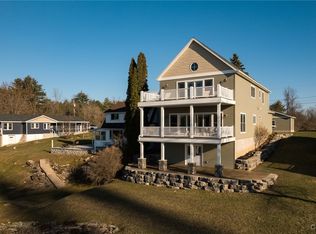
RARE RIVERFRONT GEM***CUSTOM BUILT MAIN CHANNEL HOME*** Step into this timeless elegant custom built 2007 river house perched on the main channel- where every day feels like a vacation. Designed with craftsmanship and comfort in mind, this home offers breathtaking views of passing ships and the illuminated bridge at night, all from your spacious wrap around porch. The property features 4BR/3.5 BA, cathedral ceilings which create a grand, airy ambiance, custom Omega cherry cabinets, hardwood & ceramic floors throughout, master suite with jacuzzi & walk in closets, three zone, propane furnace & air-conditioning, Marvin windows & custom woodwork throughout, and spacious 20x30 bonus room above the garage perfect for guests, office or studio. Also includes a spacious 2 plus garage for your cars & storage. This home is truly one of the finest and properties like this rarely come on the market. Call now for details & private showing.
Active
$1,795,000
19514 Peel Dock Rd, Wellesley Island, NY 13640
4beds
4,087sqft
Single Family Residence
Built in 2007
0.35 Acres Lot
$-- Zestimate®
$439/sqft
$-- HOA
What's special
Spacious wrap around porchIlluminated bridge at nightGrand airy ambianceCathedral ceilingsCustom omega cherry cabinets
- 66 days |
- 510 |
- 12 |
Zillow last checked:
Listing updated:
Listed by:
Garlock Realty 315-482-6000,
Cathy F Garlock 315-482-6000
Source: NYSAMLSs,MLS#: S1692306 Originating MLS: Jefferson-Lewis Board
Originating MLS: Jefferson-Lewis BoardFacts & features
Interior
Bedrooms & bathrooms
- Bedrooms: 4
- Bathrooms: 4
- Full bathrooms: 3
- 1/2 bathrooms: 1
- Main level bathrooms: 3
- Main level bedrooms: 2
Heating
- Propane, Forced Air
Cooling
- Central Air
Appliances
- Included: Built-In Refrigerator, Dryer, Dishwasher, Electric Cooktop, Microwave, Propane Water Heater, Washer, Water Softener Owned
- Laundry: Main Level
Features
- Ceiling Fan(s), Cathedral Ceiling(s), Entrance Foyer, Separate/Formal Living Room, Granite Counters, Living/Dining Room, Storage, Natural Woodwork, Bath in Primary Bedroom, Main Level Primary, Primary Suite
- Flooring: Ceramic Tile, Hardwood, Varies
- Basement: Partial,Walk-Out Access
- Number of fireplaces: 1
Interior area
- Total structure area: 4,087
- Total interior livable area: 4,087 sqft
Video & virtual tour
Property
Parking
- Total spaces: 3
- Parking features: Attached, Garage, Storage, Workshop in Garage, Garage Door Opener
- Attached garage spaces: 3
Features
- Levels: Two
- Stories: 2
- Patio & porch: Deck, Open, Porch
- Exterior features: Deck, Gravel Driveway, Propane Tank - Owned
- On waterfront: Yes
- Waterfront features: Beach Access, River Access, Stream
- Body of water: Saint Lawrence Seaway
- Frontage length: 77
Lot
- Size: 0.35 Acres
- Dimensions: 77 x 200
- Features: Rectangular, Rectangular Lot, Residential Lot
Details
- Parcel number: 2246000060180001003300
- Special conditions: Standard
Construction
Type & style
- Home type: SingleFamily
- Architectural style: Contemporary,Two Story
- Property subtype: Single Family Residence
Materials
- Other, See Remarks
- Foundation: Other, Poured, See Remarks
- Roof: Architectural,Shingle
Condition
- Resale
- Year built: 2007
Utilities & green energy
- Electric: Fuses
- Sewer: Septic Tank
- Water: Well
- Utilities for property: Electricity Connected, High Speed Internet Available
Community & HOA
Community
- Security: Security System Owned
Location
- Region: Wellesley Island
Financial & listing details
- Price per square foot: $439/sqft
- Tax assessed value: $526,900
- Annual tax amount: $8,939
- Date on market: 6/19/2026
- Listing terms: Cash,Conventional,VA Loan
Estimated market value
Not available
Estimated sales range
Not available
$2,872/mo
Price history
| Date | Event | Price |
|---|---|---|
| 6/19/2026 | Listed for sale | $1,795,000-10%$439/sqft |
Source:  NYSAMLSs #S1692306 Report a problem NYSAMLSs #S1692306 Report a problem | ||
| 12/10/2025 | Listing removed | $1,995,000$488/sqft |
Source: NYSAMLSs #S1634059 Report a problem | ||
| 8/29/2025 | Listed for sale | $1,995,000$488/sqft |
Source: NYSAMLSs #S1634059 Report a problem | ||
Public tax history
| Year | Property taxes | Tax assessment |
|---|---|---|
| 2018 | $8,829 | $526,900 |
| 2017 | $8,829 | $526,900 |
| 2016 | -- | $526,900 |
Find assessor info on the county website
Monthly payment
Climate risks
Neighborhood: 13640
Nearby schools
GreatSchools rating
- 4/10La Fargeville Central SchoolGrades: PK-12Distance: 7.9 mi
Schools provided by the listing agent
- High: LaFargeville Central
- District: LaFargeville
Source: NYSAMLSs. This data may not be complete. We recommend contacting the local school district to confirm school assignments for this home.
- $526,9003 bd2 ba3.4k sqft19514 Peel Dock Rd, Wellesley Island, NY 13640Off Market
- $878,4003 bd2 ba3.4k sqft19514 Peel Dock Rd, Fineview, NY 13640Off Market
- $1,126,2003 bd3 ba2.4k sqft19496 Peel Dock Rd, Wellesley Island, NY 13640Off Market
- $565,0002 bd2 ba2k sqft19524 Peel Dock Rd, Wellesley Island, NY 13640Sold
- $418,800-- bd-- ba-- sqftPeel Dock Rd, Wellesley island, NY 13640Off Market
- $522,2002 bd1 ba1.5k sqft19482 Peel Dock Rd, Wellesley Island, NY 13640Off Market
- $13,400-- bd-- ba-- sqftPeel Dock Rd, Wellesley island, NY 13640Off Market
- $13,400-- bd-- ba-- sqftPeel Dock Rd, Wellesley island, NY 13640Off Market
A local agent can set up tours, give advice and negotiate with sellers.
Similar homes
- $1,299,9995 bd2 ba3.6k sqft19611 Collins Lndg E, Alexandria Bay, NY 13607For Sale
 MLS ID #S1659000, Allison Elliott, Listing by: Marble Key Realty LLC. NYSAMLSs
 - $2,595,0007 bd5 ba3.6k sqft47247 Sunset Dr, Wellesley Island, NY 13640For Sale
 MLS ID #S1695698, Cathy F Garlock, Listing by: Garlock Realty. NYSAMLSs
 - $1,650,0005 bd3 ba3.4k sqft16555 Bear Rd, Clayton, NY 13624For Sale
 MLS ID #S1670373, Cathy F Garlock, Listing by: Garlock Realty. NYSAMLSs
 - $1,595,0005 bd4 ba3.5k sqft45989 Wade St, Alexandria Bay, NY 13607For Sale
 MLS ID #S1685382, Cathy F Garlock, Listing by: Garlock Realty. NYSAMLSs
 - $1,650,0004 bd3 ba2.5k sqft4 Washington Is, Clayton, NY 13624For SaleMLS ID #S1700417, Mark Taylor, Listing by: Keller Williams Northern New York. NYSAMLSs
- $1,149,0004 bd3 ba2.3k sqft20682 Russell Tract, Alexandria Bay, NY 13607For SaleMLS ID #S1678810, Cathy F Garlock, Listing by: Garlock Realty. NYSAMLSs
- $1,399,9003 bd3 ba2.4k sqft47832 Fairyland Is, Alexandria Bay, NY 13607For SaleMLS ID #S1685176, Amanda J Miller, Listing by: Lake Ontario Realty, LLC. NYSAMLSs
- $2,250,0005 bd3 ba2.6k sqft38306 Windward Clfs, Clayton, NY 13624For SaleMLS ID #S1673087, Cathy F Garlock, Listing by: Garlock Realty. NYSAMLSs
- $1,200,0004 bd4 ba3.6k sqft35935 State Route 12e Cpe, Clayton, NY 13624For SaleMLS ID #S1680350, Cathy F Garlock, Listing by: Garlock Realty. NYSAMLSs
- $1,199,0006 bd3 ba4k sqft29464 Lake View Dr, Redwood, NY 13679For SaleMLS ID #S1692976, Darren Ashcroft, Listing by: North Star Real Estate & Prop Mgmt LLC-Carthage. NYSAMLSs
- $935,0004 bd2 ba2k sqft13730 County Route 5, Clayton, NY 13624For SaleMLS ID #S1701487, Robin Gedney Lucas, Listing by: Four Seasons Sotheby's Inter.. NYSAMLSs
- $1,100,0003 bd3 ba2.4k sqft42032 N Payne Lake Dr, Antwerp, NY 13608For SaleMLS ID #S1690019, Beth Miller, Listing by: Lake Ontario Realty, LLC. NYSAMLSs
