Skip main navigation
Off market
  • $1,294,600

    19514 Sapphire Cir, Magnolia, TX 77355

    5beds
    4,552sqft
    SingleFamily
    Built in 2015
    3 Acres Lot
    $1,294,600 Zestimate®
    $284/sqft
    $4,631 Estimated rent

    Home value

    $1,294,600

    $1.19M - $1.42M

    $4,631/mo

    Zestimate® history
    Loading
    Loading...

    Owner options

    List your home for rent

    $4,631/mo

    Rent Zestimate®

    Find your next renter with Zillow Rental Manager. Plus, with online applications, you can quickly screen prospective tenants – for free.

    Learn more

    $4,631/mo

    Rent Zestimate®

    Refinance and save

    $8,873/mo

    Est. payment

    Refinancing to a lower rate could help reduce your monthly payments and save thousands over the life of the loan.

    See today's rates

    $8,873/mo

    Est. payment

    Explore your selling options

    Work with a Zillow partner agent

    Leverage their expertise and Zillow's premium Showcase listings to get your home seen by more buyers.

    Get started

    List with your own agent

    Get your home in front of millions of buyers by listing it on Zillow.

    Learn how to do it

    Sell it yourself

    Take full control of how buyers see your home on Zillow by listing For Sale by Owner (FSBO).

    List your home

    What's special

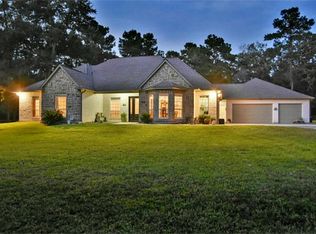
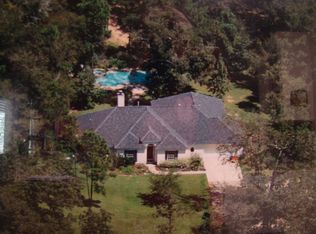
    Stunning custom home w/elegant features on a private 3-acre lot w/a covered patio, sparkling pool, & 3 car garage set in quiet wooded area w/lots of wildlife. From the tree-lined private drive to lush landscape, you will be amazed. Custom iron doors welcome you to the sweeping staircase w/gorgeous iron & millwork under the towering 2 story oval tray ceiling. Coffered wood beam ceiling in the study, & gorgeous formal dining room. Island kitchen w/custom furniture style wood cabinetry, SS high-end appliances, a walk-in pantry & butler's pantry. Huge family room has a 2 story ceiling w/stacked windows overlooking the pool & a floor to ceiling gas-log fireplace. The 1st-floor master suite w/a double tray ceiling, spa-like bath w/an over-sized walk-in shower w/bench, jetted tub, dual vanities, & huge walk-in closet. 2nd bedroom w/ensuite bath downstairs. Upstairs find a large game room, media room, 4 spacious bedrooms, & 3 full baths. Whole house generator & H2O softener & so much more.

    This property is off market, which means it's not currently listed for sale or rent on Zillow. This may be different from what's available on other websites or public sources.

    Facts & features

    Interior

    Bedrooms & bathrooms
    • Bedrooms: 5
    • Bathrooms: 5
    • Full bathrooms: 4
    • 1/2 bathrooms: 1
    Heating
    • Other, Gas
    Cooling
    • Central
    Features
    • Balcony, Fire/Smoke Alarm, Alarm System - Leased, Prewired for Alarm System, Drapes/Curtains/Window Cover, High Ceiling, Crown Molding, Wired for Sound, Formal Entry/Foyer
    • Flooring: Tile, Carpet, Hardwood
    • Has fireplace: Yes
    • Fireplace features: Gaslog Fireplace, Gas Connections
    Interior area
    • Total interior livable area: 4,552 sqft

    Property

    Parking
    • Parking features: Garage - Attached
    Features
    • Patio & porch: Deck, Patio
    • Exterior features: Stone, Stucco
    • Pool features: In Ground, Heated
    • Has spa: Yes
    Lot
    • Size: 3 Acres
    Details
    • Parcel number: 61460004700

    Construction

    Type & style
    • Home type: SingleFamily
    • Architectural style: Traditional
    Materials
    • Stone
    • Foundation: Slab
    • Roof: Composition
    Condition
    • Year built: 2015
    Details
    • Builder name: Partners in Building

    Utilities & green energy

    • Sewer: Septic Tank, Aerobic Septic
    • Water: Well
    Green energy
    • Energy efficient items: Thermostat

    Community & neighborhood

    Location
    • Region: Magnolia

    HOA & financial

    HOA
    • Has HOA: Yes
    • HOA fee: $113 monthly

    Other

    Other facts
    • Flooring: Carpet, Tile, Hardwood
    • Sewer: Septic Tank, Aerobic Septic
    • WaterSource: Well
    • AssociationYN: true
    • FireplaceYN: true
    • GarageYN: true
    • AttachedGarageYN: true
    • Heating: Gas
    • HeatingYN: true
    • PatioAndPorchFeatures: Deck, Patio
    • CoolingYN: true
    • FoundationDetails: Slab
    • FireplacesTotal: 1
    • RoomsTotal: 17
    • Furnished: Unfurnished
    • ConstructionMaterials: Stone, Stucco
    • CurrentFinancing: Conventional, FHA, VA
    • Roof: Composition
    • StoriesTotal: 2
    • ArchitecturalStyle: Traditional
    • InteriorFeatures: Balcony, Fire/Smoke Alarm, Alarm System - Leased, Prewired for Alarm System, Drapes/Curtains/Window Cover, High Ceiling, Crown Molding, Wired for Sound, Formal Entry/Foyer
    • Cooling: Central Air Conditioning
    • ExteriorFeatures: Back Yard Fenced, Patio/Deck, Back Yard, Covered Patio/Deck, Sprinkler System, Side Yard, Porch, Spa/Hot Tub
    • FireplaceFeatures: Gaslog Fireplace, Gas Connections
    • LotSizeSource: Appraiser
    • ParkingFeatures: Additional Parking, Auto Garage Door Opener
    • YearBuiltSource: Appraiser
    • PoolPrivateYN: True
    • LivingAreaSource: Appraisal
    • AssociationPhone: 281-537-0957
    • BedroomsPossible: 5
    • BuilderName: Partners in Building
    • GreenEnergyEfficient: Thermostat
    • PoolFeatures: In Ground, Heated
    • PublicSurveySection: 01
    • MaintenanceExpense: 1360
    • StructureType: undefined
    • MlsStatus: Pending
    • Exclusions: large flower pots outside

    Price history

    DateEventPrice
    12/21/2019Listing removed$849,900$187/sqft
    Source: RE/MAX Compass #48283967 Report a problem
    11/7/2019Pending sale$849,900$187/sqft
    Source: RE/MAX Compass #48283967 Report a problem
    9/26/2019Listed for sale$849,900$187/sqft
    Source: RE/MAX Compass #48283967 Report a problem

    Public tax history

    YearProperty taxesTax assessment
    2025$10,620 -6.2%$1,188,849 +10%
    2024$11,323 +0.7%$1,080,772 +10%
    2023$11,242 $982,520 +0.8%
    2022-- $974,400 +20%
    2021$13,626 -12.9%$812,000 +2.4%
    2020$15,640 +11.6%$793,010 +6.3%
    2019$14,009 -1.7%$746,170 +2.6%
    2018$14,250 -0.3%$727,000
    2017$14,287 +7.2%$727,000 +1.9%
    2016$13,325 +1493%$713,660 +1729.9%
    2015$836 $39,000
    2014$836 $39,000
    2013-- $39,000
    2012-- $39,000
    2011-- $39,000
    2010-- $39,000
    2009-- $39,000
    2008-- $39,000
    2007-- $39,000
    2006-- $39,000 +39.8%
    2005-- $27,900
    2004-- $27,900
    2003-- $27,900
    2002-- $27,900
    2001-- $27,900

    Find assessor info on the county website

    Neighborhood: 77355

    Nearby schools

    GreatSchools rating
    Schools provided by the listing agent
    • District: 36 - Magnolia

    Source: The MLS. This data may not be complete. We recommend contacting the local school district to confirm school assignments for this home.

    Get a cash offer in 3 minutes
    Find out how much your home could sell for in as little as 3 minutes with a no-obligation cash offer.
    Estimated market value
    $1,294,600
    Get a cash offer in 3 minutes
    Find out how much your home could sell for in as little as 3 minutes with a no-obligation cash offer.
    Estimated market value
    $1,294,600