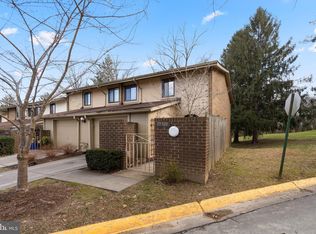
Opportunity knocks in this spacious 3-bedroom, 2.5-bath end-unit condo townhome in sought-after Montgomery Village! Tucked against a wide expanse of community green space and just moments from hiking trails, this home offers a peaceful setting with great potential. Inside, bring your vision—this property is ready for a full renovation and perfect for those looking to customize their space from top to bottom. New water heater installed in 2021. The one-plus car garage offers room for parking, storage, or workbench for DIY projects. Enjoy access to community amenities including tennis courts, a swimming pool, playground, and dog park. Convenient location with easy access to major commuter routes and not far from the Metro. A great opportunity for investors or those looking to make it their own! Property conveys strictly as-is, elbow grease will be needed!
Sold for $300,000
$300,000
19515 Brassie Pl #11H, Gaithersburg, MD 20886
3beds
1,835sqft
Townhouse
Built in 1973
-- sqft lot
$302,200 Zestimate®
$163/sqft
$2,755 Estimated rent
Home value
$302,200
$275,000 - $329,000
$2,755/mo
Zestimate® history
Owner options
List your home for rent
$2,755/mo
Rent Zestimate®
Find your next renter with Zillow Rental Manager. Plus, with online applications, you can quickly screen prospective tenants – for free.
$2,755/mo
Rent Zestimate®
Refinance and save
$1,868/mo
Est. payment
Refinancing to a lower rate could help reduce your monthly payments and save thousands over the life of the loan.
$1,868/mo
Est. payment
Explore your selling options
Work with a Zillow partner agent
Leverage their expertise and Zillow's premium Showcase listings to get your home seen by more buyers.
Get startedList with your own agent
Get your home in front of millions of buyers by listing it on Zillow.
Learn how to do itSell it yourself
Take full control of how buyers see your home on Zillow by listing For Sale by Owner (FSBO).
List your homeWhat's special
Community green space
Zillow last checked:
Listing updated:
Listed by:
Ann McClure 301-367-5098,
Corcoran McEnearney
Bought with:
Sergio Garcia, 649441
Samson Properties
Source: Bright MLS,MLS#: MDMC2190832
Facts & features
Interior
Bedrooms & bathrooms
- Bedrooms: 3
- Bathrooms: 3
- Full bathrooms: 2
- 1/2 bathrooms: 1
- Main level bathrooms: 1
Rooms
- Room types: Living Room, Dining Room, Primary Bedroom, Bedroom 2, Bedroom 3, Kitchen, Foyer, Bathroom 2, Primary Bathroom, Half Bath
Primary bedroom
- Features: Attached Bathroom, Walk-In Closet(s)
- Level: Upper
- Area: 252 Square Feet
- Dimensions: 12 X 21
Bedroom 2
- Level: Upper
- Area: 130 Square Feet
- Dimensions: 10 X 13
Bedroom 3
- Level: Upper
- Area: 100 Square Feet
- Dimensions: 10 X 10
Primary bathroom
- Level: Upper
- Area: 50 Square Feet
- Dimensions: 5 X 10
Bathroom 2
- Level: Upper
- Area: 35 Square Feet
- Dimensions: 5 X 7
Dining room
- Level: Main
- Area: 108 Square Feet
- Dimensions: 9 X 12
Foyer
- Level: Main
- Area: 35 Square Feet
- Dimensions: 5 X 7
Half bath
- Level: Main
Kitchen
- Level: Main
- Area: 168 Square Feet
- Dimensions: 12 X 14
Living room
- Level: Main
- Area: 176 Square Feet
- Dimensions: 11 X 16
Heating
- Central, Natural Gas
Cooling
- Central Air, Electric
Appliances
- Included: Refrigerator, Cooktop, Dishwasher, Exhaust Fan, Washer/Dryer Stacked, Gas Water Heater
Features
- Dining Area, Primary Bath(s), Walk-In Closet(s)
- Has basement: No
- Has fireplace: No
Interior area
- Total structure area: 1,835
- Total interior livable area: 1,835 sqft
- Finished area above ground: 1,835
- Finished area below ground: 0
Property
Parking
- Total spaces: 1
- Parking features: Garage Faces Front, Storage, Asphalt, Attached, Driveway
- Attached garage spaces: 1
- Has uncovered spaces: Yes
Accessibility
- Accessibility features: None
Features
- Levels: Two
- Stories: 2
- Patio & porch: Brick, Patio
- Pool features: Community
- Has view: Yes
- View description: Garden
Details
- Additional structures: Above Grade, Below Grade
- Parcel number: 160901607674
- Zoning: TS
- Special conditions: Standard
Construction
Type & style
- Home type: Townhouse
- Architectural style: Other
- Property subtype: Townhouse
Materials
- Brick, Wood Siding
- Foundation: Slab
Condition
- New construction: No
- Year built: 1973
Utilities & green energy
- Sewer: Public Sewer
- Water: Public
Community & HOA
Community
- Condo and coop fee: $457 monthly
- Subdivision: Thomas Choice
HOA
- Has HOA: No
- Amenities included: Clubhouse, Common Grounds, Jogging Path, Pool, Tennis Court(s), Tot Lots/Playground
- Services included: Common Area Maintenance, Sewer, Water, Pool(s), Management, Trash
- HOA name: Thomas Choice
Location
- Region: Gaithersburg
Financial & listing details
- Price per square foot: $163/sqft
- Tax assessed value: $275,000
- Annual tax amount: $3,333
- Date on market: 7/17/2025
- Listing agreement: Exclusive Right To Sell
- Listing terms: VA Loan,Cash,Conventional
- Ownership: Condominium
Price history
| Date | Event | Price |
|---|---|---|
| 8/22/2025 | Sold | $300,000+0%$163/sqft |
Source:  Bright MLS #MDMC2190832 Report a problem Bright MLS #MDMC2190832 Report a problem | ||
| 8/13/2025 | Pending sale | $299,900$163/sqft |
Source: Bright MLS #MDMC2190832 Report a problem | ||
| 7/23/2025 | Contingent | $299,900$163/sqft |
Source: Bright MLS #MDMC2190832 Report a problem | ||
| 7/17/2025 | Listed for sale | $299,900+18355.4%$163/sqft |
Source: Bright MLS #MDMC2190832 Report a problem | ||
| 5/27/2015 | Sold | $1,625$1/sqft |
Source: Agent Provided Report a problem | ||
| 5/8/2015 | Listing removed | $1,625$1/sqft |
Source: Menkis Real Estate #MC8595180 Report a problem | ||
| 4/9/2015 | Listed for rent | $1,625$1/sqft |
Source: Menkis Real Estate #MC8595180 Report a problem | ||
Public tax history
| Year | Property taxes | Tax assessment |
|---|---|---|
| 2025 | $3,647 +24.2% | $275,000 +7.8% |
| 2024 | $2,936 +8.4% | $255,000 +8.5% |
| 2023 | $2,708 +7.5% | $235,000 +2.9% |
| 2022 | $2,520 +3.1% | $228,333 +3% |
| 2021 | $2,444 +3% | $221,667 +3.1% |
| 2020 | $2,372 +3.2% | $215,000 |
| 2019 | $2,297 -0.2% | $215,000 +3.2% |
| 2018 | $2,301 -2.7% | $208,333 +1.6% |
| 2017 | $2,366 -10.5% | $205,000 +4.2% |
| 2016 | $2,642 | $196,667 +4.4% |
| 2015 | $2,642 | $188,333 +4.6% |
| 2014 | $2,642 | $180,000 |
| 2013 | -- | $180,000 |
| 2012 | -- | $180,000 -18.2% |
| 2011 | -- | $220,000 |
| 2010 | -- | $220,000 |
| 2009 | -- | $220,000 -21.4% |
| 2008 | -- | $280,000 +20.9% |
| 2007 | -- | $231,666 +26.4% |
| 2006 | -- | $183,333 +35.8% |
| 2005 | -- | $135,000 +8.7% |
| 2004 | -- | $124,166 |
| 2003 | -- | $124,166 +21.1% |
| 2002 | -- | $102,500 |
| 2001 | -- | $102,500 |
Find assessor info on the county website
Neighborhood: 20886
Nearby homes
- $341,2003 bd3 ba1.6k sqft19531 Brassie Pl #4G, Gaithersburg, MD 20886Sold

- $399,9993 bd3 ba2k sqft19506 Brassie Pl #14D, Montgomery Village, MD 20886Sold

- $298,1003 bd2 ba1.4k sqft19565 Brassie Pl #3-B, Gaithersburg, MD 20886Off Market
- $426,6003 bd3 ba1.8k sqft19501 Brassie Pl #11A, Montgomery Village, MD 20886Off Market
- $373,3004 bd2 ba1.3k sqft19557 Transhire Rd, Montgomery Village, MD 20886Off Market
- $320,700-- bd2 ba900 sqft63 Brassie Ct, Gaithersburg, MD 20886Off Market
- $327,200-- bd2 ba900 sqft65 Brassie Ct, Montgomery Village, MD 20886Off Market
- $303,000-- bd2 ba858 sqft69 Brassie Ct, Gaithersburg, MD 20886Off Market
Nearby schools
GreatSchools rating
- 5/10Whetstone Elementary SchoolGrades: PK-5Distance: 0.3 mi
- 2/10Montgomery Village Middle SchoolGrades: 6-8Distance: 0.6 mi
- 5/10Watkins Mill High SchoolGrades: 9-12Distance: 1 mi
Schools provided by the listing agent
- Elementary: Whetstone
- Middle: Montgomery Village
- High: Watkins Mill
- District: Montgomery County Public Schools
Source: Bright MLS. This data may not be complete. We recommend contacting the local school district to confirm school assignments for this home.
Get a cash offer in 3 minutes
Find out how much your home could sell for in as little as 3 minutes with a no-obligation cash offer.
Estimated market value
$302,200
Get a cash offer in 3 minutes
Find out how much your home could sell for in as little as 3 minutes with a no-obligation cash offer.
Estimated market value
$302,200
- Maryland
- Montgomery County
- Montgomery Village
- 20886
- 19515 Brassie Pl Unit 11H
Nearby cities
Nearby zip codes
Other Montgomery Village Topics
- Apartments for Rent in 20886
- Houses for Sale in 20886
- Houses for Rent in 20886
- 20886 Real Estate
- Montgomery Village Condos
- Houses for Sale in Montgomery Village
- Newest Listings in Montgomery Village
- Montgomery Village Home Values
- Montgomery Village Real Estate Agents
- Montgomery Village Refinance
- Montgomery Village Mortgage Rates
