Skip main navigation
Closed
  • $775,000

    19515 Callaway Hills Ln, Davidson, NC 28036

    3beds
    2,739sqft
    Single Family Residence
    Built in 1999
    0.95 Acres Lot
    $846,100 Zestimate®
    $283/sqft
    $4,092 Estimated rent

    Home value

    $846,100

    $804,000 - $888,000

    $4,092/mo

    Zestimate® history
    Loading
    Loading...

    Owner options

    List your home for rent

    $4,092/mo

    Rent Zestimate®

    Find your next renter with Zillow Rental Manager. Plus, with online applications, you can quickly screen prospective tenants – for free.

    Learn more

    $4,092/mo

    Rent Zestimate®

    Refinance and save

    $5,192/mo

    Est. payment

    Refinancing to a lower rate could help reduce your monthly payments and save thousands over the life of the loan.

    See today's rates

    $5,192/mo

    Est. payment

    Explore your selling options

    Work with a Zillow partner agent

    Leverage their expertise and Zillow's premium Showcase listings to get your home seen by more buyers.

    Get started

    List with your own agent

    Get your home in front of millions of buyers by listing it on Zillow.

    Learn how to do it

    Sell it yourself

    Take full control of how buyers see your home on Zillow by listing For Sale by Owner (FSBO).

    List your home

    What's special

    Classic homeBonus roomEquestrian centerSingle basinNew shower tileCozy family roomProtective coating
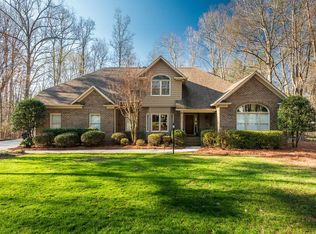
    Nestled among the rolling hills and mature shade canopy of Runneymede, this home has a cozy mountain feel 5 miles from Main St. & 1.6 miles to River Run. This classic home is freshly painted, has refinished hardwood floors and new carpet. New Kitchen with all new appliances, quartz countertop, single basin, pull down touch faucet, backsplash w/ stain resistant grout. New Primary Bathroom features freestanding tub & floor mounted tub filler, new shower tile, flooring, soap niche, custom frameless shower glass & protective coating with stain resistant grout. Bonus Room could transform to a bedroom with added closet/armoire. Cozy family room overlooks the magical tree canopy and features fireplace with radiant heat gas logs. Water system in the garage uses reverse osmosis process and softener. Impeccably maintained home has been loved by one owner and they updated it for you to enjoy. Equestrian center is part of the neighborhood, but you do not have to own a horse. Trails throughout.

    Zillow last checked:

    Listing updated:

    Listed by:

    Nancy Vendley nancy.vendley@allentate.com,

    Howard Hanna Allen Tate Davidson

    Bought with:

    Nancy Vendley

    Howard Hanna Allen Tate Davidson

    Source: Canopy MLS as distributed by MLS GRID,MLS#: 4089147MLS Logo

    Facts & features

    Interior

    Bedrooms & bathrooms
    • Bedrooms: 3
    • Bathrooms: 3
    • Full bathrooms: 2
    • 1/2 bathrooms: 1
    Primary bedroom
    • Level: Upper
    Primary bedroom
    • Level: Upper
    Bedroom s
    • Level: Upper
    Bedroom s
    • Level: Upper
    Bathroom half
    • Level: Main
    Bathroom full
    • Features: Garden Tub
    • Level: Upper
    Bathroom half
    • Level: Main
    Bathroom full
    • Level: Upper
    Bonus room
    • Features: Attic Other
    • Level: Upper
    Bonus room
    • Level: Upper
    Breakfast
    • Level: Main
    Breakfast
    • Level: Main
    Dining room
    • Level: Main
    Dining room
    • Level: Main
    Family room
    • Level: Main
    Family room
    • Level: Main
    Kitchen
    • Features: Breakfast Bar, Built-in Features, Ceiling Fan(s)
    • Level: Main
    Kitchen
    • Level: Main
    Laundry
    • Level: Upper
    Laundry
    • Level: Upper
    Living room
    • Level: Main
    Living room
    • Level: Main
    Heating
    • Forced Air
    Cooling
    • Central Air
    Appliances
    • Included: Electric Cooktop, Electric Oven, Electric Range, Electric Water Heater, Microwave, Oven, Plumbed For Ice Maker, Refrigerator, Self Cleaning Oven, Washer/Dryer
    • Laundry: Electric Dryer Hookup, Utility Room, Upper Level
    Features
    • Breakfast Bar, Built-in Features, Soaking Tub, Pantry, Walk-In Closet(s)
    • Flooring: Carpet, Tile, Wood
    • Doors: Screen Door(s), Sliding Doors
    • Windows: Window Treatments
    • Has basement: No
    • Fireplace features: Family Room, Gas Log, Wood Burning
    Interior area
    • Total structure area: 2,739
    • Total interior livable area: 2,739 sqft
    • Finished area above ground: 2,739
    • Finished area below ground: 0

    Property

    Parking
    • Total spaces: 2
    • Parking features: Driveway, Attached Garage, Garage Faces Side, Keypad Entry, Parking Space(s), Garage on Main Level
    • Attached garage spaces: 2
    • Has uncovered spaces: Yes
    Features
    • Levels: Two
    • Stories: 2
    • Patio & porch: Deck, Front Porch, Rear Porch
    • Exterior features: In-Ground Irrigation
    Lot
    • Size: 0.95 Acres
    • Dimensions: 270' x 161' x 290' x 139'
    • Features: Level, Private, Views, Wooded
    Living quarters
    • Secondary features: Main Level Garage
    Details
    • Parcel number: 00308154
    • Zoning: PUD
    • Special conditions: Standard

    Construction

    Type & style
    • Home type: SingleFamily
    • Architectural style: Cape Cod
    • Property subtype: Single Family Residence
    Materials
    • Hardboard Siding
    • Foundation: Crawl Space
    Condition
    • New construction: No
    • Year built: 1999

    Utilities & green energy

    • Sewer: Septic Installed
    • Water: Well
    • Utilities for property: Cable Available, Fiber Optics, Underground Power Lines, Underground Utilities

    Community & HOA

    Community
    • Features: Stable(s), Street Lights, Walking Trails
    • Security: Carbon Monoxide Detector(s)
    • Subdivision: Runneymede
    HOA
    • Has HOA: Yes
    • HOA fee: $575 annually
    • HOA name: TR Lawing
    • HOA phone: 704-414-2000
    Location
    • Region: Davidson

    Financial & listing details

    • Price per square foot: $283/sqft
    • Tax assessed value: $629,600
    • Date on market: 12/8/2023
    • Cumulative days on market: 25 days
    • Listing terms: Cash,Conventional,VA Loan
    • Road surface type: Concrete

    Price history

    DateEventPrice
    2/26/2024Sold$775,000$283/sqft
    Source: Canopy MLS as distributed by MLS GRID #4089147 Report a problem
    12/8/2023Listed for sale$775,000+109.5%$283/sqft
    Source: Canopy MLS as distributed by MLS GRID #4089147 Report a problem
    4/26/2002Sold$370,000+722.2%$135/sqft
    Source: Public Record Report a problem
    3/16/1999Sold$45,000$16/sqft
    Source: Public Record Report a problem

    Public tax history

    YearProperty taxesTax assessment
    2025-- $675,100 +7.2%
    2024-- $629,600
    2023$4,206 +16.7%$629,600 +50%
    2022$3,602 $419,600
    2021$3,602 $419,600
    2020$3,602 +3.1%$419,600
    2019$3,496 -17%$419,600 +12.6%
    2018$4,210 +3.9%$372,500
    2017$4,051 $372,500
    2016$4,051 $372,500
    2015$4,051 +1.3%$372,500
    2014$3,999 --
    2013-- $372,500 -0.1%
    2012-- $372,800
    2011-- $372,800 +21.7%
    2010-- $306,300
    2009-- $306,300
    2008-- $306,300
    2007-- $306,300
    2006-- $306,300
    2005-- $306,300
    2004-- $306,300
    2003-- $306,300 +33.4%
    2002-- $229,540
    2001-- $229,540
    2000-- $229,540
    Find assessor info on the county website

    Neighborhood: 28036

    Nearby schools

    GreatSchools rating
    Schools provided by the listing agent
    • Elementary: Davidson K-8
    • Middle: Davidson K-8
    • High: William Amos Hough

    Source: Canopy MLS as distributed by MLS GRID. This data may not be complete. We recommend contacting the local school district to confirm school assignments for this home.

    Get a cash offer in 3 minutes
    Find out how much your home could sell for in as little as 3 minutes with a no-obligation cash offer.
    Estimated market value
    $846,100
    Get a cash offer in 3 minutes
    Find out how much your home could sell for in as little as 3 minutes with a no-obligation cash offer.
    Estimated market value
    $846,100