Skip main navigation
Sold
  • Price Unknown

    19515 Deer Park Ave, Baton Rouge, LA 70817

    4beds
    4,003sqft
    Single Family Residence, Residential
    Built in ----
    1.13 Acres Lot
    $704,600 Zestimate®
    $--/sqft
    $3,470 Estimated rent

    Home value

    $704,600

    $662,000 - $747,000

    $3,470/mo

    Zestimate® history
    Loading
    Loading...

    Owner options

    List your home for rent

    $3,470/mo

    Rent Zestimate®

    Find your next renter with Zillow Rental Manager. Plus, with online applications, you can quickly screen prospective tenants – for free.

    Learn more

    $3,470/mo

    Rent Zestimate®

    Refinance and save

    $600/mo

    Est. payment

    Refinancing to a lower rate could help reduce your monthly payments and save thousands over the life of the loan.

    See today's rates

    $600/mo

    Est. payment

    Explore your selling options

    Work with a Zillow partner agent

    Leverage their expertise and Zillow's premium Showcase listings to get your home seen by more buyers.

    Get started

    List with your own agent

    Get your home in front of millions of buyers by listing it on Zillow.

    Learn how to do it

    Sell it yourself

    Take full control of how buyers see your home on Zillow by listing For Sale by Owner (FSBO).

    List your home

    What's special

    Storage roomLawn care storageFrench doorPrivate courtyardThird car parkBoat parkGreat room
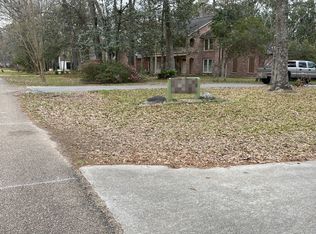
    A must see! This beautiful and well cared for home is located in the highly-desired White Oaks Landing Neighborhood. Nestled on a 1.13 acre wooded lot, this home has magnificent views from every room and sits right next to 7 miles of walking trails. The great room and foyer have soaring ceilings with large windows overlooking a private and peaceful backyard and patio. You'll find three spacious bedrooms upstairs- two having French door access to the front balcony. Master bedroom is tucked away for privacy on the first floor and includes a small sitting room/office upon entry, adjoined to a private courtyard. Front den/sitting room also includes a bookcase/wall bed. Garage is equipped with an EV charging outlet as well as an adjoining work room/storage room/third car park or boat park. Brick outdoor storage building is perfect for all lawn care storage. This is a ready to move in home. This home did not flood.

    Zillow last checked:

    Listing updated:

    Listed by:

    JC Dardis,

    Highland Road Realty

    Source: ROAM MLS,MLS#: 2023005691MLS Logo

    Facts & features

    Interior

    Bedrooms & bathrooms
    • Bedrooms: 4
    • Bathrooms: 4
    • Full bathrooms: 3
    • Partial bathrooms: 1
    Rooms
    • Room types: Breakfast Room, Den, Dining Room, Kitchen, Primary Bedroom, Living Room, Office, Utility Room, Bedroom
    Primary bedroom
    • Features: En Suite Bath, Walk-In Closet(s)
    • Level: First
    • Area: 260.26
    • Width: 15.4
    Bedroom 1
    • Level: Second
    • Area: 247.8
    • Width: 14
    Bedroom 2
    • Level: Second
    • Area: 180.6
    • Dimensions: 14 x 12.9
    Bedroom 3
    • Level: Second
    • Area: 346.55
    • Width: 14.5
    Dining room
    • Level: First
    • Area: 195
    • Dimensions: 15 x 13
    Kitchen
    • Features: Cabinets Custom Built, Stone Counters
    • Level: First
    • Area: 339.68
    Living room
    • Level: First
    • Area: 270
    • Dimensions: 18 x 15
    Office
    • Level: First
    • Area: 128.76
    Heating
    • 2 or More Units Heat, Central, Gas Heat, Zoned
    Cooling
    • Multi Units, Central Air, Zoned, Ceiling Fan(s)
    Appliances
    • Included: Electric Cooktop, Dishwasher, Disposal, Microwave, Oven, Gas Water Heater, Stainless Steel Appliance(s), Tankless Water Heater
    • Laundry: Laundry Room, Electric Dryer Hookup, Washer Hookup, Gas Dryer Hookup, Inside, Washer/Dryer Hookups
    Features
    • Built-in Features, Ceiling 9'+, Vaulted Ceiling(s), Crown Molding, Wet Bar
    • Flooring: Carpet, Ceramic Tile, Wood
    • Doors: Storm Door(s)
    • Windows: Window Treatments
    • Attic: Attic Access,Storage,Multiple Attics
    • Number of fireplaces: 1
    • Fireplace features: Gas Log, Wood Burning
    Interior area
    • Total structure area: 5,298
    • Total interior livable area: 4,003 sqft

    Property

    Parking
    • Total spaces: 2
    • Parking features: 2 Cars Park, Garage, Garage Door Opener
    • Has garage: Yes
    Features
    • Stories: 1
    • Patio & porch: Deck, Patio
    • Exterior features: Balcony, Lighting, Sprinkler System
    Lot
    • Size: 1.13 Acres
    • Dimensions: 150 x 241 x 202 x 317
    • Features: Landscaped
    Details
    • Additional structures: Storage, Workshop
    • Parcel number: 01812130
    • Special conditions: Standard

    Construction

    Type & style
    • Home type: SingleFamily
    • Architectural style: Traditional
    • Property subtype: Single Family Residence, Residential
    Materials
    • Brick Siding, Stucco Siding, Brick, Other
    • Foundation: Slab
    • Roof: Composition
    Condition
    • New construction: No

    Utilities & green energy

    • Gas: Entergy
    • Sewer: Public Sewer
    • Water: Public
    • Utilities for property: Cable Connected

    Community & HOA

    Community
    • Security: Security System, Smoke Detector(s)
    • Subdivision: White Oak Landing
    HOA
    • Has HOA: Yes
    • Services included: Accounting, Common Areas, Common Area Maintenance, Maintenance Grounds, Legal, Licenses/Permits, Maint Subd Entry HOA, Management, Rec Facilities, Repairs/Maintenance
    • HOA fee: $600 annually
    Location
    • Region: Baton Rouge

    Financial & listing details

    • Tax assessed value: $647,900
    • Annual tax amount: $6,566
    • Date on market: 8/18/2023
    • Listing terms: Cash,Conventional,FHA,FMHA/Rural Dev,VA Loan

    Price history

    DateEventPrice
    7/19/2023Sold--
    Source: ROAM MLS #2023005691 Report a problem
    5/28/2023Pending sale$679,000$170/sqft
    Source: ROAM MLS #2023005691 Report a problem
    4/25/2023Price change$679,000-2.3%$170/sqft
    Source: ROAM MLS #2023005691 Report a problem
    4/12/2023Listed for sale$695,000$174/sqft
    Source: ROAM MLS #2023005691 Report a problem
    7/1/2005Sold--
    Source: Public Record Report a problem

    Public tax history

    YearProperty taxesTax assessment
    2025$6,566 -0.5%$64,790
    2024$6,596 +28%$64,790 +25.3%
    2023$5,154 +3.3%$51,690
    2022$4,989 +2%$51,690
    2021$4,892 -1.3%$51,690
    2020$4,957 -17%$51,690 +1%
    2019$5,972 +1.3%$51,200
    2018$5,896 +17.1%$51,200
    2017$5,037 $51,200
    2016$5,037 +2.6%$51,200 +12%
    2015$4,907 +16.9%$45,700
    2014$4,200 $45,700
    2013$4,200 -16.3%$45,700
    2012$5,018 +5.2%$45,700 +6.3%
    2011$4,769 +1.1%$43,000
    2010$4,715 +22%$43,000
    2009$3,866 -0.6%$43,000
    2008$3,889 -0.6%$43,000
    2007$3,913 -1.4%$43,000
    2006$3,968 -0.1%$43,000 +1.3%
    2005$3,972 +3.6%$42,450
    2004$3,834 +8.1%$42,450 +8.8%
    2003$3,547 0%$39,000
    2002$3,549 +2.9%$39,000
    2001$3,449 +3.8%$39,000
    2000$3,322 $39,000
    Find assessor info on the county website

    Neighborhood: Shenandoah

    Nearby schools

    GreatSchools rating
    Schools provided by the listing agent
    • District: East Baton Rouge

    Source: ROAM MLS. This data may not be complete. We recommend contacting the local school district to confirm school assignments for this home.

    Get a cash offer in 3 minutes
    Find out how much your home could sell for in as little as 3 minutes with a no-obligation cash offer.
    Estimated market value
    $704,600
    Get a cash offer in 3 minutes
    Find out how much your home could sell for in as little as 3 minutes with a no-obligation cash offer.
    Estimated market value
    $704,600