Skip main navigation
Pending
$849,900
3beds
2baths
1,842sqft

19515 Fisher Lake Ln, Bend, OR 97702

3beds
2baths
1,842sqft
Single family residence
Built in 2006
9,147 sqft
2 Attached garage spaces
$461 price/sqft
$190/mo HOA

What's special

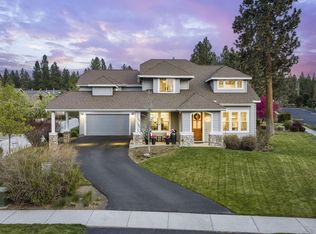
Welcome to effortless single-level living in one of Bend's most desirable westside communities. Located in The Parks, this beautifully designed Northwest-style home offers 1,842 square feet with 3 bedrooms and a comfortable, functional floor plan designed for easy everyday living. The inviting family room is anchored by a gas fireplace, creating a warm gathering space that flows naturally into the kitchen and dining area. The kitchen features granite counters, a center island, pantry and generous workspace for cooking and entertaining. The primary suite is conveniently located on the main level and offers a relaxing retreat with a soaking tub and tile shower. Central air and forced-air natural gas heat provide year-round comfort. Outside, enjoy a .21-acre homesite with both patio and porch spaces, perfect for taking advantage of Bend's beautiful seasons. An attached garage and driveway provide convenient parking and storage.

23 days
|
749
|
43
|

Likely to sell faster than

Source: Oregon Datashare,MLS#: 220226819MLS Logo
Travel times

Family Room

Kitchen

Primary Bedroom

Zillow last checked:

Listing updated:

Listed by:

Works Real Estate 503-714-7053

Source: Oregon Datashare,MLS#: 220226819MLS Logo

Facts & features

Interior

Bedrooms & bathrooms
  • Bedrooms: 3
  • Bathrooms: 2
Heating
  • Fireplace(s), Forced Air, Natural Gas
Cooling
  • Central Air
Appliances
  • Included: Dishwasher, Disposal, Microwave, Range, Range Hood, Refrigerator
Features
  • Granite Counters, Kitchen Island, Pantry, Primary Downstairs, Soaking Tub, Tile Counters, Tile Shower
  • Flooring: Carpet, Tile
  • Basement: None
  • Has fireplace: Yes
  • Fireplace features: Family Room, Gas, Insert
  • Common walls with other units/homes: No Common Walls
Interior area
  • Total structure area: 1,842
  • Total interior livable area: 1,842 sqft
Video & virtual tour

Property

Parking
  • Total spaces: 2
  • Parking features: Attached, Driveway
  • Attached garage spaces: 2
  • Has uncovered spaces: Yes
Features
  • Levels: One
  • Stories: 1
  • Patio & porch: Patio, Porch
Lot
  • Size: 9,147 Square Feet
Details
  • Parcel number: 247608
  • Zoning description: RS
  • Special conditions: Standard

Construction

Type & style
  • Home type: SingleFamily
  • Architectural style: Northwest
  • Property subtype: Single Family Residence
Materials
  • Concrete
  • Foundation: Stemwall
  • Roof: Composition
Condition
  • New construction: No
  • Year built: 2006

Utilities & green energy

  • Sewer: Public Sewer
  • Water: Public, Water Meter

Community & HOA

Community
  • Subdivision: Broken Top
HOA
  • Has HOA: Yes
  • Amenities included: Park, Pool
  • HOA fee: $190 monthly
Location
  • Region: Bend

Financial & listing details

  • Price per square foot: $461/sqft
  • Tax assessed value: $991,510
  • Annual tax amount: $5,189
  • Date on market: 8/11/2026
  • Cumulative days on market: 23 days
  • Listing terms: Cash,Conventional

Price history

DateEventPrice
8/14/2026Pending sale$849,900$461/sqft
Source: Oregon Datashare #220226819 Report a problem
8/11/2026Listed for sale$849,900+58.1%$461/sqft
Source: Oregon Datashare #220226819 Report a problem
8/28/2006Sold$537,584$292/sqft
Source: Agent Provided Report a problem

Public tax history

YearProperty taxesTax assessment
2025$5,189 +3.9%$307,110 +3%
2024$4,992 +7.9%$298,170 +6.1%
2023$4,628 +4%$281,060
2022$4,451 +2.9%$281,060 +6.1%
2021$4,324 $264,940
2020-- $264,940 +6.1%
2019$3,989 $249,740
2018$3,989 +2.9%$249,740 +3%
2017$3,876 +6.1%$242,470 +3%
2016$3,654 $235,410 +3%
2015$3,654 +5.9%$228,560 +3%
2014$3,452 $221,910 +3%
2013-- $215,450 +3%
2012-- $209,180 +3%
2011-- $203,090
2010-- --
2009-- $191,440 +3%
2008-- $185,870 +3%
2007-- $180,460 +132.7%
2006-- $77,550 +223.4%
2005-- $23,980

Find assessor info on the county website

Monthly payment

Est. payment
$4,904/mo
Principal & interest
$4310
Property taxes
$404
HOA Fees
$190
More affordability toolsChevron Right

Estimated market value

$846,900

$805,000 - $889,000

$3,316/mo

Climate risks

Explore flood, wildfire, and other predictive climate risk information for this property on First Street®️.

Neighborhood: Century West

Nearby schools

William E Miller Elementary
Grades K-51.7 miles
8/10
GreatSchools® Rating
Test Score Rating
9/10
Student Progress Rating
4/10
Cascade Middle School
Grades 6-80.4 miles
10/10
GreatSchools® Rating
Test Score Rating
9/10
Student Progress Rating
6/10
Summit High School
Grades 9-121.8 miles
10/10
GreatSchools® Rating
Test Score Rating
7/10
College Readiness Rating
9/10