Welcome home to this thoughtfully renovated home. Featuring a brand new primary and secondary bathroom. Enjoy the fresh updates at every look, including new flooring, stylish lighting, recessed lighting, and a completely refreshed kitchen with new cabinetry and new appliances-perfect for everyday living and entertaining. And for added peace of mind we included a new roof, new water heater and crawl space has new insulation and vapor bearer. Step outside to a fully fenced yard and brand new back deck. This house is located just a few blocks from downtown Colonial Heights, highways, shopping and more.
Sold for $302,500
$302,500
19515 Julep Cir, South Chesterfield, VA 23834
3beds
1,200sqft
Single Family Residence
Built in 1986
0.37 Acres Lot
$304,700 Zestimate®
$252/sqft
$2,151 Estimated rent
Home value
$304,700
$286,000 - $326,000
$2,151/mo
Zestimate® history
Owner options
List your home for rent
$2,151/mo
Rent Zestimate®
Find your next renter with Zillow Rental Manager. Plus, with online applications, you can quickly screen prospective tenants – for free.
$2,151/mo
Rent Zestimate®
Refinance and save
$1,815/mo
Est. payment
Refinancing to a lower rate could help reduce your monthly payments and save thousands over the life of the loan.
$1,815/mo
Est. payment
Explore your selling options
Work with a Zillow partner agent
Leverage their expertise and Zillow's premium Showcase listings to get your home seen by more buyers.
Get startedList with your own agent
Get your home in front of millions of buyers by listing it on Zillow.
Learn how to do itSell it yourself
Take full control of how buyers see your home on Zillow by listing For Sale by Owner (FSBO).
List your homeWhat's special
Stylish lightingFully fenced yardRecessed lightingCompletely refreshed kitchenThoughtfully renovated homeNew flooringBrand new back deck
Zillow last checked:
Listing updated:
Listed by:
Cynthia Dudding 804-512-6412,
BHG Base Camp
Bought with:
David Riley, 0225069046
RE/MAX Commonwealth
Ashley Hearne, 0225184357
RE/MAX Commonwealth
Source: CVRMLS,MLS#: 2607269 Originating MLS: Central Virginia Regional MLS
Originating MLS: Central Virginia Regional MLSFacts & features
Interior
Bedrooms & bathrooms
- Bedrooms: 3
- Bathrooms: 2
- Full bathrooms: 2
Primary bedroom
- Level: First
- Dimensions: 13.5 x 11.3
Bedroom 2
- Level: First
- Dimensions: 9.4 x 11.2
Bedroom 3
- Level: First
- Dimensions: 11.0 x 7.6
Other
- Description: Tub & Shower
- Level: First
Kitchen
- Level: First
- Dimensions: 16.5 x 11.3
Laundry
- Level: First
- Dimensions: 5.8 x 7.4
Living room
- Level: First
- Dimensions: 11.2 x 25.2
Heating
- Electric
Cooling
- Central Air
Appliances
- Included: Dishwasher, Electric Water Heater, Microwave, Stove
- Laundry: Dryer Hookup
Features
- Bedroom on Main Level, Ceiling Fan(s), Eat-in Kitchen, Fireplace, Pantry
- Flooring: Vinyl
- Basement: Crawl Space
- Attic: Access Only
- Has fireplace: Yes
- Fireplace features: Electric, Insert
Interior area
- Total interior livable area: 1,200 sqft
- Finished area above ground: 1,200
- Finished area below ground: 0
Property
Parking
- Parking features: Driveway, Unpaved
- Has uncovered spaces: Yes
Features
- Levels: One
- Stories: 1
- Patio & porch: Deck
- Exterior features: Deck, Unpaved Driveway
- Pool features: None
- Fencing: Chain Link,Fenced,Full
Lot
- Size: 0.37 Acres
Details
- Parcel number: 795617844000000
- Zoning description: R7
Construction
Type & style
- Home type: SingleFamily
- Architectural style: Ranch
- Property subtype: Single Family Residence
Materials
- Brick, Drywall, Vinyl Siding
- Roof: Shingle
Condition
- Resale
- New construction: No
- Year built: 1986
Utilities & green energy
- Sewer: Public Sewer
- Water: Public
Community & HOA
Community
- Security: Smoke Detector(s)
- Subdivision: Colonial Pine Estates
Location
- Region: South Chesterfield
Financial & listing details
- Price per square foot: $252/sqft
- Tax assessed value: $220,800
- Annual tax amount: $1,965
- Date on market: 5/9/2026
- Ownership: Partnership
- Ownership type: Partnership
Price history
| Date | Event | Price |
|---|---|---|
| 5/14/2026 | Sold | $302,500+1.7%$252/sqft |
Source:  CVRMLS #2607269 Report a problem CVRMLS #2607269 Report a problem | ||
| 3/29/2026 | Pending sale | $297,500$248/sqft |
Source: CVRMLS #2607269 Report a problem | ||
| 3/24/2026 | Listed for sale | $297,500+72.5%$248/sqft |
Source: CVRMLS #2607269 Report a problem | ||
| 12/2/2025 | Sold | $172,500-4.1%$144/sqft |
Source: CVRMLS #2528768 Report a problem | ||
| 10/17/2025 | Pending sale | $179,950$150/sqft |
Source: CVRMLS #2528768 Report a problem | ||
| 10/14/2025 | Listed for sale | $179,950-20%$150/sqft |
Source: CVRMLS #2528768 Report a problem | ||
| 10/8/2025 | Listing removed | $224,900$187/sqft |
Source:  Bright MLS #VACF2001276 Report a problem Bright MLS #VACF2001276 Report a problem | ||
| 9/24/2025 | Listed for sale | $224,900$187/sqft |
Source: Bright MLS #VACF2001276 Report a problem | ||
Public tax history
| Year | Property taxes | Tax assessment |
|---|---|---|
| 2025 | $1,965 -0.3% | $220,800 +0.8% |
| 2024 | $1,971 +3.8% | $219,000 +5% |
| 2023 | $1,898 +13.7% | $208,600 +15% |
| 2022 | $1,669 +10.7% | $181,400 +14.3% |
| 2021 | $1,508 +6% | $158,700 +6% |
| 2020 | $1,422 +2.1% | $149,700 +2.1% |
| 2019 | $1,393 +4.8% | $146,600 +6.9% |
| 2018 | $1,328 +12.8% | $137,200 +9.9% |
| 2017 | $1,178 | $124,800 +1.7% |
| 2016 | $1,178 | $122,700 |
| 2015 | $1,178 +0.8% | $122,700 +0.8% |
| 2014 | $1,168 | $121,700 -2.4% |
| 2013 | -- | $124,700 -2.9% |
| 2012 | -- | $128,400 -3.7% |
| 2011 | -- | $133,400 -4.4% |
| 2010 | -- | $139,600 -5.8% |
| 2009 | -- | $148,200 +9.1% |
| 2008 | -- | $135,900 +8.5% |
| 2007 | -- | $125,300 +32.7% |
| 2005 | -- | $94,400 +3.6% |
| 2004 | -- | $91,100 +8.1% |
| 2003 | -- | $84,300 +5.4% |
| 2002 | -- | $80,000 +3.6% |
| 2001 | -- | $77,200 |
Find assessor info on the county website
Neighborhood: 23834
Nearby homes
- $256,0003 bd2 ba1k sqft19513 Julep Cir, South Chesterfield, VA 23834Sold
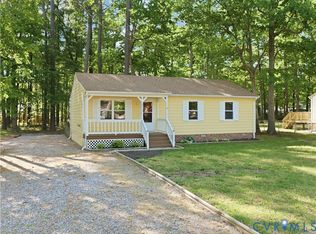
- $297,1004 bd2 ba1.2k sqft19517 Julep Cir, South Chesterfield, VA 23834Off Market

- $246,3003 bd2 ba1k sqft19511 Julep Cir, South Chesterfield, VA 23834Off Market
- $262,2003 bd1 ba1k sqft19516 Julep Cir, South Chesterfield, VA 23834Off Market

- $236,3003 bd1 ba1k sqft19514 Julep Cir, South Chesterfield, VA 23834Off Market
- $234,8003 bd1 ba1k sqft19518 Julep Cir, South Chesterfield, VA 23834Off Market
- $253,5003 bd1 ba1k sqft19521 Julep Cir, South Chesterfield, VA 23834Off Market
- $229,6003 bd1 ba1k sqft19512 Julep Cir, South Chesterfield, VA 23834Off Market
Nearby schools
GreatSchools rating
- 6/10Ettrick Elementary SchoolGrades: PK-5Distance: 1.1 mi
- 4/10Matoaca Middle SchoolGrades: 6-8Distance: 2.7 mi
- 4/10Matoaca High SchoolGrades: 9-12Distance: 2.9 mi
Schools provided by the listing agent
- Elementary: Ettrick
- Middle: Matoaca
- High: Matoaca
Source: CVRMLS. This data may not be complete. We recommend contacting the local school district to confirm school assignments for this home.
Get a cash offer in 3 minutes
Find out how much your home could sell for in as little as 3 minutes with a no-obligation cash offer.
Estimated market value
$304,700
Get a cash offer in 3 minutes
Find out how much your home could sell for in as little as 3 minutes with a no-obligation cash offer.
Estimated market value
$304,700
- Virginia
- Chesterfield County
- Colonial Heights
- 23834
- 19515 Julep Cir
Nearby cities
Nearby zip codes
Other Colonial Heights Topics
- Apartments for Rent in 23834
- Houses for Sale in 23834
- Houses for Rent in 23834
- 23834 Real Estate
- Colonial Heights Condos
- Houses for Sale in Colonial Heights
- Newest Listings in Colonial Heights
- Colonial Heights Home Values
- Colonial Heights Real Estate Agents
- Colonial Heights Refinance
- Colonial Heights Mortgage Rates
