Welcome to this spacious 4-bedroom, 3-full-bath home in the desirable East Lake at Gleannloch Farms! The thoughtfully designed floor plan offers plenty of space for both everyday living and entertaining, featuring a dedicated office, media room, and game room. Recent luxury vinyl plank flooring throughout the downstairs adds a fresh, modern touch, while the screened-in porch provides the perfect space to relax and enjoy the outdoors year-round. Located in the sought-after Gleannloch Farms community, residents enjoy exceptional amenities including an award-winning golf course, clubhouse, scenic walking and nature trails, numerous pools, parks, ponds, and more. This home combines comfort, versatility, and an outstanding lifestyle in one of the area's premier communities.
For sale
$515,000
19515 Juniper Breeze Ln, Spring, TX 77379
4beds
3,628sqft
Single Family Residence
Built in 2014
6,499 Square Feet Lot
$502,200 Zestimate®
$142/sqft
$95/mo HOA
What's special
Dedicated officeThoughtfully designed floor planGame roomMedia roomScreened-in porch
- 8 days |
- 235 |
- 13 |
Likely to sell faster than
Zillow last checked:
Listing updated:
Listed by:
Nicole Hohman TREC #0661037 832-622-3149,
Nan & Company Properties - Corporate Office (Heights),
Ashley Alonzo TREC #0708914 469-237-0850,
Nan & Company Properties - Corporate Office (Heights)
Source: HAR,MLS#: 85688568
Facts & features
Interior
Bedrooms & bathrooms
- Bedrooms: 4
- Bathrooms: 4
- Full bathrooms: 3
- 1/2 bathrooms: 1
Rooms
- Room types: Family Room, Media Room, Utility Room
Primary bedroom
- Level: First
- Area: 238
- Dimensions: 14 x 17
Bedroom
- Level: Second
- Area: 143
- Dimensions: 11 x 13
Bedroom
- Level: Second
- Area: 156
- Dimensions: 12 x 13
Bedroom
- Level: Second
- Area: 156
- Dimensions: 13 x 12
Other
- Level: First
- Area: 154
- Dimensions: 11 x 14
Breakfast
- Level: First
- Area: 108
- Dimensions: 12 x 9
Dining room
- Level: First
- Area: 156
- Dimensions: 12 x 13
Other
- Level: Second
- Area: 36
- Dimensions: 6 x 6
Family room
- Level: First
- Area: 306
- Dimensions: 17 x 18
Game room
- Level: Second
- Area: 294
- Dimensions: 14 x 21
Kitchen
- Level: First
- Area: 180
- Dimensions: 15 x 12
Media room
- Level: Second
- Area: 224
- Dimensions: 14 x 16
Primary bath
- Level: First
- Area: 104
- Dimensions: 13 x 8
Heating
- Natural Gas, Zoned
Cooling
- Ceiling Fan(s), Electric, Zoned
Appliances
- Included: Water Heater, Disposal, Oven, Microwave, Gas Cooktop, Dishwasher
- Laundry: Electric Dryer Hookup, Gas Dryer Hookup, Washer Hookup
Features
- Balcony, Crown Molding, Dry Bar, Formal Entry/Foyer, High Ceilings, 3 Bedrooms Up, En-Suite Bath, Primary Bed - 1st Floor, Walk-In Closet(s)
- Flooring: Carpet, Tile, Vinyl
- Doors: Insulated Doors
- Windows: Insulated/Low-E windows, Window Coverings
- Number of fireplaces: 1
- Fireplace features: Gas Log
Interior area
- Total structure area: 3,628
- Total interior livable area: 3,628 sqft
Property
Parking
- Total spaces: 2
- Parking features: Attached, Additional Parking, Garage Door Opener, Double-Wide Driveway
- Attached garage spaces: 2
Features
- Stories: 2
- Patio & porch: Covered, Patio/Deck, Porch, Screened
- Exterior features: Back Green Space, Side Yard, Sprinkler System
- Fencing: Back Yard
Lot
- Size: 6,499 Square Feet
- Features: Back Yard, Subdivided, 0 Up To 1/4 Acre
Details
- Parcel number: 1348260020032
Construction
Type & style
- Home type: SingleFamily
- Architectural style: Traditional
- Property subtype: Single Family Residence
Materials
- Brick, Stone
- Foundation: Slab
- Roof: Composition
Condition
- New construction: No
- Year built: 2014
Details
- Builder name: Ryland
Utilities & green energy
- Water: Water District
Green energy
- Energy efficient items: Thermostat
Community & HOA
Community
- Features: Subdivision Tennis Court
- Subdivision: Gleannloch Farms
HOA
- Has HOA: Yes
- Amenities included: Basketball Court, Clubhouse, Dog Park, Fitness Center, Golf Course, Horse Trails, Jogging Path, Park, Picnic Area, Playground, Pond, Pool, Splash Pad, Sport Court, Stocked Pond, Tennis Court(s), Trail(s)
- HOA fee: $1,140 annually
Location
- Region: Spring
Financial & listing details
- Price per square foot: $142/sqft
- Tax assessed value: $464,897
- Annual tax amount: $10,971
- Date on market: 8/14/2026
- Listing terms: Cash,Conventional,FHA,VA Loan
- Ownership: Full Ownership
- Road surface type: Concrete
Estimated market value
$502,200
$477,000 - $527,000
$3,156/mo
Price history
| Date | Event | Price |
|---|---|---|
| 8/14/2026 | Listed for sale | $515,000+56.5%$142/sqft |
Source:  HAR #85688568 Report a problem HAR #85688568 Report a problem | ||
| 12/30/2019 | Listing removed | $329,000$91/sqft |
Source: The Woodlands - WEICHERT, REALTORS - The Murray Group #59790025 Report a problem | ||
| 12/4/2019 | Pending sale | $329,000$91/sqft |
Source: The Woodlands - WEICHERT, REALTORS - The Murray Group #59790025 Report a problem | ||
| 10/19/2019 | Price change | $329,000-3.2%$91/sqft |
Source: The Woodlands - WEICHERT, REALTORS - The Murray Group #59790025 Report a problem | ||
| 8/15/2019 | Price change | $340,000-2.9%$94/sqft |
Source: Heritage Texas Properties #67589463 Report a problem | ||
| 7/31/2019 | Price change | $350,000-4.8%$96/sqft |
Source: Heritage Texas Properties #67589463 Report a problem | ||
| 6/10/2019 | Listed for sale | $367,500$101/sqft |
Source: Heritage Texas Properties #67589463 Report a problem | ||
Public tax history
| Year | Property taxes | Tax assessment |
|---|---|---|
| 2025 | $6,466 +1.9% | $464,897 +6.2% |
| 2024 | $6,348 +15% | $437,800 +8.9% |
| 2023 | $5,521 -15.2% | $402,113 -8.4% |
| 2022 | $6,510 | $438,813 +26.6% |
| 2021 | -- | $346,601 +5.6% |
| 2020 | $6,245 +193.3% | $328,137 +4.6% |
| 2019 | $2,130 -74.8% | $313,770 +3.2% |
| 2018 | $8,453 | $304,057 |
| 2017 | $8,453 -12.8% | $304,057 -12.3% |
| 2016 | $9,697 +778.3% | $346,799 -0.8% |
| 2015 | $1,104 | $349,745 |
| 2014 | $1,104 | -- |
Find assessor info on the county website
Monthly payment
Est. payment
Payment breakdown
Explore the cost of this home by adjusting the details. Changes won't be saved.Climate risks
Neighborhood: Gleannloch Farms
Nearby schools
GreatSchools rating
- 9/10Frank Elementary SchoolGrades: PK-5Distance: 1 mi
- 9/10Doerre Intermediate SchoolGrades: 6-8Distance: 1.3 mi
- 7/10Klein Cain High SchoolGrades: 9-12Distance: 2.5 mi
Schools provided by the listing agent
- Elementary: Frank Elementary School
- Middle: Doerre Intermediate School
- High: Klein Cain High School
Source: HAR. This data may not be complete. We recommend contacting the local school district to confirm school assignments for this home.
- $502,0004 bd3 ba3.4k sqft19519 Juniper Breeze Ln, Spring, TX 77379Off Market
- $448,3004 bd3 ba3k sqft19511 Juniper Breeze Ln, Spring, TX 77379Off Market
- $467,1004 bd4 ba3.7k sqft19523 Juniper Breeze Ln, Spring, TX 77379Off Market
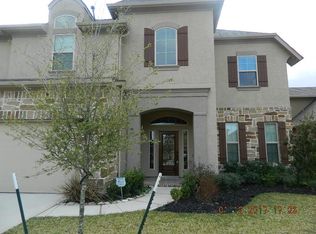
- $423,8004 bd3 ba2.6k sqft19507 Juniper Breeze Ln, Spring, TX 77379Off Market

- $394,3003 bd3 ba2.2k sqft19510 Juniper Breeze Ln, Spring, TX 77379Off Market
- $420,5004 bd2 ba2.7k sqft19514 Juniper Breeze Ln, Spring, TX 77379Off Market
- $476,6005 bd5 ba3.1k sqft19518 Juniper Breeze Ln, Spring, TX 77379Off Market
- $402,0005 bd4 ba2.6k sqft19527 Juniper Breeze Ln, Spring, TX 77379Off Market
A local agent can set up tours, give advice and negotiate with sellers.
A local lender can help you make sure your offer is ready when you are.
Similar homes
- $499,0004 bd4 ba3k sqft6818 Ashton Pines Ln, Spring, TX 77379For Sale
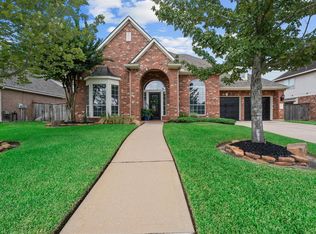 MLS ID #34492628, Tamela Waltz, RE/MAX Partners. HAR
 - $430,0003 bd3 ba2.6k sqft21103 Bradford Grove Dr, Spring, TX 77379For Sale
 MLS ID #90109006, Stephanie Callahan, Walzel Properties - Corporate Office. HAR
 - $475,0004 bd5 ba3.8k sqft17906 Norwood Oaks Dr, Spring, TX 77379For Sale
 MLS ID #14314771, Holly Mathieson, LPT Realty, LLC. HAR
 - $399,9004 bd3 ba3.1k sqft10626 Sterling Manor Dr, Spring, TX 77379For Sale
 MLS ID #44343067, Maribel Juarez, Realty Of America, LLC. HAR
 - $440,0004 bd4 ba3.2k sqft21807 Lozar Dr, Spring, TX 77379For SaleMLS ID #76402271, Paris Washington, Agenda Realty. HAR
- $519,0004 bd3 ba2.8k sqft19138 Blue Hill Ln, Tomball, TX 77377For SaleMLS ID #38690093, Rebecca Atkinson, CB&A, Realtors. HAR
- $680,0005 bd4 ba4.1k sqft7515 Windsong Bend Rd, Spring, TX 77379For SaleMLS ID #60309904, Darren White, Accustar Realty. HAR
- $579,9904 bd3 ba3k sqft9231 Barnsford Ln, Tomball, TX 77375For SaleMLS ID #95804200, Joyce Castillo, Keller Williams Houston Central. HAR
- $465,0004 bd4 ba3.5k sqft2506 Barclay Lake Ln, Spring, TX 77388For SaleMLS ID #67759737, Ercilia Juarez, eXp Realty LLC. HAR
- $540,0005 bd4 ba3.5k sqft17226 Elverson Oaks Dr, Tomball, TX 77377For SaleMLS ID #27765406, Daisy Cone, Realty Of America, LLC. HAR
- $500,0004 bd4 ba3.6k sqft14134 Pollux Ct, Tomball, TX 77375For SaleMLS ID #35646952, Sean Gambini, GoUpRE. HAR
- $530,0004 bd4 ba3.4k sqft31410 Brighton Brook Ln, Spring, TX 77386For SaleMLS ID #14939551, Natalie Buckley, Nan & Company Properties - Woodlands Office. HAR
- $539,9004 bd4 ba3.1k sqft103 S Vershire Cir, Magnolia, TX 77354For SaleMLS ID #86714867, Haley Garcia, Real Broker, LLC. HAR
- $525,0002 bd2 ba2.1k sqft188 Chestnut Bay, Spring, TX 77382For SaleMLS ID #95046862, Kimberly Thorpe, RE/MAX Integrity. HAR
- $499,9004 bd3 ba3.1k sqft15347 Stoneridge Park Ln, Cypress, TX 77429For SaleMLS ID #63181130, Michael McGee, HomeSmart. HAR
- $475,0003 bd3 ba2.3k sqft13407 Cameron Reach Dr, Tomball, TX 77377For SaleMLS ID #54867406, Travis Millard, Legend Living Real Estate LLC. HAR
- $635,0004 bd4 ba3.4k sqft24603 Morgan Pines Ct, Spring, TX 77389For SaleMLS ID #82757736, Kristin Weaver, Compass RE Texas, LLC - The Woodlands. HAR
- $540,0004 bd3 ba3.4k sqft3850 Chapman Bluff Dr, Spring, TX 77386For SaleMLS ID #12979192, Christopher Elmi, Nan & Company Properties - Woodlands Office. HAR
- $545,0004 bd3 ba3.4k sqft32187 Park Plains Dr, Conroe, TX 77385For SaleMLS ID #2508723, Samantha Tworek, eXp Realty LLC. HAR
- $619,9994 bd3 ba2.8k sqft9123 Ray Descent Ln, Tomball, TX 77375For SaleMLS ID #95917282, Susan Revelo, Revelo Real Estate. HAR
