Immaculate 3-bedroom, 2-bath home nestled in the quiet Canyon Creek community, just minutes from Granite Falls and endless outdoor recreation, including hiking, fishing, and more. This beautifully updated home features brand-new carpet, fresh interior and exterior paint, newly painted kitchen cabinetry, updated countertops, a new hot water tank, and new black stainless steel appliances, including refrigerator, dishwasher, range/oven, and microwave. Additional upgrades include all new electrical outlets, switches, covers, and kitchen USB charging outlets for modern convenience. Enjoy energy-efficient LED lighting throughout, vinyl windows, and an open-concept floor plan perfect for entertaining. Take in breathtaking views of Mount Pilchuck and the surrounding valley from this move-in-ready home. A must-see property offering comfort, updates, and scenery all in one package!
Sold
Listed by: Zati Realty Group, Inc. • Jacob L. Davis
Bought with: Fathom Realty WA LLC
$410,000
19516 131st Street NE, Granite Falls, WA 98252
3beds
1,004sqft
Manufactured Home, Manufactured On Land
Built in 2007
0.26 Acres Lot
$409,500 Zestimate®
$408/sqft
$2,460 Estimated rent
Home value
$409,500
$389,000 - $430,000
$2,460/mo
Zestimate® history
Owner options
List your home for rent
$2,460/mo
Rent Zestimate®
Find your next renter with Zillow Rental Manager. Plus, with online applications, you can quickly screen prospective tenants – for free.
$2,460/mo
Rent Zestimate®
Refinance and save
$2,801/mo
Est. payment
Refinancing to a lower rate could help reduce your monthly payments and save thousands over the life of the loan.
$2,801/mo
Est. payment
Explore your selling options
Work with a Zillow partner agent
Leverage their expertise and Zillow's premium Showcase listings to get your home seen by more buyers.
Get startedList with your own agent
Get your home in front of millions of buyers by listing it on Zillow.
Learn how to do itSell it yourself
Take full control of how buyers see your home on Zillow by listing For Sale by Owner (FSBO).
List your homeWhat's special
Newly painted kitchen cabinetryUpdated countertopsEnergy-efficient led lighting throughoutVinyl windowsBeautifully updated home
Zillow last checked:
Listing updated:
Listed by:
Jacob L. Davis,
Zati Realty Group, Inc.
Bought with:
Martina Guadalupe Duenas, 20122197
Fathom Realty WA LLC
Source: NWMLS as distributed by MLS GRID,MLS#: 2520534
Facts & features
Interior
Bedrooms & bathrooms
- Bedrooms: 3
- Bathrooms: 2
- Full bathrooms: 2
- Main level bathrooms: 2
- Main level bedrooms: 3
Primary bedroom
- Level: Main
Bedroom
- Level: Main
Bedroom
- Level: Main
Bathroom full
- Level: Main
Bathroom full
- Level: Main
Entry hall
- Level: Main
Kitchen with eating space
- Level: Main
Living room
- Level: Main
Utility room
- Level: Main
Heating
- Forced Air, Electric, Propane
Cooling
- None
Appliances
- Included: Dishwasher, Disposal, Dryer, Microwave, Refrigerator, Stove(s)/Range(s), Washer, Dishwasher(s), Dryer(s), Garbage Disposal, Microwave(s), Refrigerator(s), Washer(s), Water Heater: Propane, Water Heater Location: Closet Access Panel
Features
- Bath Off Primary, High Tech Cabling
- Flooring: Vinyl, Carpet
- Windows: Dbl Pane/Storm Window
- Basement: None
- Has fireplace: No
Interior area
- Total structure area: 1,004
- Total interior livable area: 1,004 sqft
Property
Parking
- Total spaces: 4
- Parking features: Driveway, Off Street, RV Parking
- Uncovered spaces: 4
Features
- Levels: One
- Stories: 1
- Entry location: Main
- Patio & porch: Bath Off Primary, Dbl Pane/Storm Window, High Tech Cabling, Vaulted Ceiling(s), Walk-In Closet(s), Water Heater
- Has view: Yes
- View description: Mountain(s), Territorial
Lot
- Size: 0.26 Acres
- Features: Cul-De-Sac, Dead End Street, Deck, Fenced-Partially, High Speed Internet, Propane, RV Parking
- Topography: Level,Partial Slope
- Residential vegetation: Brush, Garden Space
Details
- Parcel number: 00401100013800
- Zoning description: Jurisdiction: County
- Special conditions: Standard
- Other equipment: Leased Equipment: Propane Tanks - $120 Annually
Construction
Type & style
- Home type: MobileManufactured
- Architectural style: Contemporary,Manuf-Double Wide
- Property subtype: Manufactured Home, Manufactured On Land
Materials
- Wood Products
- Foundation: Slab, Tie Down
- Roof: Composition
Condition
- Very Good
- Year built: 2007
Details
- Builder model: 4443R
Utilities & green energy
- Electric: Company: Snohomish County PUD
- Sewer: Septic Tank, Company: Septic
- Water: Community, Company: Snohomish County PUD
- Utilities for property: Ziply / Comcast
Community & HOA
Community
- Features: CCRs, Park, Playground, Trail(s)
- Subdivision: Canyon Falls
HOA
- Services included: Road Maintenance
- HOA fee: $300 annually
Location
- Region: Granite Falls
Financial & listing details
- Price per square foot: $408/sqft
- Tax assessed value: $342,500
- Annual tax amount: $2,604
- Date on market: 7/1/2026
- Cumulative days on market: 21 days
- Listing terms: Conventional,FHA,State Bond,USDA Loan,VA Loan
- Inclusions: Dishwasher(s), Dryer(s), Garbage Disposal, Leased Equipment, Microwave(s), Refrigerator(s), Stove(s)/Range(s), Washer(s)
- Body type: Double Wide
Price history
| Date | Event | Price |
|---|---|---|
| 7/22/2026 | Sold | $410,000+0.2%$408/sqft |
Source:  NWMLS as distributed by MLS GRID #2520534 Report a problem NWMLS as distributed by MLS GRID #2520534 Report a problem | ||
| 5/29/2026 | Pending sale | $409,000$407/sqft |
Source: NWMLS as distributed by MLS GRID #2520534 Report a problem | ||
| 5/27/2026 | Price change | $409,000-2.4%$407/sqft |
Source: NWMLS as distributed by MLS GRID #2520534 Report a problem | ||
| 5/8/2026 | Listed for sale | $419,000+237.9%$417/sqft |
Source: NWMLS as distributed by MLS GRID #2520534 Report a problem | ||
| 4/24/2019 | Sold | $124,000-24.8%$124/sqft |
Source: NWMLS as distributed by MLS GRID #641163 Report a problem | ||
| 4/2/2019 | Pending sale | $165,000$164/sqft |
Source: RE/MAX Eastside Brokers, Inc. #641163 Report a problem | ||
| 4/1/2019 | Price change | $165,000+57.1%$164/sqft |
Source: RE/MAX Eastside Brokers, Inc. #641163 Report a problem | ||
| 7/12/2016 | Pending sale | $105,000$105/sqft |
Source: RE/MAX EASTSIDE BROKERS INC #641163 Report a problem | ||
| 6/29/2016 | Listed for sale | $105,000-12.5%$105/sqft |
Source: RE/MAX EASTSIDE BROKERS INC #641163 Report a problem | ||
| 5/4/2016 | Listing removed | $120,000$120/sqft |
Source: RE/MAX Eastside Brokers, Inc. #641163 Report a problem | ||
| 4/26/2016 | Price change | $120,000-11.1%$120/sqft |
Source: RE/MAX Eastside Brokers, Inc. #641163 Report a problem | ||
| 3/15/2016 | Price change | $135,000-10%$134/sqft |
Source: RE/MAX EASTSIDE BROKERS INC #641163 Report a problem | ||
| 1/4/2016 | Listed for sale | $150,000+100%$149/sqft |
Source: RE/MAX EASTSIDE BROKERS INC #641163 Report a problem | ||
| 6/8/2015 | Listing removed | $75,000$75/sqft |
Source: RE/MAX EASTSIDE BROKERS INC #641163 Report a problem | ||
| 12/5/2014 | Pending sale | $75,000$75/sqft |
Source: RE/MAX EASTSIDE BROKERS INC #641163 Report a problem | ||
| 11/21/2014 | Price change | $75,000-11.8%$75/sqft |
Source: RE/MAX EASTSIDE BROKERS INC #641163 Report a problem | ||
| 11/8/2014 | Price change | $85,000-15%$85/sqft |
Source: RE/MAX EASTSIDE BROKERS INC #641163 Report a problem | ||
| 10/7/2014 | Price change | $100,000-9.1%$100/sqft |
Source: RE/MAX EASTSIDE BROKERS INC #641163 Report a problem | ||
| 8/8/2014 | Price change | $110,000-18.5%$110/sqft |
Source: RE/MAX EASTSIDE BROKERS INC #641163 Report a problem | ||
| 7/18/2014 | Price change | $135,000-10%$134/sqft |
Source: RE/MAX EASTSIDE BROKERS INC #641163 Report a problem | ||
| 6/30/2014 | Price change | $150,000-9.1%$149/sqft |
Source: RE/MAX EASTSIDE BROKERS INC #641163 Report a problem | ||
| 5/24/2014 | Listed for sale | $165,000-8.1%$164/sqft |
Source: RE/MAX EASTSIDE BROKERS INC #641163 Report a problem | ||
| 1/23/2014 | Listing removed | -- |
Source: Auction.com Report a problem | ||
| 1/16/2014 | Listed for sale | -- |
Source: Auction.com Report a problem | ||
| 10/5/2007 | Sold | $179,500$179/sqft |
Source: NWMLS as distributed by MLS GRID #26169067 Report a problem | ||
Public tax history
| Year | Property taxes | Tax assessment |
|---|---|---|
| 2024 | $3,098 +4.9% | $342,500 +5.3% |
| 2023 | $2,954 -1.1% | $325,200 -8.2% |
| 2022 | $2,986 +13.3% | $354,200 +39.9% |
| 2021 | $2,635 +3.8% | $253,100 +17.3% |
| 2020 | $2,538 +6.8% | $215,700 +12.1% |
| 2019 | $2,376 | $192,400 +12.9% |
| 2018 | -- | $170,400 +33.2% |
| 2017 | $2,137 +40.1% | $127,900 +19.5% |
| 2016 | $1,525 | $107,000 +8% |
| 2015 | $1,525 -5.4% | $99,100 +5.5% |
| 2013 | $1,612 | $93,900 |
| 2012 | -- | -- |
| 2011 | -- | -- |
| 2010 | -- | -- |
| 2009 | -- | -- |
| 2008 | -- | -- |
| 2007 | -- | -- |
Find assessor info on the county website
Neighborhood: 98252
Nearby homes
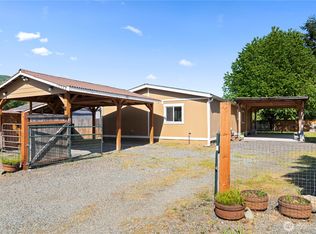
- $417,5003 bd2 ba1.4k sqft19522 131st Pl NE, Granite Falls, WA 98252Sold
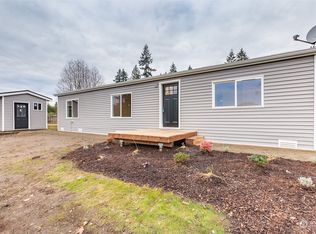
- $424,9003 bd2 ba1.2k sqft19608 131st Pl NE, Granite Falls, WA 98252Sold
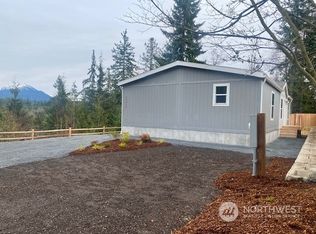
- $470,0003 bd2 ba1.2k sqft19614 131st Pl NE, Granite Falls, WA 98252Sold
- $499,0002 bd2 ba1.5k sqft13016 Green Mountain Way, Granite Falls, WA 98252Sold
- $380,0003 bd2 ba1.5k sqft12920 Green Mountain Way, Granite Falls, WA 98252Sold
- $475,0003 bd2 ba1.5k sqft19611 131st Pl NE, Granite Falls, WA 98252Sold
- $450,0002 bd1 ba800 sqft12911 Green Mountain Way, Granite Falls, WA 98252Sold
- $575,0004 bd2 ba1.7k sqft12912 Green Mountain Way, Granite Falls, WA 98252Sold
Nearby schools
GreatSchools rating
- NAMountain Way Elementary SchoolGrades: PK-2Distance: 1.8 mi
- 5/10Granite Falls Middle SchoolGrades: 6-8Distance: 1.9 mi
- 5/10Granite Falls High SchoolGrades: 9-12Distance: 2 mi
Get a cash offer in 3 minutes
Find out how much your home could sell for in as little as 3 minutes with a no-obligation cash offer.
Estimated market value
$409,500
Get a cash offer in 3 minutes
Find out how much your home could sell for in as little as 3 minutes with a no-obligation cash offer.
Estimated market value
$409,500
- Washington
- Snohomish County
- Granite Falls
- 98252
- 19516 131st Street NE
Nearby cities
Nearby zip codes
Other Granite Falls Topics
