This large 3 bed 2 bath ranch home sits on a private lot with a gorgeous sunroom and over 1800 square feet. The kitchen has been freshly renovated with all new soft close cabinets, LVP flooring, quartz countertops, modern backsplash, new fridge and dishwasher, sink, and faucet. The main floor has a vaulted ceiling providing a spacious living space. The dining space is open to the living room and leads to the beautiful screened in sunroom perfect for your morning coffee. The primary suite is split from the other two bedrooms creating a great floorplan for guests and your kids. Inside the primary you'll find a spacious bedroom, an attached bathroom with double sinks, soaking tub, separate shower, and TWO walk in closets for your storage dreams. On the other side of the house you'll find two bedrooms and a large center bathroom. The backyard is private and cozy, with mature trees. The roof is 6 years old, the water heater is 2 years old, new light fixtures and fresh paint throughout.
Sold
$318,000
19516 Golden Meadow Way, Noblesville, IN 46060
3beds
1,824sqft
Residential, Single Family Residence
Built in 2001
7,840 Square Feet Lot
$326,000 Zestimate®
$174/sqft
$2,162 Estimated rent
Home value
$326,000
$306,000 - $346,000
$2,162/mo
Zestimate® history
Owner options
List your home for rent
$2,162/mo
Rent Zestimate®
Find your next renter with Zillow Rental Manager. Plus, with online applications, you can quickly screen prospective tenants – for free.
$2,162/mo
Rent Zestimate®
Refinance and save
$2,008/mo
Est. payment
Refinancing to a lower rate could help reduce your monthly payments and save thousands over the life of the loan.
$2,008/mo
Est. payment
Explore your selling options
Work with a Zillow partner agent
Leverage their expertise and Zillow's premium Showcase listings to get your home seen by more buyers.
Get startedList with your own agent
Get your home in front of millions of buyers by listing it on Zillow.
Learn how to do itSell it yourself
Take full control of how buyers see your home on Zillow by listing For Sale by Owner (FSBO).
List your homeWhat's special
Modern backsplashQuartz countertopsGorgeous sunroomPrimary suiteDouble sinksPrivate lotBeautiful screened in sunroom
Zillow last checked:
Listing updated:
Listed by:
Karin VanVleet 219-743-4664,
eXp Realty, LLC,
Troy Dixon
Bought with:
Matthew Dooley
Duke Collective, Inc.
Source: MIBOR as distributed by MLS GRID,MLS#: 22034855
Facts & features
Interior
Bedrooms & bathrooms
- Bedrooms: 3
- Bathrooms: 2
- Full bathrooms: 2
- Main level bathrooms: 2
- Main level bedrooms: 3
Primary bedroom
- Features: Carpet
- Level: Main
- Area: 210 Square Feet
- Dimensions: 15x14
Bedroom 2
- Features: Carpet
- Level: Main
- Area: 169 Square Feet
- Dimensions: 13x13
Bedroom 3
- Features: Carpet
- Level: Main
- Area: 130 Square Feet
- Dimensions: 13x10
Dining room
- Features: Carpet
- Level: Main
- Area: 110 Square Feet
- Dimensions: 11x10
Great room
- Features: Carpet
- Level: Main
- Area: 342 Square Feet
- Dimensions: 19x18
Kitchen
- Features: Vinyl
- Level: Main
- Area: 234 Square Feet
- Dimensions: 18x13
Utility room
- Features: Vinyl
- Level: Main
- Area: 56 Square Feet
- Dimensions: 8x7
Heating
- Forced Air, Electric
Appliances
- Included: Dishwasher, Electric Water Heater, Microwave, Electric Oven, Refrigerator
Features
- Attic Access, Cathedral Ceiling(s), Walk-In Closet(s), Ceiling Fan(s), Double Vanity, Eat-in Kitchen, Entrance Foyer
- Has basement: No
- Attic: Access Only
Interior area
- Total structure area: 1,824
- Total interior livable area: 1,824 sqft
Property
Parking
- Total spaces: 2
- Parking features: Attached
- Attached garage spaces: 2
Features
- Levels: One
- Stories: 1
- Patio & porch: Covered, Screened
Lot
- Size: 7,840 Square Feet
- Features: Sidewalks, Mature Trees
Details
- Parcel number: 290720408004000013
- Horse amenities: None
Construction
Type & style
- Home type: SingleFamily
- Architectural style: Ranch
- Property subtype: Residential, Single Family Residence
Materials
- Brick, Vinyl Siding
- Foundation: Slab
Condition
- New construction: No
- Year built: 2001
Utilities & green energy
- Water: Municipal/City
Community & HOA
Community
- Subdivision: Meadows Glen
HOA
- Has HOA: Yes
- Amenities included: Park, Playground
- Services included: Insurance, Maintenance, ParkPlayground
- HOA fee: $425 annually
- HOA phone: 317-773-6762
Location
- Region: Noblesville
Financial & listing details
- Price per square foot: $174/sqft
- Tax assessed value: $298,500
- Annual tax amount: $3,266
- Date on market: 4/28/2025
- Cumulative days on market: 14 days
Price history
| Date | Event | Price |
|---|---|---|
| 6/5/2025 | Sold | $318,000-0.6%$174/sqft |
Source:  MIBOR as distributed by MLS GRID #22034855 Report a problem MIBOR as distributed by MLS GRID #22034855 Report a problem | ||
| 5/12/2025 | Pending sale | $320,000$175/sqft |
Source: MIBOR as distributed by MLS GRID #22034855 Report a problem | ||
| 5/8/2025 | Price change | $320,000-1.5%$175/sqft |
Source: MIBOR as distributed by MLS GRID #22034855 Report a problem | ||
| 4/28/2025 | Listed for sale | $325,000+20.4%$178/sqft |
Source: MIBOR as distributed by MLS GRID #22034855 Report a problem | ||
| 12/6/2022 | Sold | $270,000+55.3%$148/sqft |
Source: MIBOR as distributed by MLS GRID #21887123 Report a problem | ||
| 2/28/2019 | Sold | $173,900$95/sqft |
Source: MIBOR as distributed by MLS GRID #21603084 Report a problem | ||
| 1/29/2019 | Pending sale | $173,900$95/sqft |
Source: United Real Estate Indpls #21603084 Report a problem | ||
| 1/24/2019 | Price change | $173,900-3.1%$95/sqft |
Source: United Real Estate Indpls #21603084 Report a problem | ||
| 12/27/2018 | Price change | $179,500-4%$98/sqft |
Source: United Real Estate Indpls #21603084 Report a problem | ||
| 11/22/2018 | Price change | $187,000-4.1%$103/sqft |
Source: United Real Estate Indpls #21603084 Report a problem | ||
| 10/19/2018 | Listed for sale | $195,000$107/sqft |
Source: United Real Estate Indpls #21603084 Report a problem | ||
Public tax history
| Year | Property taxes | Tax assessment |
|---|---|---|
| 2025 | $3,244 -0.3% | $298,500 +12.7% |
| 2024 | $3,254 +17.3% | $264,800 |
| 2023 | $2,775 +13.6% | $264,800 +20.3% |
| 2022 | $2,442 -47.5% | $220,100 +12.6% |
| 2021 | $4,654 +7.4% | $195,400 +8.6% |
| 2020 | $4,335 +113.1% | $180,000 +2.6% |
| 2019 | $2,035 +0.5% | $175,500 +9.5% |
| 2018 | $2,024 +15.4% | $160,300 +9.3% |
| 2017 | $1,754 +9.8% | $146,700 +2.8% |
| 2016 | $1,598 +1.5% | $142,700 +5.9% |
| 2014 | $1,574 +4.3% | $134,700 +0.8% |
| 2013 | $1,509 +0.8% | $133,600 +1.1% |
| 2012 | $1,498 -3.4% | $132,100 -4.9% |
| 2011 | $1,551 +0.7% | $138,900 |
| 2010 | $1,540 +10.8% | $138,900 |
| 2009 | $1,389 -2.6% | $138,900 |
| 2007 | $1,426 -16.2% | $138,900 |
| 2006 | $1,701 | $138,900 +10.4% |
| 2005 | -- | $125,800 |
Find assessor info on the county website
Neighborhood: 46060
Nearby homes
- $311,7003 bd3 ba1.6k sqft19500 Golden Meadow Way, Noblesville, IN 46060Off Market
- $346,5004 bd2 ba2.1k sqft19532 Golden Meadow Way, Noblesville, IN 46060Off Market
- $300,0003 bd2 ba1.6k sqft19484 Golden Meadow Way, Noblesville, IN 46060Sold
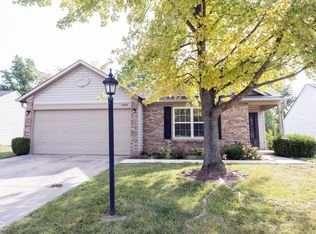
- $289,0003 bd2 ba1.2k sqft19548 Golden Meadow Way, Noblesville, IN 46060Off Market
- $325,0004 bd3 ba2.5k sqft19511 Golden Meadow Way, Noblesville, IN 46060Sold
- $294,0003 bd2 ba1.3k sqft19466 Golden Meadow Way, Noblesville, IN 46060Off Market
- $307,8003 bd2 ba1.5k sqft19495 Golden Meadow Way, Noblesville, IN 46060Off Market
- $345,3003 bd2 ba1.7k sqft19564 Golden Meadow Way, Noblesville, IN 46060Off Market
Nearby schools
GreatSchools rating
- 7/10White River Elementary SchoolGrades: PK-5Distance: 1.4 mi
- 8/10Noblesville Middle SchoolGrades: 6-8Distance: 1.9 mi
- 10/10Noblesville High SchoolGrades: 9-12Distance: 1.8 mi
Get a cash offer in 3 minutes
Find out how much your home could sell for in as little as 3 minutes with a no-obligation cash offer.
Estimated market value
$326,000
Get a cash offer in 3 minutes
Find out how much your home could sell for in as little as 3 minutes with a no-obligation cash offer.
Estimated market value
$326,000
- Indiana
- Hamilton County
- Noblesville
- 46060
- 19516 Golden Meadow Way
Nearby cities
Nearby neighborhoods
Nearby zip codes
Other Noblesville Topics
