Love at first sight! Stunning Porter Ranch custom built nearly 5000 sq ft private pool estate. Elegant and Sophisticated, every special detail and upgrade. Nestled behind electric gates, exclusive setting on this masterpiece estate, Truly a must see! Award winning schools, Granada, Nobel and Beckford. This versatile floor plan has 6 bedrooms and 6 bathrooms with downstairs primary suite with scrumptious ensuite bathroom. AND attached but fully self contained Guest/Maids quarters with living area bedroom, bath, laundry and kitchenette with private entrance. The guest quarters are all under the same roof, keep it all for yourself or a perfect home office, inlaw suite or visiting grown kids. Elegant living room with dramatic soaring ceilings. It's as though your looking up at the night sky and stars. True formal Dining room with views of the front manicured yards. Great room/Family Room which opens to a Chef's dream kitchen with stainless steel appliances, counter space/prep space galore, Built-in refrigerator and freezer. Spacious breakfast area and center island seating. This great room can host intimate gatherings or legions of guests. This area is the perfect set up for gathering with friends and family, the perfect backdrop for memory making. Upstairs are 4 additional bedrooms, Dance Studio, reading alcove and loft area. This floor plan is so versatile! 2 staircases the front dramatic staircase and rear staircase off the kitchen. The manicured rear grounds offer pool with water spillways, spa, BBQ center and grassy faux lawn, a great upgrade for water saving. 3 car direct access garage with side motorcycle door & custom storage cabinets, plus driveway can hold 6+additional cars. Full home security system, Including cameras and monitor, plus 2 laundry rooms. 4 zone A/C/Heat, copper pipes, stunning flooring, moldings and designer carpets.
Sold for $1,646,500
Listed by: RE/MAX One • Christine Williams • Contact: 818-694-9000
Bought with: Rommy Shy
$1,646,500
19517 Celtic St, Northridge, CA 91326
6beds
4,971sqft
Single Family Residence
Built in 2005
0.3 Acres Lot
$1,623,900 Zestimate®
$331/sqft
$7,842 Estimated rent
Home value
$1,623,900
$1.46M - $1.80M
$7,842/mo
Zestimate® history
Owner options
List your home for rent
$7,842/mo
Rent Zestimate®
Find your next renter with Zillow Rental Manager. Plus, with online applications, you can quickly screen prospective tenants – for free.
$7,842/mo
Rent Zestimate®
Refinance and save
$10,381/mo
Est. payment
Refinancing to a lower rate could help reduce your monthly payments and save thousands over the life of the loan.
$10,381/mo
Est. payment
Explore your selling options
Work with a Zillow partner agent
Leverage their expertise and Zillow's premium Showcase listings to get your home seen by more buyers.
Get startedList with your own agent
Get your home in front of millions of buyers by listing it on Zillow.
Learn how to do itSell it yourself
Take full control of how buyers see your home on Zillow by listing For Sale by Owner (FSBO).
List your homeWhat's special
Loft areaPrivate pool estateDance studioReading alcoveSpacious breakfast areaBbq centerGrassy faux lawn
Zillow last checked:
Listing updated:
Listed by:
Christine Williams DRE #00688014 818-694-9000,
RE/MAX One
Bought with:
Rommy Shy, DRE #01874848
Rommy Shy
Source: CRMLS,MLS#: SR25001941 Originating MLS: California Regional MLS
Originating MLS: California Regional MLSFacts & features
Interior
Bedrooms & bathrooms
- Bedrooms: 6
- Bathrooms: 6
- Full bathrooms: 6
- Main level bathrooms: 2
- Main level bedrooms: 2
Rooms
- Room types: Art Studio, Dance Studio, Entry/Foyer, Family Room, Kitchen, Laundry, Loft, Living Room, Primary Bedroom, Office, Other, Pantry, Utility Room, Dining Room
Primary bedroom
- Features: Main Level Primary
Bathroom
- Features: Bathroom Exhaust Fan, Bathtub, Dual Sinks, Full Bath on Main Level, Granite Counters, Low Flow Plumbing Fixtures, Separate Shower, Upgraded
Other
- Features: Dressing Area
Kitchen
- Features: Granite Counters, Kitchen Island, Kitchen/Family Room Combo, Pots & Pan Drawers, Remodeled, Self-closing Cabinet Doors, Updated Kitchen, Walk-In Pantry
Heating
- Central
Cooling
- Central Air
Appliances
- Included: Built-In Range, Double Oven, Dishwasher, Freezer, Disposal, Gas Water Heater, Microwave, Refrigerator
- Laundry: Laundry Room, Stacked
Features
- Breakfast Bar, Breakfast Area, Block Walls, Cathedral Ceiling(s), Separate/Formal Dining Room, Granite Counters, High Ceilings, In-Law Floorplan, Multiple Staircases, Open Floorplan, Pantry, Recessed Lighting, Storage, Dressing Area, Loft, Main Level Primary, Multiple Primary Suites, Primary Suite, Utility Room, Walk-In Pantry, Walk-In Closet(s)
- Flooring: Carpet, Stone
- Doors: Double Door Entry
- Windows: Bay Window(s), Double Pane Windows
- Has fireplace: Yes
- Fireplace features: Family Room, Primary Bedroom
- Common walls with other units/homes: No Common Walls
Interior area
- Total interior livable area: 4,971 sqft
Property
Parking
- Total spaces: 3
- Parking features: Concrete, Direct Access, Driveway, Garage Faces Front, Garage
- Attached garage spaces: 3
Features
- Levels: Two
- Stories: 2
- Entry location: 1
- Patio & porch: Deck
- Exterior features: Barbecue
- Has private pool: Yes
- Pool features: Private
- Has spa: Yes
- Spa features: Private
- Fencing: Average Condition
- Has view: Yes
- View description: None
Lot
- Size: 0.3 Acres
- Features: Sprinklers In Rear, Sprinklers In Front, Street Level
Details
- Parcel number: 2708008030
- Zoning: LARA
- Special conditions: Standard
Construction
Type & style
- Home type: SingleFamily
- Architectural style: Mediterranean,Traditional
- Property subtype: Single Family Residence
Materials
- Foundation: Slab
- Roof: Composition
Condition
- Turnkey
- New construction: No
- Year built: 2005
Utilities & green energy
- Sewer: Public Sewer
- Water: Public
- Utilities for property: Electricity Connected, Natural Gas Connected, Sewer Connected, Water Connected
Community & HOA
Community
- Features: Curbs, Street Lights
- Security: Security Gate
Location
- Region: Northridge
Financial & listing details
- Price per square foot: $331/sqft
- Tax assessed value: $1,357,878
- Annual tax amount: $16,874
- Date on market: 1/4/2025
- Cumulative days on market: 171 days
- Listing terms: Cash to New Loan
Price history
| Date | Event | Price |
|---|---|---|
| 3/12/2025 | Sold | $1,646,500-7.2%$331/sqft |
Source:  CRMLS #SR25001941 Report a problem CRMLS #SR25001941 Report a problem | ||
| 2/6/2025 | Pending sale | $1,775,000$357/sqft |
Source: CRMLS #SR25001941 Report a problem | ||
| 1/22/2025 | Contingent | $1,775,000$357/sqft |
Source: CRMLS #SR25001941 Report a problem | ||
| 1/4/2025 | Listed for sale | $1,775,000+51.7%$357/sqft |
Source: CRMLS #SR25001941 Report a problem | ||
| 9/30/2016 | Sold | $1,170,000-1.5%$235/sqft |
Source: Public Record Report a problem | ||
| 7/18/2016 | Pending sale | $1,188,000-0.9%$239/sqft |
Source: Ewing & Associates Sotheby's International Realty #SR16078379 Report a problem | ||
| 9/9/2015 | Listing removed | $1,199,000$241/sqft |
Source: RE/MAX Olson & Associates, Inc. #SR15026621 Report a problem | ||
| 6/12/2015 | Price change | $1,199,000-2.4%$241/sqft |
Source: RE/MAX Olson & Associates, Inc. #SR15026621 Report a problem | ||
| 5/22/2015 | Price change | $1,228,000-4.1%$247/sqft |
Source: RE/MAX OLSON & ASSOCIATES #SR15026621 Report a problem | ||
| 2/7/2015 | Listed for sale | $1,279,900+6299.8%$257/sqft |
Source: RE/MAX OLSON & ASSOCIATES #SR15026621 Report a problem | ||
| 9/25/2012 | Listing removed | $19,999$4/sqft |
Source: Coldwell Banker Residential Brokerage - Calabasas #F12118647 Report a problem | ||
| 9/23/2012 | Listed for sale | $19,999-20%$4/sqft |
Source: Coldwell Banker Residential Brokerage - Calabasas #F12118647 Report a problem | ||
| 2/14/2003 | Sold | $25,000$5/sqft |
Source: Public Record Report a problem | ||
Public tax history
| Year | Property taxes | Tax assessment |
|---|---|---|
| 2025 | $16,874 +1.3% | $1,357,878 +2% |
| 2024 | $16,666 +1.9% | $1,331,254 +2% |
| 2023 | $16,349 +4.8% | $1,305,152 +2% |
| 2022 | $15,599 +1.4% | $1,279,561 +2% |
| 2021 | $15,390 -1% | $1,254,473 +1% |
| 2020 | $15,542 | $1,241,611 +2% |
| 2019 | $15,542 +5.4% | $1,217,267 +2% |
| 2018 | $14,746 | $1,193,400 +2% |
| 2017 | $14,746 +2.2% | $1,170,000 +15.3% |
| 2016 | $14,427 +16.3% | $1,015,049 +1.5% |
| 2015 | $12,408 +1.1% | $999,803 +2% |
| 2014 | $12,269 | $980,219 +2.5% |
| 2012 | -- | $956,658 +2% |
| 2011 | -- | $937,900 +0.8% |
| 2010 | -- | $930,891 -0.2% |
| 2009 | -- | $933,104 +2% |
| 2008 | -- | $914,809 +2% |
| 2007 | -- | $896,873 +6.1% |
| 2006 | -- | $845,641 +205.8% |
| 2005 | -- | $276,491 +41.8% |
| 2004 | -- | $195,000 +76.9% |
| 2003 | -- | $110,247 +2% |
| 2002 | -- | $108,086 +4% |
| 2000 | -- | $103,890 |
Find assessor info on the county website
Neighborhood: Northridge
Nearby homes
- $1,387,8005 bd2 ba2.6k sqft11040 Melvin Ave, Porter Ranch, CA 91326Off Market
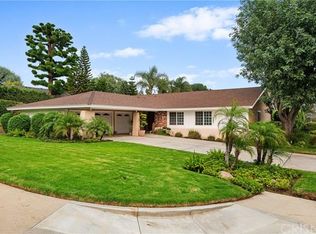
- $1,300,2004 bd3 ba2.6k sqft11050 Melvin Ave, Porter Ranch, CA 91326Off Market
- $1,297,1004 bd3 ba2.8k sqft19558 Celtic St, Porter Ranch, CA 91326Off Market
- $1,346,5004 bd3 ba2.6k sqft19553 Celtic St, Porter Ranch, CA 91326Off Market
- $1,579,8004 bd5 ba3k sqft11045 Melvin Ave, Porter Ranch, CA 91326Off Market
- $1,544,7004 bd5 ba3k sqft11031 Melvin Ave, Porter Ranch, CA 91326Off Market
- $1,361,8004 bd3 ba2.9k sqft19548 Celtic St, Porter Ranch, CA 91326Off Market
- $1,294,8003 bd4 ba2.6k sqft11021 Melvin Ave, Porter Ranch, CA 91326Off Market
Nearby schools
GreatSchools rating
- 10/10Beckford Charter for Enriched StudiesGrades: K-5Distance: 0.7 mi
- 9/10Alfred B. Nobel Charter Middle SchoolGrades: 6-8Distance: 1.4 mi
- 5/10Chatsworth Charter High SchoolGrades: 9-12Distance: 1.9 mi
Schools provided by the listing agent
- Elementary: Beckford
- Middle: Nobel
- High: Granada Hills
Source: CRMLS. This data may not be complete. We recommend contacting the local school district to confirm school assignments for this home.
Get a cash offer in 3 minutes
Find out how much your home could sell for in as little as 3 minutes with a no-obligation cash offer.
Estimated market value
$1,623,900
Get a cash offer in 3 minutes
Find out how much your home could sell for in as little as 3 minutes with a no-obligation cash offer.
Estimated market value
$1,623,900
- California
- Los Angeles County
- Los Angeles
- 91326
- Northridge
- 19517 Celtic St
Nearby cities
Nearby neighborhoods
Nearby zip codes
Other Los Angeles Topics
