Welcome home to the Sutton, a thoughtfully designed two-story townhome located in the highly desirable Lindly Run community, complete with a variety of amenities, including a pool and clubhouse. This home offers 1197 sq feet of living space, combining style and functionality. The main floor features and open-concept layout with a spacious great room, dining area, and modern kitchen equipped with an island and pantry. Step outside to enjoy a private patio and access to a two-car detached garage. Upstairs, you'll find two generously sized bedrooms, each with walk-in closets, a shared bathroom, and a convenient large linen closet. The second-floor laundry room adds to the home's practicality. Built with energy efficiency in mind, this home includes low-E, argon gas-filled windows with energy star north central ratings, a 10-year structural warranty, and a 4-year workmanship warranty on the roof. Plus, it's backed by our industry-leading customer care program. Discover the perfect blend of comfort and quality in the Sutton at Lindly Run! Touchpoints: 2 bed, 1.5 bath, 2 car garage, Private Patio with detached 2 car garage Stainless Steel GE Appliances, 42" oversized cabinets, 9 ft ceilings, Coat closet and pantry near back door and kitchen.
Sold
$270,703
19517 Grassy Branch Rd, Westfield, IN 46074
2beds
1,394sqft
Residential, Single Family Residence
Built in 2025
1,742 Square Feet Lot
$277,700 Zestimate®
$194/sqft
$2,347 Estimated rent
Home value
$277,700
$261,000 - $294,000
$2,347/mo
Zestimate® history
Owner options
List your home for rent
$2,347/mo
Rent Zestimate®
Find your next renter with Zillow Rental Manager. Plus, with online applications, you can quickly screen prospective tenants – for free.
$2,347/mo
Rent Zestimate®
Refinance and save
$1,501/mo
Est. payment
Refinancing to a lower rate could help reduce your monthly payments and save thousands over the life of the loan.
$1,501/mo
Est. payment
Explore your selling options
Work with a Zillow partner agent
Leverage their expertise and Zillow's premium Showcase listings to get your home seen by more buyers.
Get startedList with your own agent
Get your home in front of millions of buyers by listing it on Zillow.
Learn how to do itSell it yourself
Take full control of how buyers see your home on Zillow by listing For Sale by Owner (FSBO).
List your homeWhat's special
Walk-in closetsTwo-car detached garageModern kitchenSpacious great roomGenerously sized bedroomsOpen-concept layoutPrivate patio
Zillow last checked:
Listing updated:
Listed by:
Nicole Yunker 317-431-9909,
Berkshire Hathaway Home
Source: MIBOR as distributed by MLS GRID,MLS#: 22023294
Facts & features
Interior
Bedrooms & bathrooms
- Bedrooms: 2
- Bathrooms: 2
- Full bathrooms: 1
- 1/2 bathrooms: 1
- Main level bathrooms: 1
Heating
- Forced Air
Appliances
- Included: Dishwasher, Disposal, Microwave, Gas Oven, Refrigerator, Water Heater
- Laundry: Upper Level
Features
- Breakfast Bar
- Has basement: No
Interior area
- Total structure area: 1,394
- Total interior livable area: 1,394 sqft
Property
Parking
- Total spaces: 2
- Parking features: Attached
- Attached garage spaces: 2
Features
- Levels: Multi/Split
Lot
- Size: 1,742 Square Feet
Details
- Parcel number: 290629015080000015
- Horse amenities: None
Construction
Type & style
- Home type: SingleFamily
- Architectural style: Traditional
- Property subtype: Residential, Single Family Residence
- Attached to another structure: Yes
Materials
- Vinyl With Stone
- Foundation: Slab
Condition
- New Construction
- New construction: Yes
- Year built: 2025
Details
- Builder name: Olthof Homes
Utilities & green energy
- Water: Municipal/City
Community & HOA
Community
- Features: Low Maintenance Lifestyle
- Subdivision: Lindley Run
HOA
- Has HOA: Yes
- Amenities included: Dog Park, Playground, Pool, Trail(s)
- HOA fee: $154 monthly
Location
- Region: Westfield
Financial & listing details
- Price per square foot: $194/sqft
- Tax assessed value: $246,000
- Annual tax amount: $14
- Date on market: 3/10/2025
- Cumulative days on market: 25 days
Price history
| Date | Event | Price |
|---|---|---|
| 5/2/2025 | Sold | $270,703$194/sqft |
Source:  MIBOR as distributed by MLS GRID #22023294 Report a problem MIBOR as distributed by MLS GRID #22023294 Report a problem | ||
| 4/7/2025 | Pending sale | $270,703$194/sqft |
Source: MIBOR as distributed by MLS GRID #22023294 Report a problem | ||
| 3/10/2025 | Listed for sale | $270,703$194/sqft |
Source: MIBOR as distributed by MLS GRID #22023294 Report a problem | ||
Public tax history
| Year | Property taxes | Tax assessment |
|---|---|---|
| 2025 | $14 -0.3% | $246,000 +40900% |
| 2024 | $14 | $600 |
| 2023 | -- | $600 |
Find assessor info on the county website
Neighborhood: 46074
Nearby homes
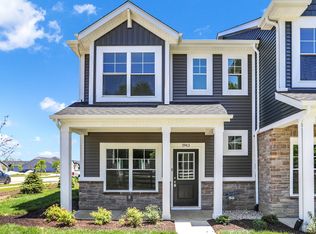
- $275,2132 bd2 ba1.3k sqft19413 Grassy Branch Rd, Westfield, IN 46074Sold
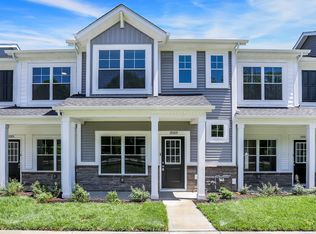
- $269,4042 bd2 ba1.3k sqft19389 Grassy Branch Rd, Westfield, IN 46074Sold
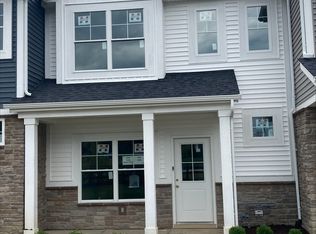
- $267,2002 bd2 ba1.3k sqft19463 Grassy Branch Rd, Westfield, IN 46074Sold
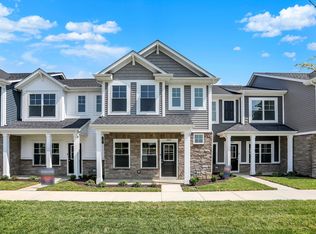
- $295,6073 bd3 ba1.5k sqft19457 Grassy Branch Rd, Westfield, IN 46074Sold
- $260,3642 bd2 ba1.1k sqft19439 Grassy Branch Rd, Westfield, IN 46074Sold
- $277,3082 bd2 ba1.3k sqft19571 Grassy Branch Rd, Westfield, IN 46074Sold
- $298,1423 bd3 ba1.5k sqft19487 Grassy Branch Rd, Westfield, IN 46074Sold
- $938,5003 bd4 ba4.5k sqft19027 Grassy Branch Rd, Westfield, IN 46074Off Market
Nearby schools
GreatSchools rating
- 7/10Washington Woods Elementary SchoolGrades: PK-4Distance: 1.1 mi
- 9/10Westfield Middle SchoolGrades: 7-8Distance: 1.7 mi
- 10/10Westfield High SchoolGrades: 9-12Distance: 1.4 mi
Schools provided by the listing agent
- Middle: Westfield Middle School
- High: Westfield High School
Source: MIBOR as distributed by MLS GRID. This data may not be complete. We recommend contacting the local school district to confirm school assignments for this home.
Get a cash offer in 3 minutes
Find out how much your home could sell for in as little as 3 minutes with a no-obligation cash offer.
Estimated market value
$277,700
Get a cash offer in 3 minutes
Find out how much your home could sell for in as little as 3 minutes with a no-obligation cash offer.
Estimated market value
$277,700
- Indiana
- Hamilton County
- Westfield
- 46074
- 19517 Grassy Branch Rd
Nearby cities
Nearby zip codes
Other Westfield Topics
