Skip main navigation
Off market
  • $721,900

    19517 Oakmeadow Cir, Tyler, TX 75703

    5beds
    5,074sqft
    SingleFamily
    Built in 2000
    1.54 Acres Lot
    $721,900 Zestimate®
    $142/sqft
    $4,728 Estimated rent

    Home value

    $721,900

    $657,000 - $801,000

    $4,728/mo

    Zestimate® history
    Loading
    Loading...

    Owner options

    List your home for rent

    $4,728/mo

    Rent Zestimate®

    Find your next renter with Zillow Rental Manager. Plus, with online applications, you can quickly screen prospective tenants – for free.

    Learn more

    $4,728/mo

    Rent Zestimate®

    Refinance and save

    $4,544/mo

    Est. payment

    Refinancing to a lower rate could help reduce your monthly payments and save thousands over the life of the loan.

    See today's rates

    $4,544/mo

    Est. payment

    Explore your selling options

    Work with a Zillow partner agent

    Leverage their expertise and Zillow's premium Showcase listings to get your home seen by more buyers.

    Get started

    List with your own agent

    Get your home in front of millions of buyers by listing it on Zillow.

    Learn how to do it

    Sell it yourself

    Take full control of how buyers see your home on Zillow by listing For Sale by Owner (FSBO).

    List your home

    What's special

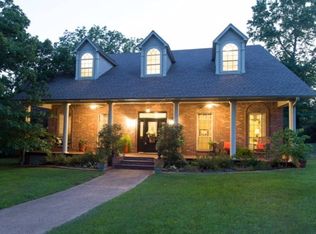
    Best Buy around. Only $87.70 PSF. The perfect blend of country living in prestigious Country Place south of Tyler, just minutes from Tyler???s new mall, The Village at Cumberland Park and in the Whitehouse ISD. This gorgeous remodeled brick veneer home is on 1.541 acres and is engineered with steel frame construction. A newly designed front double door entrance opens to a beautiful home that now features 5 bedrooms (2 of which are Master Suites on each level), 3 full baths, 2 half baths and 3 car garage. Enter the large corridor, view the new (1500+ sf) 24??? high end glossy tile floors to enjoy the stunning formal living and dining rooms that open up to a large second oversized living area with 6 ft windows. New chandeliers in the family room. The large Kitchen features custom cabinets, new glass backsplash, granite countertops, double oven, new recessed lighting, new fixtures, sink and a large walk in pantry with shelving and additional space under the staircase. Downstairs master suite has been remodeled to provide a quiet and private sitting room. Master bath has been remodeled to feature an extra large corner shower, corner jetted tub, separate vanities and plenty of lighting and space. Laundry/utility rm features an additional wash sink and additional overhead and cabinet storage. Upstairs features a newly designed landing to an upstairs living area with library shelving and new hardwood flooring and new carpet throughout the second level. A new second master suite features double walk in closets, a large master bath with walk in shower, tub, double vanity and a newly re-designed closet for added storage. Three additional oversized guest bedrooms and full bath complete the third level. New interior paint. New covered back patio added for additional entertainment space. Back yard is fenced and has a 16 x 28 workshop for the handyman. Other new features are added gutters, new exterior doors, newly painted interior of garage. Over $100K in remodel and upgrades.

    This property is off market, which means it's not currently listed for sale or rent on Zillow. This may be different from what's available on other websites or public sources.

    Facts & features

    Interior

    Bedrooms & bathrooms
    • Bedrooms: 5
    • Bathrooms: 5
    • Full bathrooms: 3
    • 1/2 bathrooms: 2
    Heating
    • Heat pump, Electric, Gas
    Cooling
    • Central
    Appliances
    • Included: Dishwasher, Refrigerator
    Features
    • Flooring: Tile, Carpet, Hardwood
    • Has fireplace: Yes
    Interior area
    • Total interior livable area: 5,074 sqft

    Property

    Parking
    • Parking features: Garage - Attached
    Features
    • Exterior features: Stone, Brick
    • Fencing: Metal Fence, Wrought Iron
    Lot
    • Size: 1.54 Acres
    Details
    • Parcel number: 180195000000108000

    Construction

    Type & style
    • Home type: SingleFamily
    Materials
    • brick
    • Foundation: Slab
    • Roof: Composition
    Condition
    • Year built: 2000

    Utilities & green energy

    • Sewer: Aerobic Septic Sys

    Community & HOA

    HOA
    • Has HOA: Yes
    • HOA fee: $18 monthly
    Location
    • Region: Tyler

    Financial & listing details

    • Price per square foot: $142/sqft
    • Tax assessed value: $665,855
    • Annual tax amount: $6,324

    Price history

    DateEventPrice
    11/22/2020Sold--
    Source: Agent Provided Report a problem
    11/22/2019Sold--
    Source: GTARMLS #10113462 Report a problem
    10/14/2019Pending sale$445,000$88/sqft
    Source: RE/MAX Tyler #10113462 Report a problem
    9/12/2019Price change$445,000-5.3%$88/sqft
    Source: RE/MAX Tyler #10113462 Report a problem
    9/2/2019Price change$470,000-5.1%$93/sqft
    Source: RE/MAX Tyler #10110782 Report a problem
    7/23/2019Price change$495,000-4.8%$98/sqft
    Source: RE/MAX Tyler #10110782 Report a problem
    7/15/2019Price change$519,900-5.5%$102/sqft
    Source: RE/MAX Tyler #10110782 Report a problem
    7/10/2019Listed for sale$549,900+4.9%$108/sqft
    Source: RE/MAX Tyler #10110782 Report a problem
    1/28/2019Listing removed$524,000$103/sqft
    Source: RE/MAX TYLER #10099381 Report a problem
    12/20/2018Price change$524,000-4.7%$103/sqft
    Source: RE/MAX Tyler #10099381 Report a problem
    10/1/2018Price change$549,900-3.5%$108/sqft
    Source: RE/MAX Tyler #10099381 Report a problem
    9/4/2018Listed for sale$569,900$112/sqft
    Source: RE/MAX Tyler #10099381 Report a problem
    10/16/2015Sold--
    Source: Agent Provided Report a problem

    Public tax history

    YearProperty taxesTax assessment
    2024$6,324 +13.4%$665,855 +29%
    2023$5,579 -12%$516,348 +15%
    2022$6,338 +2.1%$449,164 +12.1%
    2021$6,209 -2.2%$400,598 +0.9%
    2020$6,347 +30.8%$396,836 +7.1%
    2019$4,853 +0.1%$370,508 +0.9%
    2018$4,850 $367,286
    2017$4,850 +0.1%$367,286 +1.6%
    2016$4,845 $361,571 +4.2%
    2015-- $347,107
    Find assessor info on the county website

    Neighborhood: Country Place

    Nearby schools

    GreatSchools rating
    Schools provided by the listing agent
    • Elementary: Whitehouse - Stanton-Smith
    • Middle: Whitehouse
    • High: Whitehouse

    Source: The MLS. This data may not be complete. We recommend contacting the local school district to confirm school assignments for this home.

    Get pre-qualified for a loan
    At Zillow Home Loans, we can pre-qualify you in as little as 5 minutes with no impact to your credit score.

    An equal housing lender. NMLS #10287.

    Sell for more on Zillow
    Get a Zillow Showcase℠ listing at no additional cost and you could sell for .
    $721,900
    2% more
    +$14,438
    With Zillow Showcase(estimated)
    $736,338