Skip main navigation
For sale
  • Listed by: LPT Realty • Amanda Blankenship • Contact: 530-965-2151
    Price cut: $4K (5/16)
    $375,000

    19517 Stringtown Pl, Cottonwood, CA 96022

    3beds
    1,543sqft
    : 
    Loading
    Get pre-qualified
    Single Family Residence
    Built in 2004
    10,751 Square Feet Lot
    $373,500 Zestimate®
    $243/sqft
    $-- HOA

    What's special

    Open conceptKitchen features granite countersGreat dining areaEngineered hardwood throughoutLaundry room with shelvingLarge primary suiteWalk-in pantry
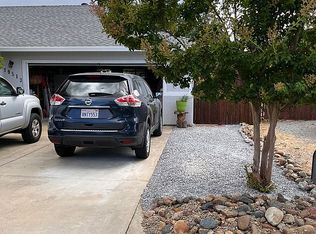
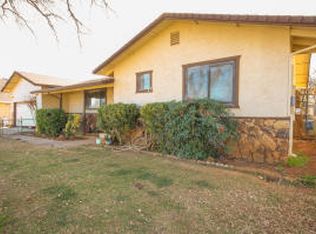
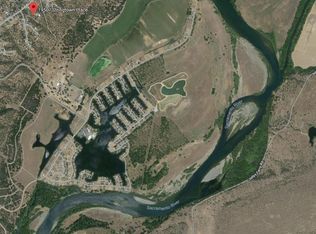
    Bright 3-bed, 2-bath home (1,543 sq ft) 2 car garage located in Lake California with an OWNED SOLAR system. Engineered hardwood throughout with open concept. The kitchen features granite counters, a walk-in pantry, and a great dining area. Large primary suite includes a roomy bathroom with a soaking tub. Large back deck made out of tech decking leading to wonderful useable back yard,. Laundry room with shelving, fully fenced usable backyard with shed, and side-yard parking for boat or other equipment. HOA ($99/month per sellers) includes pool, basketball & tennis courts, new playground, archery range, river access & boat ramp, disc golf, game room, campground, equestrian center, private airport, on-site restaurant & bar, and more. Ready to show — contact for details and a viewing.
    100 days
    |
    324
    |
    24
    |

    Zillow last checked:

    Listing updated:

    Listed by:

    Amanda Blankenship DRE #01937967 530-965-2151,

    LPT Realty

    Source: CRMLS,MLS#: PA26075575MLS LogoOriginating MLS: California Regional MLS

    Loading...

      Facts & features

      Interior

      Bedrooms & bathrooms
      • Bedrooms: 3
      • Bathrooms: 2
      • Full bathrooms: 2
      • Main level bathrooms: 2
      • Main level bedrooms: 3
      Rooms
      • Room types: Bedroom, Kitchen, Laundry, Living Room, Primary Bedroom, Dining Room
      Primary bedroom
      • Features: Main Level Primary
      Bedroom
      • Features: All Bedrooms Down
      Bathroom
      • Features: Bathroom Exhaust Fan, Bathtub, Full Bath on Main Level, Soaking Tub, Separate Shower, Tile Counters, Tub Shower
      Kitchen
      • Features: Granite Counters, Walk-In Pantry
      Heating
      • Central
      Cooling
      • Central Air, Attic Fan
      Appliances
      • Included: Dishwasher, Gas Cooktop, Disposal, Gas Oven, Microwave, Propane Water Heater, Refrigerator, Self Cleaning Oven
      • Laundry: Electric Dryer Hookup, Inside, Laundry Room
      Features
      • Ceiling Fan(s), Separate/Formal Dining Room, Granite Counters, High Ceilings, Pantry, Recessed Lighting, Tile Counters, All Bedrooms Down, Main Level Primary
      • Flooring: Vinyl
      • Has fireplace: No
      • Fireplace features: None
      • Common walls with other units/homes: No Common Walls
      Interior area
      • Total interior livable area: 1,543 sqft

      Property

      Parking
      • Total spaces: 2
      • Parking features: Concrete, Garage Faces Front, None
      • Attached garage spaces: 2
      Accessibility
      • Accessibility features: None
      Features
      • Levels: One
      • Stories: 1
      • Entry location: 1
      • Patio & porch: Rear Porch
      • Exterior features: Rain Gutters
      • Pool features: None
      • Spa features: None
      • Fencing: Wire
      • Has view: Yes
      • View description: Neighborhood
      Lot
      • Size: 10,751 Square Feet
      • Features: 0-1 Unit/Acre
      Details
      • Additional structures: Shed(s)
      • Parcel number: 100150016000
      • Zoning: R-1
      • Special conditions: Standard

      Construction

      Type & style
      • Home type: SingleFamily
      • Architectural style: Craftsman
      • Property subtype: Single Family Residence
      Materials
      • Stucco
      • Foundation: Concrete Perimeter
      • Roof: Composition
      Condition
      • Turnkey
      • New construction: No
      • Year built: 2004

      Utilities & green energy

      • Electric: 220 Volts in Garage
      • Sewer: Public Sewer
      • Water: Public
      • Utilities for property: Electricity Connected, Propane, Water Connected

      Community & HOA

      Community
      • Features: Rural
      • Security: Carbon Monoxide Detector(s), Gated with Attendant, Smoke Detector(s)
      Location
      • Region: Cottonwood

      Financial & listing details

      • Price per square foot: $243/sqft
      • Tax assessed value: $374,544
      • Annual tax amount: $4,123
      • Date on market: 4/8/2026
      • Cumulative days on market: 100 days
      • Listing terms: Conventional,FHA,Fannie Mae,VA Loan

        Estimated market value

        $373,500

        $355,000 - $392,000

        $2,248/mo

        Price history

        DateEventPrice
        5/16/2026Price change$375,000-1.1%$243/sqft
        Source: CRMLS #PA26075575 Report a problem
        4/8/2026Listed for sale$379,000+5.3%$246/sqft
        Source: CRMLS #PA26075575 Report a problem
        6/26/2023Sold$360,000+100%$233/sqft
        Source: SMLS #23-1796 Report a problem
        7/22/2015Listing removed$180,000$117/sqft
        Source: Re/Max Town & Country #14-911 Report a problem
        7/20/2015Listed for sale$180,000$117/sqft
        Source: Re/Max Town & Country #14-911 Report a problem
        4/10/2014Sold$180,000$117/sqft
        Source: SMLS #14-911 Report a problem
        3/4/2014Listed for sale$180,000+18.4%$117/sqft
        Source: RE/MAX TOWN & COUNTRY #14911 Report a problem
        11/26/2010Listing removed$152,000$99/sqft
        Source: Real Estate 1 #10-3111 Report a problem
        10/16/2010Listed for sale$152,000+8.6%$99/sqft
        Source: Real Estate 1 #10-3111 Report a problem
        9/2/2010Sold$140,000-16.7%$91/sqft
        Source: SMLS #10-3111 Report a problem
        9/2/2010Price change$168,000+10.5%$109/sqft
        Source: Real Estate 1 #10-3111 Report a problem
        7/28/2010Price change$152,000-9.5%$99/sqft
        Source: foreclosure.com Report a problem
        6/26/2010Listed for sale$168,000+18.9%$109/sqft
        Source: foreclosure.com Report a problem
        5/26/2010Sold$141,238-42%$92/sqft
        Source: Public Record Report a problem
        10/22/2004Sold$243,500+685.5%$158/sqft
        Source: SMLS #04-2205 Report a problem
        8/22/2003Sold$31,000+47.6%$20/sqft
        Source: Public Record Report a problem
        2/27/2001Sold$21,000$14/sqft
        Source: Public Record Report a problem

        Public tax history

        YearProperty taxesTax assessment
        2025$4,123 +1.9%$374,544 +2%
        2024$4,047 +62.6%$367,200 +65.8%
        2023$2,488 +1.8%$221,440 +1%
        2022$2,445 +1.8%$219,299 +2.1%
        2021$2,403 +5%$214,844 +6.5%
        2020$2,288 +0.4%$201,755 +2%
        2019$2,279 +4.4%$197,800 +2%
        2018$2,183 -0.7%$193,923 +2%
        2017$2,199 +5.6%$190,122 +3.6%
        2015$2,082 +14.3%$183,596 +25.5%
        2014$1,821 $146,316 +0.5%
        2013-- $145,656 +2%
        2012-- $142,800 +2%
        2011-- $140,000 -14.8%
        2010-- $164,363 -10%
        2009-- $182,625 -29.3%
        2008-- $258,403 +2%
        2007-- $253,337 +2%
        2006-- $248,370 +2%
        2005-- $243,500 +685.5%
        2004-- $31,000 +198%
        2003-- $10,404 +2%
        2002-- $10,200 +2%
        2001-- $10,000
        Find assessor info on the county website

        Monthly payment

        Est. payment

        Payment breakdown

        Explore the cost of this home by adjusting the details. Changes won't be saved.
        All calculations are estimates and provided by Zillow, Inc. for informational purposes only. Actual amounts may vary.
        HOA fees may include property taxes on listings classified as Co-Ops. Contact the listing agent and/or owner for fee details.
        Mortgage interest rates are dependent on a number of factors, including credit score, down payment, and repayment length. Interest rate data provided by Zillow Group Marketplace, Inc. as of 1/1/1970 from various mortgage lenders with which we have lead or other similar arrangements; the Estimated Payment is an average of those rates.
        See how much you could borrow to make a competitive offer.

        Climate risks

        Neighborhood: 96022

        Getting around

        4 / 100
        Car-Dependent
        1 / 100
        Somewhat Bikeable

        Nearby schools

        GreatSchools rating

        A local agent can set up tours, give advice and negotiate with sellers.

        A local lender can help you make sure your offer is ready when you are.

        Browse local experts

        Similar homes

            • Local buyer's agents are ready to help