Move right into this beautifully reimagined 3-bedroom, 2 full bath, 2 half bath townhouse where timeless design meets effortless modern living. Spanning three finished levels, this thoughtfully updated residence pairs elevated finishes with warm, livable spaces — all complemented by a fully fenced backyard designed for both entertaining and everyday ease. Freshly painted throughout, the home also features brand new carpet and luxury vinyl plank flooring, creating a crisp, cohesive aesthetic from top to bottom. The sunlit main level unfolds with an airy, open-concept living and dining space that flows seamlessly into the kitchen, creating an ideal backdrop for both intimate evenings and lively gatherings. Just beyond, sliding doors lead to an expansive deck overlooking the private fenced backyard and patio — an inviting extension of the home perfect for al fresco dining, morning coffee, or unwinding at the end of the day. Upstairs, the serene primary suite offers a private retreat complete with an en-suite bath, while two additional bedrooms and a second full bath provide flexibility for guests, family, or a beautifully appointed home office. The lower level introduces even more versatility with a spacious bonus room ideal as a media lounge, fitness studio, playroom, or guest suite, along with an additional half bath and direct access to the garage and driveway (which fits three cars). Located conveniently off I-270, route 355, and the MARC train station, this home offers ease of access to Washington D. C. and other retail, dining, and entertainment hubs like Rio Lakefront, Downtown Crown, and Germantown Town Center. Recent improvements include fresh paint throughout the entire residence, brand new carpet, and luxury vinyl plank flooring installed on the main level in 2025. The kitchen was stylishly refreshed in 2026 with a new backsplash and updated cabinet hardware, while major system upgrades include a new HVAC system and deck replacement, both completed in 2024. Additional enhancements include windows replaced within the last five years, a refrigerator and stove installed in late 2021, and a dishwasher replaced in 2025 — all contributing to a home that feels both beautifully curated and exceptionally turnkey.
Sold for $445,000
$445,000
19517 White Saddle Dr, Germantown, MD 20874
3beds
1,260sqft
Townhouse
Built in 1985
1,600 Square Feet Lot
$443,100 Zestimate®
$353/sqft
$2,586 Estimated rent
Home value
$443,100
$408,000 - $479,000
$2,586/mo
Zestimate® history
Owner options
List your home for rent
$2,586/mo
Rent Zestimate®
Find your next renter with Zillow Rental Manager. Plus, with online applications, you can quickly screen prospective tenants – for free.
$2,586/mo
Rent Zestimate®
Refinance and save
$2,854/mo
Est. payment
Refinancing to a lower rate could help reduce your monthly payments and save thousands over the life of the loan.
$2,854/mo
Est. payment
Explore your selling options
Work with a Zillow partner agent
Leverage their expertise and Zillow's premium Showcase listings to get your home seen by more buyers.
Get startedList with your own agent
Get your home in front of millions of buyers by listing it on Zillow.
Learn how to do itSell it yourself
Take full control of how buyers see your home on Zillow by listing For Sale by Owner (FSBO).
List your homeWhat's special
Sunlit main levelFreshly painted throughoutBeautifully appointed home officeNew hvac systemLuxury vinyl plank flooringThree finished levelsBrand new carpet
Zillow last checked:
Listing updated:
Listed by:
Jillian Levitt 703-340-7594,
Compass
Bought with:
Kate Li, 643158
Libra Realty, LLC
Source: Bright MLS,MLS#: MDMC2232362
Facts & features
Interior
Bedrooms & bathrooms
- Bedrooms: 3
- Bathrooms: 4
- Full bathrooms: 2
- 1/2 bathrooms: 2
- Main level bathrooms: 1
Rooms
- Room types: Living Room, Dining Room, Primary Bedroom, Bedroom 2, Bedroom 3, Kitchen, Family Room, Laundry, Bathroom 1, Bathroom 2, Half Bath
Primary bedroom
- Level: Upper
Bedroom 2
- Level: Upper
Bedroom 3
- Level: Upper
Bathroom 1
- Level: Upper
Bathroom 2
- Level: Upper
Dining room
- Level: Main
Family room
- Level: Lower
Half bath
- Level: Lower
Half bath
- Level: Main
Kitchen
- Level: Main
Laundry
- Level: Lower
Living room
- Level: Main
Heating
- Forced Air, Natural Gas
Cooling
- Central Air, Electric
Appliances
- Included: Cooktop, Disposal, Dryer, Exhaust Fan, Ice Maker, Washer, Gas Water Heater
- Laundry: Washer In Unit, Has Laundry, Dryer In Unit, Laundry Room
Features
- Doors: Sliding Glass, Storm Door(s)
- Basement: Finished,Garage Access,Windows
- Number of fireplaces: 1
- Fireplace features: Glass Doors
Interior area
- Total structure area: 1,860
- Total interior livable area: 1,260 sqft
- Finished area above ground: 1,260
- Finished area below ground: 0
Property
Parking
- Total spaces: 4
- Parking features: Basement, Driveway, Attached, Off Street, On Street
- Attached garage spaces: 1
- Has uncovered spaces: Yes
Accessibility
- Accessibility features: None
Features
- Levels: Two
- Stories: 2
- Patio & porch: Patio, Deck, Enclosed
- Exterior features: Extensive Hardscape, Sidewalks
- Pool features: None
Lot
- Size: 1,600 Square Feet
Details
- Additional structures: Above Grade, Below Grade
- Parcel number: 160902163302
- Zoning: PD15
- Special conditions: Standard
Construction
Type & style
- Home type: Townhouse
- Architectural style: Colonial
- Property subtype: Townhouse
Materials
- Combination, Brick
- Foundation: Slab
Condition
- New construction: No
- Year built: 1985
Utilities & green energy
- Sewer: Public Sewer
- Water: Public
Community & HOA
Community
- Security: Security System
- Subdivision: The Colony
HOA
- Has HOA: Yes
- Services included: Common Area Maintenance, Snow Removal, Trash, Road Maintenance
- HOA fee: $94 monthly
Location
- Region: Germantown
Financial & listing details
- Price per square foot: $353/sqft
- Tax assessed value: $343,700
- Annual tax amount: $4,713
- Date on market: 5/15/2026
- Listing agreement: Exclusive Right To Sell
- Ownership: Fee Simple
Price history
| Date | Event | Price |
|---|---|---|
| 7/8/2026 | Listing removed | $2,700$2/sqft |
Source: Zillow Rentals Report a problem | ||
| 6/27/2026 | Price change | $2,700-3.6%$2/sqft |
Source: Zillow Rentals Report a problem | ||
| 6/18/2026 | Price change | $2,800-1.8%$2/sqft |
Source: Zillow Rentals Report a problem | ||
| 6/17/2026 | Listed for rent | $2,850$2/sqft |
Source: Zillow Rentals Report a problem | ||
| 6/16/2026 | Sold | $445,000+1.1%$353/sqft |
Source:  Bright MLS #MDMC2232362 Report a problem Bright MLS #MDMC2232362 Report a problem | ||
| 5/18/2026 | Pending sale | $440,000$349/sqft |
Source: Bright MLS #MDMC2232362 Report a problem | ||
| 5/15/2026 | Listed for sale | $440,000+98.2%$349/sqft |
Source: Bright MLS #MDMC2232362 Report a problem | ||
| 3/24/2021 | Listing removed | -- |
Source: Owner Report a problem | ||
| 4/9/2012 | Sold | $222,000-47.1%$176/sqft |
Source: Public Record Report a problem | ||
| 7/23/2008 | Listing removed | $420,000$333/sqft |
Source: Owner Report a problem | ||
| 2/23/2008 | Listed for sale | $420,000+16.7%$333/sqft |
Source: Owner Report a problem | ||
| 5/9/2007 | Sold | $360,000+84.6%$286/sqft |
Source: Public Record Report a problem | ||
| 11/12/2002 | Sold | $195,000$155/sqft |
Source: Public Record Report a problem | ||
Public tax history
| Year | Property taxes | Tax assessment |
|---|---|---|
| 2025 | $3,481 -1% | $324,567 +6.3% |
| 2024 | $3,516 +6.6% | $305,433 +6.7% |
| 2023 | $3,299 +6.9% | $286,300 +2.4% |
| 2022 | $3,086 +2.5% | $279,667 +2.4% |
| 2021 | $3,010 +2.4% | $273,033 +2.5% |
| 2020 | $2,939 +14% | $266,400 |
| 2019 | $2,579 -0.2% | $266,400 +13.9% |
| 2018 | $2,584 +3% | $233,867 +7.5% |
| 2017 | $2,508 +25.2% | $217,600 +5.1% |
| 2016 | $2,003 | $207,100 +5.3% |
| 2015 | $2,003 | $196,600 +5.6% |
| 2014 | $2,003 | $186,100 |
| 2013 | -- | $186,100 |
| 2012 | -- | $186,100 -18.9% |
| 2011 | -- | $229,500 0% |
| 2010 | -- | $229,570 |
| 2009 | -- | $229,570 -28.2% |
| 2008 | -- | $319,640 +18.3% |
| 2007 | -- | $270,246 +22.4% |
| 2006 | -- | $220,853 +28.8% |
| 2005 | -- | $171,460 +12.8% |
| 2004 | -- | $152,040 |
| 2003 | -- | $152,040 +34.3% |
| 2002 | -- | $113,200 |
| 2001 | -- | $113,200 |
Find assessor info on the county website
Neighborhood: 20874
Nearby homes
- $426,8003 bd4 ba1.2k sqft19515 White Saddle Dr, Germantown, MD 20874Off Market

- $374,400-- bd2 ba1.2k sqft19519 White Saddle Dr, Germantown, MD 20874Off Market
- $419,0003 bd4 ba1.2k sqft19513 White Saddle Dr, Germantown, MD 20874Sold
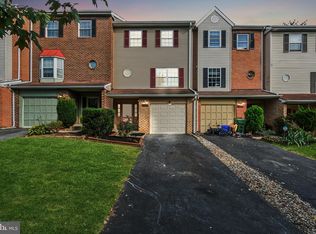
- $413,9003 bd4 ba1.2k sqft19511 White Saddle Dr, Germantown, MD 20874Off Market
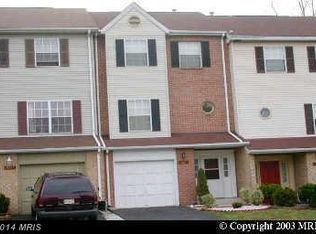
- $378,800-- bd3 ba1.2k sqft19509 White Saddle Dr, Germantown, MD 20874Off Market
- $429,3003 bd4 ba1.2k sqft19507 White Saddle Dr, Germantown, MD 20874Off Market
- $430,3003 bd4 ba1.2k sqft19523 White Saddle Dr, Germantown, MD 20874Off Market
- $384,900-- bd3 ba1.2k sqft19505 White Saddle Dr, Germantown, MD 20874Off Market
Nearby schools
GreatSchools rating
- 6/10Dr. Sally K. Ride Elementary SchoolGrades: PK-5Distance: 2.4 mi
- 4/10Martin Luther King Jr. Middle SchoolGrades: 6-8Distance: 1.5 mi
- 5/10Seneca Valley High SchoolGrades: 9-12Distance: 0.3 mi
Schools provided by the listing agent
- Elementary: Dr. Sally K. Ride
- Middle: Martin Luther King Jr.
- High: Seneca Valley
- District: Montgomery County Public Schools
Source: Bright MLS. This data may not be complete. We recommend contacting the local school district to confirm school assignments for this home.
Get a cash offer in 3 minutes
Find out how much your home could sell for in as little as 3 minutes with a no-obligation cash offer.
Estimated market value
$443,100
Get a cash offer in 3 minutes
Find out how much your home could sell for in as little as 3 minutes with a no-obligation cash offer.
Estimated market value
$443,100
- Maryland
- Montgomery County
- Germantown
- 20874
- 19517 White Saddle Dr
Nearby cities
Nearby zip codes
Other Germantown Topics
