Skip main navigation
Pending
  • $350,000

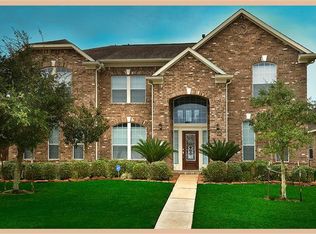
    19518 Creek Bend Dr, Spring, TX 77388

    4beds
    2,684sqft
    : 
    $2,606/mo
    Get pre-qualified
    Single Family Residence
    Built in 2005
    8,398 Square Feet Lot
    $348,100 Zestimate®
    $130/sqft
    $103/mo HOA

    What's special

    Detached garageStriking high ceilingsOpen airy atmosphereDedicated private officeSeamless open-concept flowGenerously sized backyard
    Welcome to this beautiful 4-bedroom, 2.5-bathroom residence designed for modern living in a quiet tucked away gated neighborhood in Spring. As you step inside, you are greeted by striking high ceilings that create an open, airy atmosphere throughout. The thoughtful layout features a formal living room and a dedicated private office positioned at the front of the house, offering the perfect setup for remote work or receiving guests.The heart of the home boasts a seamless, open-concept flow traveling effortlessly from the kitchen directly into the main living areas, making everyday living and hosting a breeze.The intelligent floor plan places the fourth bedroom conveniently adjacent to the primary owner's suite. This versatile space is ideal for a nursery, a dressing room, or a dedicated "snore room."Outside, the property features a detached garage and a generously sized backyard, providing an excellent outdoor canvas for entertaining, gardening, or relaxing.
    21 days
    |
    631
    |
    42
    |

    Likely to sell faster than

    Zillow last checked:

    Listing updated:

    Listed by:

    Rhonda Fitch TREC #0822885 832-489-8108,

    Ideal Realty

    Source: HAR,MLS#: 44720270MLS Logo

      Facts & features

      Interior

      Bedrooms & bathrooms
      • Bedrooms: 4
      • Bathrooms: 3
      • Full bathrooms: 2
      • 1/2 bathrooms: 1
      Primary bedroom
      • Level: First
      • Area: 320
      • Dimensions: 20 x 16
      Bedroom
      • Level: First
      • Area: 168
      • Dimensions: 14 x 12
      Bedroom
      • Level: First
      • Area: 140
      • Dimensions: 14 x 10
      Bedroom
      • Level: First
      • Area: 168
      • Dimensions: 12 x 14
      Other
      • Level: First
      • Area: 168
      • Dimensions: 12 x 14
      Breakfast
      • Level: First
      • Area: 81
      • Dimensions: 9 x 9
      Dining room
      • Level: First
      • Area: 168
      • Dimensions: 14 x 12
      Kitchen
      • Level: First
      • Area: 180
      • Dimensions: 15 x 12
      Living room
      • Level: First
      • Area: 384
      • Dimensions: 24 x 16
      Heating
      • Natural Gas
      Cooling
      • Electric
      Appliances
      • Included: Disposal, Microwave, Dishwasher
      Features
      • Flooring: Carpet, Tile
      • Number of fireplaces: 1
      Interior area
      • Total structure area: 2,684
      • Total interior livable area: 2,684 sqft

      Property

      Parking
      • Total spaces: 2
      • Parking features: Detached
      • Garage spaces: 2
      Features
      • Stories: 1
      Lot
      • Size: 8,398 Square Feet
      • Features: Subdivided, 0 Up To 1/4 Acre
      Details
      • Parcel number: 1241080030013

      Construction

      Type & style
      • Home type: SingleFamily
      • Architectural style: Colonial
      • Property subtype: Single Family Residence
      Materials
      • Brick, Wood Siding
      • Foundation: Slab
      • Roof: Composition
      Condition
      • New construction: No
      • Year built: 2005

      Utilities & green energy

      • Sewer: Public Sewer
      • Water: Public

      Community & HOA

      Community
      • Subdivision: Estates At Creeks End
      HOA
      • Has HOA: Yes
      • HOA fee: $1,237 annually
      Location
      • Region: Spring

      Financial & listing details

      • Price per square foot: $130/sqft
      • Tax assessed value: $355,621
      • Annual tax amount: $7,889
      • Date on market: 8/2/2026

        Estimated market value

        $348,100

        $331,000 - $366,000

        $2,599/mo

        Price history

        DateEventPrice
        8/11/2026Pending sale$350,000$130/sqft
        Source: HAR #44720270 Report a problem
        8/2/2026Listed for sale$350,000+12.9%$130/sqft
        Source: HAR #44720270 Report a problem
        4/26/2021Sold--
        Source: Agent Provided Report a problem
        1/14/2021Listing removed--
        Source: HAR Report a problem
        12/6/2020Price change$309,900-2.9%$115/sqft
        Source: Green & Associates Real Estate #12565365 Report a problem
        9/29/2020Price change$319,000-1.8%$119/sqft
        Source: Champions Real Estate Group #22105836 Report a problem
        9/18/2020Price change$325,000-1.5%$121/sqft
        Source: Champions Real Estate Group #22105836 Report a problem
        8/28/2020Listed for sale$329,900$123/sqft
        Source: Champions Real Estate Group #22105836 Report a problem
        9/10/2007Sold--
        Source: Public Record Report a problem

        Public tax history

        YearProperty taxesTax assessment
        2025$6,454 -0.2%$355,621 +2.4%
        2024$6,466 -0.3%$347,201 -3.9%
        2023$6,485 +4.8%$361,410 +4.9%
        2022$6,189 $344,476 +19.8%
        2021-- $287,494 +12.9%
        2020$4,909 +162.3%$254,597
        2019$1,872 -70.2%--
        2018$6,278 $255,303
        2017$6,278 +3.7%$255,303 +4.3%
        2016$6,051 -5.2%$244,728
        2015$6,380 $244,728 +5.4%
        2014$6,380 $232,095 +35.4%
        2013-- $171,354 -3.1%
        2012-- $176,903 -8%
        2011-- $192,260
        2010-- $192,260 -2.7%
        2009-- $197,557 -10%
        2007-- $219,400 +4.2%
        2006-- $210,541
        Find assessor info on the county website

        Monthly payment

        Est. payment

        Payment breakdown

        Explore the cost of this home by adjusting the details. Changes won't be saved.
        All calculations are estimates and provided by Zillow, Inc. for informational purposes only. Actual amounts may vary.
        HOA fees may include property taxes on listings classified as Co-Ops. Contact the listing agent and/or owner for fee details.
        See how much you could borrow to make a competitive offer.

        Climate risks

        Neighborhood: 77388

        Getting around

        7 / 100
        Car-Dependent
        29 / 100
        Somewhat Bikeable

        Nearby schools

        GreatSchools rating
        Schools provided by the listing agent
        • Elementary: Haude Elementary School
        • Middle: Strack Intermediate School
        • High: Klein Collins High School

        Source: HAR. This data may not be complete. We recommend contacting the local school district to confirm school assignments for this home.

        A local agent can set up tours, give advice and negotiate with sellers.

        A local lender can help you make sure your offer is ready when you are.

        Browse local experts

        Similar homes