Rare, one-of-a-kind luxury retreat offering resort-style living with a sparkling pool, spa, outdoor kitchen, gazebo, koi pond, lush landscaping, and mountain views. Inside features Acacia hardwood floors, a vaulted-beam primary suite with private balcony, theater room, heated office, oversized RV shop, and separate garage. Designed for comfort, entertaining, and peaceful country living with exceptional privacy and quality throughout.
Pending
Listed by: Premiere Property Group, Llc Albany • MICHAEL TIMOTHY KYLE • Contact: 503-728-8871
$799,900
19518 Highway 99e, Hubbard, OR 97032
3beds
2,626sqft
Single Family Residence
Built in 1972
1.43 Acres Lot
$-- Zestimate®
$305/sqft
$-- HOA
What's special
Oversized rv shopSeparate garageSparkling poolPrivate sparkling poolSimmering hot tubMountain viewsKoi pond
- 29 days
- 456
- 29
Zillow last checked:
Listing updated:
Listed by:
MICHAEL TIMOTHY KYLE 503-728-8871,
Premiere Property Group, Llc Albany
Source: WVMLS,MLS#: 843970
Facts & features
Interior
Bedrooms & bathrooms
- Bedrooms: 3
- Bathrooms: 2
- Full bathrooms: 2
- Main level bathrooms: 1
Primary bedroom
- Level: Upper
Bedroom 2
- Level: Main
Bedroom 3
- Level: Main
Dining room
- Features: Area (Combination)
- Level: Main
Family room
- Level: Main
Kitchen
- Level: Main
Living room
- Level: Main
Heating
- Forced Air, Wall Furnace
Cooling
- Central Air
Appliances
- Included: Dishwasher, Disposal, Gas Range, Built-In Range, Gas Water Heater
- Laundry: Main Level
Features
- Other(Refer to Remarks), High Speed Internet
- Flooring: Carpet, Wood
- Has fireplace: Yes
- Fireplace features: Gas
Interior area
- Total structure area: 2,626
- Total interior livable area: 2,626 sqft
Video & virtual tour
Property
Parking
- Parking features: Detached, RV Disposal, RV Garage
- Garage spaces: 4
Features
- Levels: Two
- Stories: 2
- Patio & porch: Patio, Covered Patio, Deck, Covered Deck
- Exterior features: Blue
- Has private pool: Yes
- Pool features: Above Ground
- Has spa: Yes
- Spa features: Heated
- Fencing: Fenced
- Has view: Yes
- View description: Mountain(s)
Lot
- Size: 1.43 Acres
- Features: Common Area, Irregular Lot, Landscaped
Details
- Additional structures: Shed(s), Workshop, RV/Boat Storage
- Parcel number: 041W23C0120001
Construction
Type & style
- Home type: SingleFamily
- Property subtype: Single Family Residence
Materials
- Fiber Cement, Lap Siding
- Foundation: Slab
- Roof: Composition
Condition
- New construction: No
- Year built: 1972
Utilities & green energy
- Electric: 1/Main
- Sewer: Septic Tank
- Water: Well
Community & HOA
HOA
- Has HOA: No
Location
- Region: Hubbard
Financial & listing details
- Price per square foot: $305/sqft
- Tax assessed value: $470,480
- Annual tax amount: $4,356
- Price range: $799.9K - $799.9K
- Date on market: 8/12/2026
- Listing agreement: Exclusive Right To Sell
- Listing terms: VA Loan,Cash,FHA,Conventional
- Inclusions: Furniture in theatre
Estimated market value
Not available
Estimated sales range
Not available
Not available
Price history
| Date | Event | Price |
|---|---|---|
| 8/15/2026 | Pending sale | $799,900$305/sqft |
Source:  WVMLS #843970 Report a problem WVMLS #843970 Report a problem | ||
| 8/12/2026 | Listed for sale | $799,900$305/sqft |
Source: WVMLS #843970 Report a problem | ||
Public tax history
| Year | Property taxes | Tax assessment |
|---|---|---|
| 2018 | $3,534 +7.8% | -- |
| 2017 | $3,277 +9.6% | -- |
| 2016 | $2,989 | -- |
| 2015 | $2,989 +5.3% | -- |
| 2014 | $2,840 | -- |
Find assessor info on the county website
Monthly payment
Est. payment
Payment breakdown
Explore the cost of this home by adjusting the details. Changes won't be saved.Climate risks
Neighborhood: 97032
Nearby schools
Schools provided by the listing agent
- Elementary: North Marion
- Middle: North Marion
- High: North Marion
Source: WVMLS. This data may not be complete. We recommend contacting the local school district to confirm school assignments for this home.

Similar homes
- $744,9003 bd2 ba2.4k sqft26494 S Brandt Rd, Mulino, OR 97042For Sale

 MLS ID #842586, MEREDITH and RYAN WERTZ, Silverton Realty, Inc.. WVMLS
 - $800,0003 bd2 ba1.9k sqft15055 SE Foster Rd, Dayton, OR 97114For Sale
 MLS ID #841511, EILEEN SLEZAK, Realty One Group Willamette Valley. WVMLS
 - $799,0004 bd3 ba2.6k sqft20515 SW Kawanda Ct, Tualatin, OR 97062Active
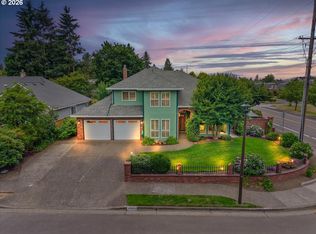
 MLS ID #159435391, Brittany Fiorello, John L. Scott. RMLS (OR)
 - $899,9003 bd3 ba2.4k sqft30953 S Wright Rd, Molalla, OR 97038For Sale
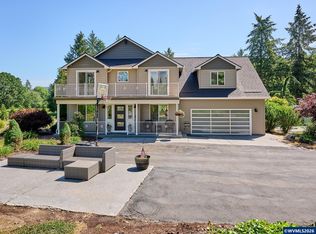 MLS ID #841711, KANYSAH ROGERS, Bst Realty, Llc. WVMLS
 - $899,0004 bd4 ba2.9k sqft15045 Quall Rd, Silverton, OR 97381ActiveMLS ID #562905609, Amy Price, BST Realty LLC. RMLS (OR)
- $799,9004 bd3 ba3.3k sqft9650 SW Ventura Ct, Tigard, OR 97223ActiveMLS ID #666074077, Tara Stone, MORE Realty. RMLS (OR)
- $785,0005 bd3 ba3.1k sqft10818 SW Brown St, Tualatin, OR 97062ActiveMLS ID #177660386, Kristin Giboney, The 503 Real Estate Co.. RMLS (OR)
- $699,0005 bd2 ba3k sqft336 Hill St, Silverton, OR 97381For SaleMLS ID #844262, ERICA RUMPCA, Bst Realty, Llc-Keizer. WVMLS
- $675,0005 bd3 ba2.9k sqft2320 Miller Farm Rd, Woodburn, OR 97071For SaleMLS ID #844539, NICK AYHAN, Harcourts Elite. WVMLS
- $949,0003 bd3 ba2.6k sqft16058 Stormy Dr NE, Silverton, OR 97381For SaleMLS ID #840763, VALERIE KOFSTAD (BOEN), Harcourts Silverton. WVMLS
- $699,9993 bd2 ba1.7k sqft12735 SW 22nd Ave, Lake Oswego, OR 97034ActiveMLS ID #212622498, David Caldwell, Real Broker. RMLS (OR)
- $929,9004 bd3 ba2.5k sqft8062 SW Edgewater W, Wilsonville, OR 97070ActiveMLS ID #797867594, Darryl Bodle, Keller Williams Realty Portland Premiere. RMLS (OR)
- $715,0004 bd3 ba2.5k sqft494 Troon Ave, Woodburn, OR 97071For SaleMLS ID #837507, EMILY BROCK, Keller Williams Capital City. WVMLS
- $949,9003 bd2 ba2k sqft23860 S Beavercreek Rd, Beavercreek, OR 97004ActiveMLS ID #474680754, Aimee Davis, Firefly Real Estate. RMLS (OR)
- $725,0004 bd3 ba2.7k sqft833 Hawk Dr, Silverton, OR 97381For SaleMLS ID #844595, WENDY SMITH, Bst Realty, Llc. WVMLS
- $664,9004 bd3 ba2.7k sqft462 Turnberry Ave, Woodburn, OR 97071For SaleMLS ID #837409, BRIAN AND NINA WHITE, Paramount Real Estate Services. WVMLS
- $859,9994 bd4 ba3.6k sqft28537 SW Morningside Ave, Wilsonville, OR 97070ActiveMLS ID #761821656, Rick Brainard, Premiere Property Group, LLC. RMLS (OR)
- $659,0004 bd2 ba1.9k sqft36937 S Highway 213, Mount Angel, OR 97362For SaleMLS ID #836506, HOLLY KOESTER, All County Real Estate Inc. WVMLS
- $713,0004 bd2 ba2.8k sqft1644 Centennial Dr, Silverton, OR 97381For SaleMLS ID #843728, MEREDITH and RYAN WERTZ, Silverton Realty, Inc.. WVMLS
- $694,4993 bd2 ba1.6k sqft3249 64th Pl NE, Salem, OR 97305For SaleMLS ID #839207, ASHLEE MECHAM, Works Real Estate. WVMLS
