Skip main navigation
Pending
  • $382,000

    19518 Water Point Trl, Humble, TX 77346

    4beds
    2,708sqft
    : 
    $3,110/mo
    Get pre-qualified
    Single Family Residence
    Built in 1998
    8,001 Square Feet Lot
    $376,400 Zestimate®
    $141/sqft
    $54/mo HOA

    What's special

    Sparkling poolPrivate backyard oasisRecently refinished staircaseUpgraded flooringDedicated studySpacious patioAndersen rear windows
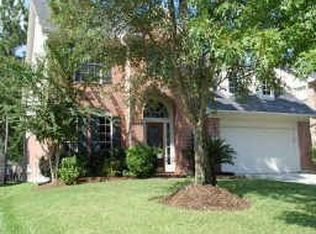
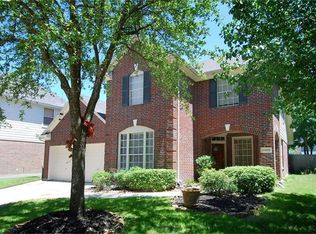
    Stunning 2-story pool home in Kingwood! An open 2-story foyer with a view of recently refinished staircase and upgraded flooring welcomes you into a carpet-free first floor. This beautiful 4-bed, 2.5-bath property has a great layout featuring a formal dining, game room, and a dedicated study that easily converts into a 5th bedroom if needed. The seamless kitchen-to-family room flow is enhanced by a gorgeous wall of updated Andersen windows that floods the space with light and overlooks your private backyard oasis, featuring a sparkling pool, spacious patio, and sprinkler system. Upstairs boasts 3 comfortable bedrooms, a full bath, and a game room with pool views. Complete with high-value, peace-of-mind updates including a 2023 roof, 2022 water heater, 2024 upstairs A/C, and Andersen rear windows. Ideally located between Kingwood and Atascocita, offering convenient options for shopping, restaurants, etc. Zoned to highly-acclaimed Kingwood schools.
    22 days
    |
    826
    |
    78
    |

    Likely to sell faster than

    Zillow last checked:

    Listing updated:

    Listed by:

    Wen-Ching Muzzarelli TREC #0639479 832-549-7802,

    JLA Realty

    Source: HAR,MLS#: 10296531MLS Logo

      Facts & features

      Interior

      Bedrooms & bathrooms
      • Bedrooms: 4
      • Bathrooms: 3
      • Full bathrooms: 2
      • 1/2 bathrooms: 1
      Rooms
      • Room types: Family Room, Utility Room
      Primary bedroom
      • Level: First
      • Area: 208
      • Dimensions: 16X13
      Bedroom
      • Level: Second
      • Area: 143
      • Dimensions: 13X11
      Bedroom
      • Level: Second
      • Area: 143
      • Dimensions: 13X11
      Bedroom
      • Level: Second
      • Area: 143
      • Dimensions: 13X11
      Other
      • Level: First
      • Area: 121
      • Dimensions: 11X11
      Breakfast
      • Level: First
      • Area: 100
      • Dimensions: 10X10
      Dining room
      • Level: First
      • Area: 132
      • Dimensions: 12X11
      Family room
      • Level: First
      • Area: 272
      • Dimensions: 17X16
      Game room
      • Level: Second
      • Area: 168
      • Dimensions: 14X12
      Utility room
      • Level: First
      • Area: 36
      • Dimensions: 6X6
      Heating
      • Natural Gas
      Cooling
      • Electric
      Appliances
      • Included: Oven, Microwave, Gas Range, Dishwasher
      • Laundry: Electric Dryer Hookup, Washer Hookup
      Features
      • Primary Bed - 1st Floor, Walk-In Closet(s)
      • Flooring: Carpet, Laminate, Tile
      • Number of fireplaces: 1
      • Fireplace features: Gas Log
      Interior area
      • Total structure area: 2,708
      • Total interior livable area: 2,708 sqft

      Property

      Parking
      • Total spaces: 2
      • Parking features: Attached, Double-Wide Driveway
      • Attached garage spaces: 2
      Features
      • Stories: 2
      • Patio & porch: Patio/Deck
      • Exterior features: Sprinkler System
      • Has private pool: Yes
      • Pool features: Gunite, In Ground
      Lot
      • Size: 8,001 Square Feet
      • Features: Subdivided, 0 Up To 1/4 Acre
      Details
      • Parcel number: 1188050010083

      Construction

      Type & style
      • Home type: SingleFamily
      • Architectural style: Traditional
      • Property subtype: Single Family Residence
      Materials
      • Brick, Wood Siding
      • Foundation: Slab
      • Roof: Composition
      Condition
      • New construction: No
      • Year built: 1998

      Utilities & green energy

      • Water: Water District

      Community & HOA

      Community
      • Subdivision: Kings River Village Sec 06
      HOA
      • Has HOA: Yes
      • HOA fee: $650 annually
      Location
      • Region: Humble

      Financial & listing details

      • Price per square foot: $141/sqft
      • Tax assessed value: $341,612
      • Annual tax amount: $7,646
      • Date on market: 7/22/2026
      • Listing terms: Cash,Conventional,FHA,VA Loan
      • Exclusions: Washer, Dryer & Refrigerator

        Estimated market value

        $376,400

        $358,000 - $395,000

        $3,008/mo

        Price history

        DateEventPrice
        8/10/2026Pending sale$382,000$141/sqft
        Source: HAR #10296531 Report a problem
        7/22/2026Listed for sale$382,000+47%$141/sqft
        Source: HAR #10296531 Report a problem
        9/6/2017Listing removed$259,900$96/sqft
        Source: Champions Real Estate Group #19237744 Report a problem
        7/16/2017Pending sale$259,900$96/sqft
        Source: Champions Real Estate Group #19237744 Report a problem
        7/8/2017Listed for sale$259,900+16.8%$96/sqft
        Source: Champions Real Estate Group #19237744 Report a problem
        6/12/2008Listing removed$222,500$82/sqft
        Source: NCI Report a problem
        4/23/2008Listed for sale$222,500$82/sqft
        Source: NCI Report a problem

        Public tax history

        YearProperty taxesTax assessment
        2025-- $341,612 +1.1%
        2024-- $337,862 -6.6%
        2023-- $361,839 +15.5%
        2022-- $313,223 +20%
        2021-- $261,087 +4%
        2020-- $250,943 +4.4%
        2019-- $240,322 +2.2%
        2018$5,693 $235,050
        2017$5,693 +3.5%$235,050 +2.8%
        2016$5,502 +7.9%$228,548 +1%
        2015$5,099 $226,257 +11.8%
        2014$5,099 $202,338 +10.1%
        2013-- $183,848
        2012-- $183,848 -4.6%
        2011-- $192,722
        2010-- $192,722 -2.1%
        2009-- $196,861 +2.6%
        2007-- $191,957 +8.8%
        2006-- $176,500
        2005-- $176,500
        2004-- $176,500 +3%
        2003-- $171,300
        2002-- $171,300
        2001-- $171,300 +5.8%
        2000-- $161,900
        Find assessor info on the county website

        Monthly payment

        Est. payment

        Payment breakdown

        Explore the cost of this home by adjusting the details. Changes won't be saved.
        All calculations are estimates and provided by Zillow, Inc. for informational purposes only. Actual amounts may vary.
        HOA fees may include property taxes on listings classified as Co-Ops. Contact the listing agent and/or owner for fee details.
        See how much you could borrow to make a competitive offer.

        Climate risks

        Neighborhood: Kings River

        Getting around

        7 / 100
        Car-Dependent
        27 / 100
        Somewhat Bikeable

        Nearby schools

        GreatSchools rating
        Schools provided by the listing agent
        • Elementary: Greentree Elementary School
        • Middle: Creekwood Middle School
        • High: Kingwood High School

        Source: HAR. This data may not be complete. We recommend contacting the local school district to confirm school assignments for this home.

        A local agent can set up tours, give advice and negotiate with sellers.

        A local lender can help you make sure your offer is ready when you are.

        Browse local experts

        Similar homes