Skip main navigation
Closed
  • $658,500

    19519 Verona Way, Hilmar, CA 95324

    4beds
    2,793sqft
    Single Family Residence
    Built in ----
    7,470 Square Feet Lot
    $658,500 Zestimate®
    $236/sqft
    $3,062 Estimated rent

    Home value

    $658,500

    $612,000 - $705,000

    $3,062/mo

    Zestimate® history
    Loading
    Loading...

    Owner options

    List your home for rent

    $3,062/mo

    Rent Zestimate®

    Find your next renter with Zillow Rental Manager. Plus, with online applications, you can quickly screen prospective tenants – for free.

    Learn more

    $3,062/mo

    Rent Zestimate®

    Refinance and save

    $4,161/mo

    Est. payment

    Refinancing to a lower rate could help reduce your monthly payments and save thousands over the life of the loan.

    See today's rates

    $4,161/mo

    Est. payment

    Explore your selling options

    Work with a Zillow partner agent

    Leverage their expertise and Zillow's premium Showcase listings to get your home seen by more buyers.

    Get started

    List with your own agent

    Get your home in front of millions of buyers by listing it on Zillow.

    Learn how to do it

    Sell it yourself

    Take full control of how buyers see your home on Zillow by listing For Sale by Owner (FSBO).

    List your home

    What's special

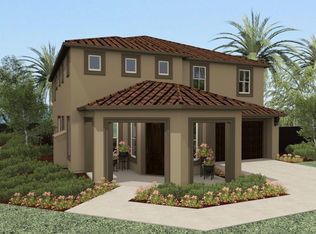
    Under Construction now. Completion estimate May 2020. Spacious 4 bdrm, 2 1/2 bath, 3 car garage 2-story home on a corner in new home community. All bedrooms upstairs with 1/2 bath downstairs. Large kitchen w/ oversized island, Whirlpool Stainless built-in appliances, granite counters, & walk-in pantry. Grand entry to formal living and dining w/ ceiling open to second level. Stained wood and iron stair railing. Spacious master suite with dual-sided fireplace between bedroom and master bath, large walk-in closet, luxurious master bath w/ walk in tiled shower. Upstairs laundry w/ cabinets and sink. 3 car garage with rear roll-up door on back of tandem 3rd car garage open to backyard. Can still select interior colors to make it your own! Perfect house for a family and entertaining. Too many features to list here! A must see! Attached pictures are of same plan model home

    This property is off market, which means it's not currently listed for sale or rent on Zillow. This may be different from what's available on other websites or public sources.
    Zillow last checked:

    Listing updated:

    Listed by:

    Laurie Rydelius DRE #01207026 209-345-7075,

    Diversified Asset and Property Management

    Bought with:

    Laurie Rydelius, DRE #01207026

    Diversified Asset and Property Management

    Source: MetroList Services of CA,MLS#: 19080682Originating MLS: MetroList Services, Inc.

    Facts & features

    Interior

    Bedrooms & bathrooms
    • Bedrooms: 4
    • Bathrooms: 2
    • Full bathrooms: 2
    Rooms
    • Room types: Bathroom, Dining Room, Family Room, Living Room, Master Bathroom, Master Bedroom
    Primary bedroom
    • Features: Walk-In Closet
    Primary bathroom
    • Features: Double Vanity, Shower Stall(s), Tile, Tub, Window
    Dining room
    • Features: Dining/Living Combo
    Kitchen
    • Features: Granite Counters, Kitchen Island, Kitchen/Family Combo, Pantry Closet
    Heating
    • Central, Natural Gas, Smart Vent
    Cooling
    • Central Air, Zoned, Smart Vent
    Appliances
    • Included: Built-In Electric Oven, Dishwasher, Disposal, Gas Cooktop, Microwave, Tankless Water Heater
    • Laundry: Cabinets, Gas Dryer Hookup, Inside Room, Sink, Upper Level
    Features
    • Flooring: Carpet, Tile
    • Number of fireplaces: 1
    • Fireplace features: Gas Log, Living Room
    Interior area
    • Total interior livable area: 2,793 sqft

    Property

    Parking
    • Total spaces: 3
    • Parking features: Drive Through, Garage Faces Front
    • Garage spaces: 3
    Features
    • Stories: 2
    • Fencing: Wood
    Lot
    • Size: 7,470 Square Feet
    • Features: Sprinklers In Front, Corner Lot, Landscape Front, Shape Regular
    Details
    • Zoning description: R1
    • Special conditions: Standard
    • Other equipment: Networked

    Construction

    Type & style
    • Home type: SingleFamily
    • Architectural style: Traditional
    • Property subtype: Single Family Residence
    Materials
    • Frame, Stucco, Wood
    • Foundation: Slab
    • Roof: Tile
    Condition
    • New construction: Yes
    Details
    • Builder name: Paramont Homes

    Utilities & green energy

    • Sewer: In & Connected
    • Water: Public
    • Utilities for property: Public, Cable Available, Internet Available, Natural Gas Connected, Underground Utilities

    Community & HOA

    Location
    • Region: Hilmar

    Financial & listing details

    • Price per square foot: $236/sqft
    • Price range: $530.1K - $658.5K
    • Date on market: 2/2/2022
    • Road surface type: Paved

    Price history

    DateEventPrice
    6/18/2020Sold$530,095$190/sqft
    Source: MetroList Services of CA #19080682 Report a problem

    Public tax history

    Tax history is unavailable.

    Neighborhood: 95324

    Nearby schools

    GreatSchools rating
    Get pre-qualified for a loan
    At Zillow Home Loans, we can pre-qualify you in as little as 5 minutes with no impact to your credit score.

    An equal housing lender. NMLS #10287.

    Sell for more on Zillow
    Get a Zillow Showcase℠ listing at no additional cost and you could sell for .
    $658,500
    2% more
    +$13,170
    With Zillow Showcase(estimated)
    $671,670