This well-kept ranch in Marquette Township offers comfortable one-level living along with a setting that really stands out. The home features a bright living area, practical kitchen and dining spaces, 3 bedrooms, 1.5 baths, and an attached garage. The full basement includes two egress windows, creating great potential for additional finished living space in the future. Outside is where this property really separates itself, with four lots totaling approximately 0.74 acres and a large yard that provides plenty of room to enjoy the outdoors, garden, entertain, or simply spread out. Located near the end of a quiet dead-end street while still offering convenient access to shopping, schools, dining, and other Marquette-area amenities, this home offers a great mix of space, location, and future potential. Check out the 3D tour! All offers due 08/17/26 @ 5 PM.
Contingent
$279,900
1952 Center St, Marquette, MI 49855
3beds
1,200sqft
Single Family Residence
Built in 1953
0.74 Acres Lot
$278,700 Zestimate®
$233/sqft
$-- HOA
What's special
Attached garageComfortable one-level living
- 43 days
- 285
- 9
Zillow last checked:
Listing updated:
Listed by:
CRAIG HEINONEN 906-231-3635,
COLDWELL BANKER SCHMIDT REALTORS 906-225-5992
Source: MiRealSource,MLS#: 50217889 Originating MLS: Upper Peninsula Assoc of Realtors
Originating MLS: Upper Peninsula Assoc of RealtorsFacts & features
Interior
Bedrooms & bathrooms
- Bedrooms: 3
- Bathrooms: 2
- Full bathrooms: 1
- 1/2 bathrooms: 1
Rooms
- Room types: Bedroom, Living Room, First Flr Lavatory, Bathroom, Breakfast Nook/Room
Bedroom 1
- Features: Carpet
- Level: First
- Area: 143
- Dimensions: 13 x 11
Bedroom 2
- Features: Wood
- Level: First
- Area: 121
- Dimensions: 11 x 11
Bedroom 3
- Features: Wood
- Level: First
- Area: 88
- Dimensions: 11 x 8
Bathroom
- Features: Not Applicable
Bathroom 1
- Level: First
- Area: 35
- Dimensions: 7 x 5
Dining room
- Features: Laminate
- Level: First
- Area: 112
- Dimensions: 14 x 8
Kitchen
- Features: Laminate
- Level: First
- Area: 143
- Dimensions: 13 x 11
Living room
- Features: Laminate
- Level: First
- Area: 192
- Dimensions: 16 x 12
Heating
- Boiler, Hot Water, Natural Gas
Cooling
- Ceiling Fan(s)
Appliances
- Included: Dryer, Microwave, Range/Oven, Refrigerator, Washer, Gas Water Heater
Features
- Sump Pump, Walk-In Closet(s)
- Flooring: Hardwood, Carpet, Wood, Laminate
- Windows: Bay Window(s)
- Basement: Block,Daylight,Full,Interior Entry,Sump Pump
- Has fireplace: No
Interior area
- Total structure area: 1,872
- Total interior livable area: 1,200 sqft
- Finished area above ground: 1,200
- Finished area below ground: 0
Property
Parking
- Total spaces: 1
- Parking features: Garage, Attached, Electric in Garage
- Attached garage spaces: 1
Features
- Levels: One
- Stories: 1
- Patio & porch: Deck, Patio
- Has view: Yes
- View description: Rural View
- Waterfront features: None
- Frontage type: Road
- Frontage length: 120
Lot
- Size: 0.74 Acres
- Dimensions: 120 x 270
- Features: Deep Lot - 150+ Ft., Large Lot - 65+ Ft., Wooded
Details
- Additional structures: Shed(s)
- Additional parcels included: 52-08-300-056-00
- Parcel number: 520830007400 &
- Zoning: UR
- Zoning description: Residential
- Special conditions: Private,Standard
Construction
Type & style
- Home type: SingleFamily
- Architectural style: Ranch
- Property subtype: Single Family Residence
Materials
- Vinyl Siding
- Foundation: Basement
Condition
- Year built: 1953
Utilities & green energy
- Electric: 100 Amp Service
- Sewer: Public Sanitary
- Water: Public
- Utilities for property: Cable/Internet Avail., Cable Connected, Electricity Connected, Natural Gas Connected, Phone Available, Sewer Connected, Water Connected, Internet Spectrum
Green energy
- Energy efficient items: Exposure/Shade, Water Heater
Community & HOA
Community
- Subdivision: Trowbridge
HOA
- Has HOA: No
Location
- Region: Marquette
Financial & listing details
- Price per square foot: $233/sqft
- Date on market: 8/9/2026
- Cumulative days on market: 44 days
- Listing agreement: Exclusive Right To Sell
- Listing terms: Cash,Conventional,Conventional Blend,FHA,VA Loan,USDA Loan
- Road surface type: Paved
Estimated market value
$278,700
$265,000 - $293,000
$2,416/mo
Price history
| Date | Event | Price |
|---|---|---|
| 8/27/2026 | Contingent | $279,900$233/sqft |
Source:  MiRealSource #50217889 Report a problem MiRealSource #50217889 Report a problem | ||
| 8/9/2026 | Listed for sale | $279,900$233/sqft |
Source: MiRealSource #50217889 Report a problem | ||
Public tax history
Tax history is unavailable.
Monthly payment
Est. payment
Payment breakdown
Explore the cost of this home by adjusting the details. Changes won't be saved.Climate risks
Neighborhood: Trowbridge Park
Nearby schools
Schools provided by the listing agent
- District: Marquette Area School District
Source: MiRealSource. This data may not be complete. We recommend contacting the local school district to confirm school assignments for this home.
Similar homes
- $279,9003 bd1 ba977 sqft915 Vandenboom Ave, Marquette, MI 49855For Sale

 MLS ID #50217024, AVIS MEYERS-KETOLA, CENTURY 21 PRIME REALTY. MiRealSource
 - $298,0002 bd1 ba960 sqft1802 Werner St, Marquette, MI 49855For Sale
 MLS ID #50218391, FRED GOVERN, SELECT REALTY. MiRealSource
 - $319,9003 bd1 ba1k sqft1300 Kimber Ave, Marquette, MI 49855For Sale
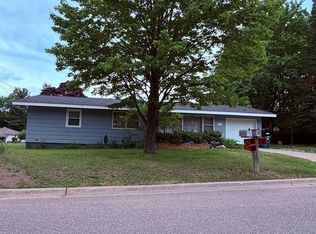 MLS ID #50212603, CAROL VINING MOORE, EXP REALTY OF MARQUETTE. MiRealSource
 - $325,0003 bd1 ba1.1k sqft1404 Pioneer Rd, Marquette, MI 49855For Sale
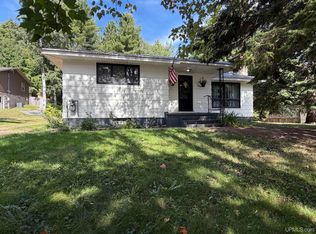 MLS ID #50221742, SEAN LEAHY, SELECT REALTY. MiRealSource
 - $259,9003 bd1 ba1.3k sqft411 Wright St, Marquette, MI 49855For SaleMLS ID #50220733, KELLIE A HILLIER-GENSCHAW, RE/MAX 1ST REALTY. MiRealSource
- $234,9004 bd2 ba1.3k sqft2306 Fitch Ave, Marquette, MI 49855For SaleMLS ID #50211220, STEVE PELTO, LOOK REALTY. MiRealSource
- $325,0002 bd2 ba1k sqft108 Forest Ridge Dr, Marquette, MI 49855For SaleMLS ID #50211032, DYLAN WILLEY, COLDWELL BANKER SCHMIDT REALTORS. MiRealSource
- $369,9003 bd2 ba1.7k sqft376 Alger St, Marquette, MI 49855For SaleMLS ID #50210340, GINA FELTNER BOUWS, RE/MAX 1ST REALTY. MiRealSource
- $347,0003 bd4 ba1.7k sqft321 E Michigan St, Marquette, MI 49855For SaleMLS ID #50199146, JOHN DEMAY, EXP REALTY OF MARQUETTE. MiRealSource
- $278,0004 bd1 ba1.7k sqft236 Ready St, Ishpeming, MI 49849New ConstructionMLS ID #50215917, MELISSA SCHUSTER, KEY REALTY DELTA COUNTY LLC. MiRealSource
- $329,9003 bd2 ba1.2k sqftBluebell Heritage Trl, Marquette, MI 49855New ConstructionMLS ID #50205116, DAWN FLORIO, RE/MAX 1ST REALTY. MiRealSource
- $224,9003 bd1 ba1.4k sqft700 Poplar St, Ishpeming, MI 49849For SaleMLS ID #50221487, TRAVIS RYAN, FRESHDOOR REAL ESTATE. MiRealSource
- $249,0004 bd2 ba1.4k sqft108 E Arch St, Negaunee, MI 49866For Sale
 MLS ID #20261056135, Jennifer Havel, National Realty Centers, Inc. Realcomp II
 - $399,9003 bd3 ba1.5k sqftTwinflower Heritage Trl, Marquette, MI 49855New ConstructionMLS ID #50205117, DAWN FLORIO, RE/MAX 1ST REALTY. MiRealSource
- $239,0003 bd2 ba1.6k sqft1 County Road Cd, Ishpeming, MI 49849For SaleMLS ID #50207218, JAMES LILLY, NEXTHOME SUPERIOR LIVING. MiRealSource
- $339,0003 bd3 ba1.6k sqft9435 County Road Pg, Ishpeming, MI 49849For SaleMLS ID #50220786, SCOTT SYRJALA, COLDWELL BANKER SCHMIDT REALTORS. MiRealSource
- $199,9001 bd-- ba681 sqft2510 Co Road Kch Rd, Marquette, MI 49855For SaleMLS ID #50217718, CRAIG HEINONEN, COLDWELL BANKER SCHMIDT REALTORS. MiRealSource
