Skip main navigation
Sold for $1,000,000
  • $1,000,000

    1952 Combine Cir, Apex, NC 27502

    4beds
    4,897sqft
    Single Family Residence, Residential
    Built in 2008
    0.27 Acres Lot
    $998,300 Zestimate®
    $204/sqft
    $4,522 Estimated rent

    Home value

    $998,300

    $948,000 - $1.05M

    $4,522/mo

    Zestimate® history
    Loading
    Loading...

    Owner options

    List your home for rent

    $4,522/mo

    Rent Zestimate®

    Find your next renter with Zillow Rental Manager. Plus, with online applications, you can quickly screen prospective tenants – for free.

    Learn more

    $4,522/mo

    Rent Zestimate®

    Refinance and save

    $6,156/mo

    Est. payment

    Refinancing to a lower rate could help reduce your monthly payments and save thousands over the life of the loan.

    See today's rates

    $6,156/mo

    Est. payment

    Explore your selling options

    Work with a Zillow partner agent

    Leverage their expertise and Zillow's premium Showcase listings to get your home seen by more buyers.

    Get started

    List with your own agent

    Get your home in front of millions of buyers by listing it on Zillow.

    Learn how to do it

    Sell it yourself

    Take full control of how buyers see your home on Zillow by listing For Sale by Owner (FSBO).

    List your home

    What's special

    Heated floorsCustom lightingRefined tileworkMassive bonus roomPrivate backyard oasisGleaming hardwoodsSun-filled three-season room
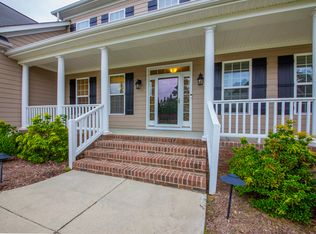
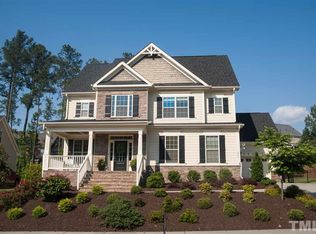
    New Home for the New Year! Apex Home with Expansive Walk-Out Basement, Huge 2nd Floor Bonus Room & Private Outdoor Oasis Welcome to 1952 Combine Circle—a beautifully designed home in the sought-after Holland Farm community of Apex. With nearly 4,900 sq ft of finished living space and over 3,400 sq ft of unfinished flexibility, there's room to live, grow, work, and play with ease in one of the Triangle's most desirable locations. A striking floor-to-ceiling stone fireplace sets the tone in the living room, where gleaming hardwoods flow into bright, open spaces made for effortless connection. The gorgeous, functional kitchen features quartz counters, custom cabinetry, and premium appliances—perfectly positioned for everyday gathering and enjoyment. A spacious first-floor office provides privacy for remote work or study, while the sun-filled three-season room with EZ-Breeze windows and custom tile flooring invites morning coffee and relaxation. The main-floor owner's suite offers spa-quality comfort with heated floors, towel warmer, cultured marble counters, and refined tilework. Upstairs, a massive bonus room provides endless versatility—movie nights, crafting, gaming, or creative work—alongside three well-sized bedrooms designed for comfort and flexibility. On the lower level, the expansive full walk-out basement becomes entertainment central, complete with a three-TV media wall, surround sound, game areas, and multiple walk-in storage rooms. Beyond the finished zones lies 3,400+ sq ft of additional unfinished potential—loads of storage space plus ideal for future expansions such as a gym, workshop or guest suite. Step outside into a private backyard oasis designed for both excitement and tranquility. The stone patio with built-in grill, smoker, rotisserie, and firepit creates the perfect setting for celebrations, while the 325-gallon Hot Springs spa with motorized cover promises peaceful evenings beneath the stars. Professional landscaping, privacy, irrigation, and custom lighting ensure every moment outdoors is special. 1952 Combine Circle blends space, lifestyle, and premier Apex convenience—with proximity to top-rated schools, parks, shopping, and major employment centers—making every day feel effortlessly connected.

    Zillow last checked:

    Listing updated:

    Listed by:

    Jodi Washburn 919-407-1285,

    Coldwell Banker - HPW

    Bought with:

    Non Member

    Non Member Office

    Source: Doorify MLS,MLS#: 10111558MLS Logo

    Facts & features

    Interior

    Bedrooms & bathrooms
    • Bedrooms: 4
    • Bathrooms: 5
    • Full bathrooms: 4
    • 1/2 bathrooms: 1
    Heating
    • Central, Natural Gas, Radiant Floor
    Cooling
    • Ceiling Fan(s), Central Air, Dual, Zoned
    Features
    • Flooring: Carpet, Hardwood, Tile
    • Basement: Bath/Stubbed, Concrete, Exterior Entry, Heated, Partially Finished, Storage Space, Walk-Out Access
    • Has fireplace: Yes
    • Fireplace features: Gas Log, Glass Doors, Living Room
    Interior area
    • Total structure area: 4,897
    • Total interior livable area: 4,897 sqft
    • Finished area above ground: 3,500
    • Finished area below ground: 1,397

    Property

    Parking
    • Total spaces: 4
    • Parking features: Garage - Attached
    • Attached garage spaces: 2
    Features
    • Levels: Three Or More
    • Stories: 2
    • Has view: Yes
    Lot
    • Size: 0.27 Acres
    Details
    • Parcel number: 0721.04936597.000
    • Special conditions: Standard

    Construction

    Type & style
    • Home type: SingleFamily
    • Architectural style: Traditional
    • Property subtype: Single Family Residence, Residential
    Materials
    • Batts Insulation, Concrete, HardiPlank Type
    • Foundation: Concrete, Brick/Mortar, Concrete Perimeter
    • Roof: Shingle
    Condition
    • New construction: No
    • Year built: 2008

    Utilities & green energy

    • Sewer: Public Sewer
    • Water: Public

    Community & neighborhood

    Location
    • Region: Apex
    • Subdivision: Holland Farm

    HOA & financial

    HOA
    • Has HOA: Yes
    • HOA fee: $285 quarterly
    • Services included: Maintenance Grounds

    Price history

    DateEventPrice
    2/26/2026Sold$1,000,000-12.7%$204/sqft
    Source: Doorify MLS #10111558 Report a problem
    1/22/2026Pending sale$1,145,000$234/sqft
    Source: Doorify MLS #10111558 Report a problem
    10/15/2025Price change$1,145,000-2.6%$234/sqft
    Source: Doorify MLS #10111558 Report a problem
    9/18/2025Price change$1,175,000-2.1%$240/sqft
    Source: Doorify MLS #10111558 Report a problem
    8/28/2025Price change$1,200,000-2%$245/sqft
    Source: Doorify MLS #10111558 Report a problem
    7/25/2025Listed for sale$1,225,000$250/sqft
    Source: Doorify MLS #10111558 Report a problem
    6/18/2025Listing removed$1,225,000$250/sqft
    Source: Doorify MLS #10095076 Report a problem
    5/25/2025Pending sale$1,225,000$250/sqft
    Source: Doorify MLS #10095076 Report a problem
    5/8/2025Listed for sale$1,225,000+123.5%$250/sqft
    Source: Doorify MLS #10095076 Report a problem
    4/2/2008Sold$548,000$112/sqft
    Source: Public Record Report a problem

    Public tax history

    YearProperty taxesTax assessment
    2025$8,593 +2.3%$981,921
    2024$8,401 +32.1%$981,921 +70%
    2023$6,358 +6.5%$577,759
    2022$5,968 +4%$577,759
    2021$5,740 +2.6%$577,759 +1.5%
    2020$5,596 -6.5%$569,030 +8.3%
    2019$5,988 $525,532
    2018-- $525,532
    2017$5,249 +1.5%$525,532
    2016$5,173 -4.8%$525,532 -2.5%
    2015$5,434 +3.8%$538,968
    2014$5,237 $538,968
    2013-- $538,968
    2012-- $538,968
    2011-- $538,968
    2010-- $538,968 +543.9%
    2009-- $83,700
    2008-- --

    Find assessor info on the county website

    Neighborhood: 27502

    Nearby schools

    GreatSchools rating
    Schools provided by the listing agent
    • Elementary: Wake - Scotts Ridge
    • Middle: Wake - Apex
    • High: Wake - Apex Friendship

    Source: Doorify MLS. This data may not be complete. We recommend contacting the local school district to confirm school assignments for this home.

    Get a cash offer in 3 minutes
    Find out how much your home could sell for in as little as 3 minutes with a no-obligation cash offer.
    Estimated market value
    $998,300
    Get a cash offer in 3 minutes
    Find out how much your home could sell for in as little as 3 minutes with a no-obligation cash offer.
    Estimated market value
    $998,300