Skip main navigation
Contingent
  • Price cut: $25K (6/19)
    $186,500

    1952 Dodge St NW, Warren, OH 44485

    3beds
    1,542sqft
    : 
    Loading
    Get pre-qualified
    Single Family Residence
    Built in 1962
    10,145 Square Feet Lot
    $-- Zestimate®
    $121/sqft
    $-- HOA

    What's special

    All brick ranch homeWhole house fanFenced in backyardLarge rooms
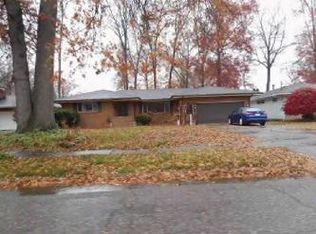
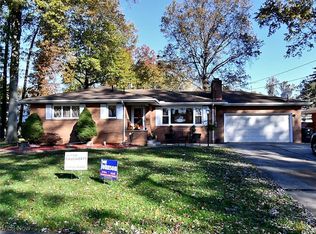
    Welcome to a beautiful all brick ranch home located in Northwest Warren. Easy access to all points whether shopping, dining or even going to school. This ranch offers large rooms including 3 bedrooms 1 full bath and 2 half baths. Hardwood floors are in beautiful condition. There's a large living room with a working fireplace. A second fireplace is located in the basement and it's ready for the new owner to put there personal touch on a rec room or family room. Laundry is locating in the basement along with another half bath (shower and toilet) and a stove and refrigerator. All appliances transfer. There is a two car garage with door opener and this house has a whole house fan! Perfect for cooling down the house quick. Master bedroom has a half bath and a large closet. In fact, all three bedrooms have large closets and there are two large closets in the main hallway. No shortage of storage space here! And there is a fenced in backyard. Recent upgrades include a furnace, central air, hot water tank and a sump pump. Don't wait and miss this opportunity to own your new home.
    73 days
    |
    338
    |
    9
    |

    Zillow last checked:

    Listing updated:

    Listed by:

    Mark A Renzenbrink 330-540-1141 mark.renzenbrinkrealty@gmail.com,

    CENTURY 21 Lakeside Realty

    Source: MLS Now,MLS#: 5206607MLS LogoOriginating MLS: Youngstown Columbiana Association of REALTORS

      Facts & features

      Interior

      Bedrooms & bathrooms
      • Bedrooms: 3
      • Bathrooms: 3
      • Full bathrooms: 1
      • 1/2 bathrooms: 2
      • Main level bathrooms: 2
      • Main level bedrooms: 3
      Primary bedroom
      • Description: With large closet,Flooring: Hardwood
      • Level: First
      • Dimensions: 15 x 12
      Bedroom
      • Description: With large closet,Flooring: Hardwood
      • Level: First
      • Dimensions: 12 x 11
      Bedroom
      • Description: With large closet,Flooring: Hardwood
      • Level: First
      • Dimensions: 11 x 10
      Primary bathroom
      • Description: sink and toilet,Flooring: Linoleum
      • Level: First
      • Dimensions: 8 x 4.5
      Bathroom
      • Description: Flooring: Linoleum
      • Level: First
      • Dimensions: 7.5 x 4
      Eat in kitchen
      • Description: Kitchen with Dinette/dining area,Flooring: Linoleum
      • Level: First
      • Dimensions: 19 x 11
      Living room
      • Description: Flooring: Carpet
      • Features: Fireplace
      • Level: First
      • Dimensions: 21 x 13.5
      Heating
      • Forced Air, Gas
      Cooling
      • Central Air, Whole House Fan
      Appliances
      • Included: Cooktop, Dishwasher
      • Laundry: In Basement
      Features
      • Has basement: Yes
      • Number of fireplaces: 2
      • Fireplace features: Basement, Living Room
      Interior area
      • Total structure area: 1,542
      • Total interior livable area: 1,542 sqft
      • Finished area above ground: 1,542
      Video & virtual tour

      Property

      Parking
      • Total spaces: 2
      • Parking features: Attached, Driveway, Garage
      • Attached garage spaces: 2
      Features
      • Levels: One
      • Stories: 1
      • Patio & porch: Rear Porch, Front Porch
      • Fencing: Fenced
      • Has view: Yes
      • View description: Neighborhood
      Lot
      • Size: 10,145 Square Feet
      Details
      • Additional structures: Shed(s)
      • Parcel number: 39436205

      Construction

      Type & style
      • Home type: SingleFamily
      • Architectural style: Ranch
      • Property subtype: Single Family Residence
      Materials
      • Brick
      • Foundation: Block
      • Roof: Asphalt
      Condition
      • Year built: 1962

      Utilities & green energy

      • Sewer: Public Sewer
      • Water: Public

      Community & HOA

      Community
      • Subdivision: Tod Heights
      HOA
      • Has HOA: No
      Location
      • Region: Warren

      Financial & listing details

      • Price per square foot: $121/sqft
      • Tax assessed value: $107,600
      • Annual tax amount: $3,002
      • Date on market: 5/2/2026
      • Cumulative days on market: 75 days
      • Listing terms: Cash,Conventional

        Estimated market value

        Not available

        Estimated sales range

        Not available

        Not available

        Price history

        DateEventPrice
        6/19/2026Price change$186,500-11.8%$121/sqft
        Source: MLS Now #5206607 Report a problem
        5/2/2026Listed for sale$211,500$137/sqft
        Source: MLS Now #5206607 Report a problem

        Public tax history

        YearProperty taxesTax assessment
        2025$1,382 +0.7%$37,670
        2024$1,372 -3.1%$37,670
        2023$1,416 +33.1%$37,670 +47%
        2022$1,064 -0.2%$25,630
        2021$1,066 -0.1%$25,630
        2020$1,067 +1.2%$25,630 +4.3%
        2019$1,054 +0.4%$24,580
        2018$1,050 +1.6%$24,580
        2017$1,034 -14.9%$24,580 -12.2%
        2016$1,214 +0.6%$28,000
        2015$1,206 +0.6%$28,000
        2014$1,199 -9.7%$28,000 -10.3%
        2013$1,329 +0.4%$31,220
        2012$1,324 0%$31,220
        2011$1,324 +2%$31,220 -6.9%
        2010$1,298 +0.7%$33,530
        2009$1,288 +0.6%$33,530
        2008$1,281 +5.1%--
        2007$1,218 -27%--
        2006$1,670 +1.4%--
        2005$1,647 +6.3%$33,530
        2004$1,549 +0%--
        2003$1,548 +14.2%--
        2002$1,355 +1.1%--
        2001$1,340 +0.3%--
        2000$1,336 --
        Find assessor info on the county website

        Monthly payment

        Est. payment

        Payment breakdown

        Explore the cost of this home by adjusting the details. Changes won't be saved.
        All calculations are estimates and provided by Zillow, Inc. for informational purposes only. Actual amounts may vary.
        HOA fees may include property taxes on listings classified as Co-Ops. Contact the listing agent and/or owner for fee details.
        Mortgage interest rates are dependent on a number of factors, including credit score, down payment, and repayment length. Interest rate data provided by Zillow Group Marketplace, Inc. as of 1/1/1970 from various mortgage lenders with which we have lead or other similar arrangements; the Estimated Payment is an average of those rates.
        See how much you could borrow to make a competitive offer.

        Climate risks

        Neighborhood: 44485

        Getting around

        20 / 100
        Car-Dependent
        33 / 100
        Somewhat Bikeable

        Nearby schools

        GreatSchools rating
        Schools provided by the listing agent
        • District: Warren CSD - 7820

        Source: MLS Now. This data may not be complete. We recommend contacting the local school district to confirm school assignments for this home.

        A local agent can set up tours, give advice and negotiate with sellers.

        A local lender can help you make sure your offer is ready when you are.

        Browse local experts

        Similar homes