Skip main navigation
Sold for $425,000
  • $425,000

    1952 DUNN COVE DRIVE, APOPKA, FL 32703

    4beds
    1,751sqft
    Single Family Residence
    Built in 2015
    9,371 Square Feet Lot
    $421,900 Zestimate®
    $243/sqft
    $2,582 Estimated rent

    Home value

    $421,900

    $384,000 - $464,000

    $2,582/mo

    Zestimate® history
    Loading
    Loading...

    Owner options

    List your home for rent

    $2,582/mo

    Rent Zestimate®

    Find your next renter with Zillow Rental Manager. Plus, with online applications, you can quickly screen prospective tenants – for free.

    Learn more

    $2,582/mo

    Rent Zestimate®

    Refinance and save

    $3,147/mo

    Est. payment

    Refinancing to a lower rate could help reduce your monthly payments and save thousands over the life of the loan.

    See today's rates

    $3,147/mo

    Est. payment

    Explore your selling options

    Work with a Zillow partner agent

    Leverage their expertise and Zillow's premium Showcase listings to get your home seen by more buyers.

    Get started

    List with your own agent

    Get your home in front of millions of buyers by listing it on Zillow.

    Learn how to do it

    Sell it yourself

    Take full control of how buyers see your home on Zillow by listing For Sale by Owner (FSBO).

    List your home

    What's special

    Above ground hot tubStone front accentsStainless steel appliancesLandscaping lightsVinyl fencingSpacious master bedroomFood pantry

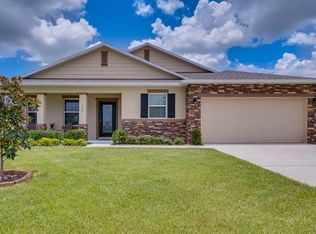
    This two story home with stone front accents is beautifully landscaped, proudly flies the American flag and the Exterior was professionally painted in OCTOBER, 2024. At night the front and back yard are illuminated with ground and house lighting. There are security cameras in the four corners of the home, monitored by ADT. The backyard is enclosed with vinyl fencing. The back patio has a screen enclosure with a heated saltwater pool that has lights and an above ground hot tub for outdoor entertaining and enjoyment. Some of the PERKS that the owners have added or updated are: NEW A/C unit July, 2023;a Hybrid water heater, 2020; Builtin fire pit, 2023; Solar panels, August, 2020; water softener, 2016; NEW spring garage door, October, 2024; and Landscaping lights in front and back yard, 2022. The interior features a kitchen with beautiful granite counters, stainless steel appliances, and a food pantry. The dining room has a double closet pantry and overlooks the back patio and saltwater pool with a fountain. The spacious master bedroom features two walk-in closets and the master bathroom has dual sinks and a garden tub. The attic was sprayed with insulation in 2020 and there is a transferable Termite Bond. This quiet community features a small park and playground, as well as sidewalks. Come SEE just how special this property is! Call for an appointment TODAY!

    Zillow last checked:

    Listing updated:

    Listed by:

    Theresa Osborne 407-342-5573,

    KELLER WILLIAMS HERITAGE REALTY 407-862-9700

    Bought with:

    Susan Cook, 3295261

    CENTURY 21 CARIOTI

    Source: Stellar MLS,MLS#: O6256360MLS LogoOriginating MLS: West Volusia

    Facts & features

    Interior

    Bedrooms & bathrooms
    • Bedrooms: 4
    • Bathrooms: 3
    • Full bathrooms: 2
    • 1/2 bathrooms: 1
    Primary bedroom
    • Features: Tub with Separate Shower Stall, Walk-In Closet(s)
    • Level: Second
    • Area: 209 Square Feet
    • Dimensions: 19x11
    Bedroom 2
    • Features: Built-in Closet
    • Level: Second
    • Area: 140 Square Feet
    • Dimensions: 10x14
    Bedroom 3
    • Features: Ceiling Fan(s), Walk-In Closet(s)
    • Level: Second
    • Area: 150 Square Feet
    • Dimensions: 10x15
    Bedroom 4
    • Features: Ceiling Fan(s), Built-in Closet
    • Level: Second
    • Area: 130 Square Feet
    • Dimensions: 10x13
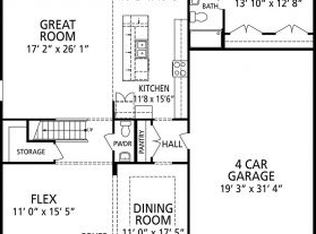
    Dining room
    • Features: Pantry
    • Level: First
    • Area: 99 Square Feet
    • Dimensions: 11x9
    Kitchen
    • Features: Granite Counters
    • Level: First
    • Area: 156 Square Feet
    • Dimensions: 12x13
    Living room
    • Level: First
    • Area: 266 Square Feet
    • Dimensions: 14x19
    Heating
    • Central
    Cooling
    • Central Air
    Appliances
    • Included: Dishwasher, Disposal, Dryer, Electric Water Heater, Ice Maker, Microwave, Range, Refrigerator, Washer, Water Softener
    • Laundry: In Kitchen, Inside
    Features
    • Ceiling Fan(s), Chair Rail, Eating Space In Kitchen, Open Floorplan, PrimaryBedroom Upstairs, Solid Surface Counters, Walk-In Closet(s)
    • Flooring: Carpet, Tile
    • Doors: Sliding Doors
    • Windows: Blinds
    • Has fireplace: No
    • Common walls with other units/homes: Corner Unit
    Interior area
    • Total structure area: 2,488
    • Total interior livable area: 1,751 sqft

    Property

    Parking
    • Total spaces: 2
    • Parking features: Garage Door Opener
    • Attached garage spaces: 2
    • Details: Garage Dimensions: 17x18
    Features
    • Levels: Two
    • Stories: 2
    • Patio & porch: Covered, Front Porch, Screened
    • Exterior features: Irrigation System, Lighting, Rain Gutters, Sidewalk
    • Has private pool: Yes
    • Pool features: Gunite, Heated, In Ground, Lighting, Salt Water, Screen Enclosure, Tile
    • Has spa: Yes
    • Spa features: Above Ground
    • Fencing: Fenced,Vinyl
    Lot
    • Size: 9,371 Square Feet
    • Features: City Lot, Landscaped, Sidewalk
    • Residential vegetation: Mature Landscaping
    Details
    • Parcel number: 062128444400330
    • Zoning: RSF-1B
    • Special conditions: None

    Construction

    Type & style
    • Home type: SingleFamily
    • Architectural style: Contemporary
    • Property subtype: Single Family Residence
    Materials
    • Concrete, Stucco
    • Foundation: Slab
    • Roof: Shingle
    Condition
    • Completed
    • New construction: No
    • Year built: 2015
    Details
    • Warranty included: Yes

    Utilities & green energy

    • Sewer: Public Sewer
    • Water: Public
    • Utilities for property: Cable Available, Public, Street Lights

    Community & HOA

    Community
    • Features: Park, Playground, Sidewalks
    • Security: Closed Circuit Camera(s), Security Lights, Smoke Detector(s)
    • Pet fee: $0 monthly
    • Subdivision: LAKE DOE RESERVE
    HOA
    • Has HOA: Yes
    • Services included: Common Area Taxes
    • HOA fee: $67 monthly
    • HOA name: Louis Kaufman
    • HOA phone: 321-225-0442
    Location
    • Region: Apopka

    Financial & listing details

    • Price per square foot: $243/sqft
    • Tax assessed value: $380,434
    • Annual tax amount: $2,601
    • Date on market: 11/9/2024
    • Cumulative days on market: 205 days
    • Listing terms: Cash,Conventional,FHA,VA Loan
    • Ownership: Fee Simple
    • Total actual rent: 0
    • Road surface type: Paved

    Price history

    DateEventPrice
    6/30/2025Sold$425,000-5.6%$243/sqft
    Source: Stellar MLS #O6256360 Report a problem
    6/2/2025Pending sale$450,000$257/sqft
    Source: Stellar MLS #O6256360 Report a problem
    4/11/2025Price change$450,000-4.1%$257/sqft
    Source: Stellar MLS #O6256360 Report a problem
    2/25/2025Price change$469,000-4.1%$268/sqft
    Source: Stellar MLS #O6256360 Report a problem
    2/4/2025Price change$489,000-1.8%$279/sqft
    Source: Stellar MLS #O6256360 Report a problem
    1/20/2025Price change$498,000-2.2%$284/sqft
    Source: Stellar MLS #O6256360 Report a problem
    1/4/2025Price change$509,000-1.2%$291/sqft
    Source: Stellar MLS #O6256360 Report a problem
    11/9/2024Listed for sale$515,000+139.6%$294/sqft
    Source: Stellar MLS #O6256360 Report a problem
    7/29/2016Sold$214,900-2.3%$123/sqft
    Source: Stellar MLS #O5375466 Report a problem
    6/23/2016Pending sale$219,900$126/sqft
    Source: ADNORAM REALTY #O5375466 Report a problem
    6/8/2016Price change$219,900-5.9%$126/sqft
    Source: ADNORAM REALTY #O5375466 Report a problem
    1/4/2016Price change$233,620+0.9%$133/sqft
    Source: ADNORAM REALTY #O5375466 Report a problem
    11/2/2015Listed for sale$231,625-3.8%$132/sqft
    Source: ADNORAM REALTY #O5375466 Report a problem
    7/7/2015Listing removed$240,695$137/sqft
    Source: ADNORAM REALTY #O5375466 Report a problem
    6/23/2015Listed for sale$240,695$137/sqft
    Source: ADNORAM REALTY #O5375466 Report a problem

    Public tax history

    YearProperty taxesTax assessment
    2024$65 -97.5%$213,817 +3%
    2023$2,601 +4.8%$207,589 +3%
    2022$2,481 +1.8%$201,543 +3%
    2021$2,438 +0.3%$195,673 +1.4%
    2020$2,429 +2.6%$192,971 +2.3%
    2019$2,367 +1.1%$188,632 +1.9%
    2018$2,342 $185,115 -2.2%
    2017$2,342 +24.9%$189,183 +491.2%
    2016$1,875 +235.3%$32,000
    2015$559 +0.7%$32,000
    2014$555 $32,000
    Find assessor info on the county website

    Neighborhood: 32703

    Nearby schools

    GreatSchools rating
    Schools provided by the listing agent
    • Elementary: Apopka Elem
    • Middle: Wolf Lake Middle
    • High: Apopka High

    Source: Stellar MLS. This data may not be complete. We recommend contacting the local school district to confirm school assignments for this home.

    Get a cash offer in 3 minutes
    Find out how much your home could sell for in as little as 3 minutes with a no-obligation cash offer.
    Estimated market value
    $421,900
    Get a cash offer in 3 minutes
    Find out how much your home could sell for in as little as 3 minutes with a no-obligation cash offer.
    Estimated market value
    $421,900