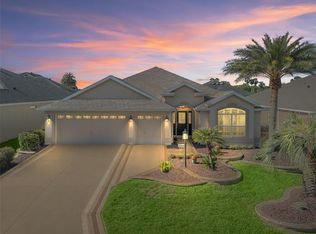
Price dropped by $46,000!!! Seller's time frame has changed. Welcome to your dream retirement home in The Villages, Central Florida's premier retirement community! This stunning 3 bedroom, 2 bath sanctuary awaits, boasting an array of luxurious features and upgrades, all set on a spacious corner lot with impeccable landscaping. NO CDD BOND on this home!!! As you step onto the stamped concrete driveway and through the leaded glass insert door, you'll be greeted by the elegance of 10-foot vaulted ceilings, rounded drywall corners, crown molding, and plantation shutters throughout the open floor plan. Luxury Vinyl Flooring flows seamlessly through the main areas, offering both beauty and durability. The heart of the home, the kitchen, is a chef's delight with granite counters, under mount stainless steel sink, under cabinet lights, upgraded cabinets, stainless steel appliances, and a built-in wine rack. Natural light floods the space, courtesy of 2 solar tube lights, while built-in surround sound speakers in the great room provide the perfect ambiance for entertaining or private night watching movies. Retreat to the spacious primary suite through an arched entryway, where you'll find a luxurious bathroom complete with a walk-in shower and private commode with bidet. Custom cabinetry in the walk-in closet ensures ample storage for all your needs. Additional highlights include newly painted exterior, new fans and carpet in all bedrooms, a 15 seer air conditioner for optimal comfort, and a new roof installed in June 2023. For added convenience, enjoy zero-entry access, epoxy-coated garage floors, built-in cabinets, attic storage, and a laundry room equipped with cabinets and included washer and dryer. Step outside to your private oasis within the screened lanai, featuring a built-in fridge, counters, and cabinets, overlooking a serene Koi pond and an additional brick paver patio for soaking up the sun or relaxing in privacy, surrounded by lush landscaping and landscape lighting. The Village of Pennecamp is one of the most desirable areas within the community with 14 golf courses just a 10-minute golf cart ride away and a community pool a mere 5-minute walk from your doorstep, every day in this home promises to be filled with leisure and relaxation. Don't miss your chance to experience the epitome of retirement living in this exquisite, move-in ready home!
Sold for $595,000
Street View
$595,000
1952 ETHANWOOD AVENUE, THE VILLAGES, FL 32162
3beds
2,000sqft
Single Family Residence
Built in 2010
8,068 Square Feet Lot
$574,900 Zestimate®
$298/sqft
$3,179 Estimated rent
Home value
$574,900
$546,000 - $604,000
$3,179/mo
Zestimate® history
Owner options
List your home for rent
$3,179/mo
Rent Zestimate®
Find your next renter with Zillow Rental Manager. Plus, with online applications, you can quickly screen prospective tenants – for free.
$3,179/mo
Rent Zestimate®
Refinance and save
$3,961/mo
Est. payment
Refinancing to a lower rate could help reduce your monthly payments and save thousands over the life of the loan.
$3,961/mo
Est. payment
Explore your selling options
Work with a Zillow partner agent
Leverage their expertise and Zillow's premium Showcase listings to get your home seen by more buyers.
Get startedList with your own agent
Get your home in front of millions of buyers by listing it on Zillow.
Learn how to do itSell it yourself
Take full control of how buyers see your home on Zillow by listing For Sale by Owner (FSBO).
List your homeWhat's special
Premier retirement communityPrivate oasisGranite countersNew roofOpen floor planCommunity poolLuxurious features
Zillow last checked:
Listing updated:
Listed by:
Bobby Mathews 352-281-5650,
RE/MAX FOXFIRE - HWY 40 352-732-3344
Bought with:
Makayla Neighbors, 3589131
RE/MAX PREMIER REALTY
Source: Stellar MLS,MLS#: OM672677 Originating MLS: Ocala - Marion
Originating MLS: Ocala - Marion
Facts & features
Interior
Bedrooms & bathrooms
- Bedrooms: 3
- Bathrooms: 2
- Full bathrooms: 2
Rooms
- Room types: Great Room, Utility Room
Primary bedroom
- Features: Walk-In Closet(s)
- Level: First
- Dimensions: 18x13
Kitchen
- Level: First
- Dimensions: 14x12
Living room
- Level: First
- Dimensions: 16x18
Heating
- Central, Electric
Cooling
- Central Air
Appliances
- Included: Oven, Cooktop, Dishwasher, Disposal, Dryer, Electric Water Heater, Exhaust Fan, Microwave, Refrigerator, Washer
- Laundry: Inside, Laundry Room
Features
- Built-in Features, Ceiling Fan(s), Crown Molding, Eating Space In Kitchen, High Ceilings, Open Floorplan, Primary Bedroom Main Floor, Stone Counters, Thermostat, Vaulted Ceiling(s), Walk-In Closet(s)
- Flooring: Ceramic Tile, Luxury Vinyl
- Doors: Sliding Doors
- Windows: Insulated Windows, Window Treatments, Skylight(s), Shutters
- Has fireplace: No
Interior area
- Total structure area: 2,799
- Total interior livable area: 2,000 sqft
Property
Parking
- Total spaces: 2
- Parking features: Driveway, Garage Door Opener, Ground Level, Under Building
- Attached garage spaces: 2
- Has uncovered spaces: Yes
- Details: Garage Dimensions: 24x20
Features
- Levels: One
- Stories: 1
- Patio & porch: Covered, Patio, Rear Porch, Screened
- Exterior features: Irrigation System, Lighting, Rain Gutters
- Has view: Yes
- View description: Trees/Woods
- Waterfront features: Lake
Lot
- Size: 8,068 Square Feet
- Features: Corner Lot, In County, Landscaped, Level, Near Golf Course, Street Dead-End, Above Flood Plain
- Residential vegetation: Mature Landscaping, Trees/Landscaped
Details
- Parcel number: D27K060
- Zoning: RPUD
- Special conditions: None
Construction
Type & style
- Home type: SingleFamily
- Architectural style: Florida
- Property subtype: Single Family Residence
Materials
- Block, Concrete, Stucco
- Foundation: Slab
- Roof: Shingle
Condition
- Completed
- New construction: No
- Year built: 2010
Details
- Builder model: Lantana
Utilities & green energy
- Sewer: Public Sewer
- Water: Public
- Utilities for property: BB/HS Internet Available, Cable Available, Electricity Connected, Sewer Connected, Underground Utilities, Water Connected
Green energy
- Energy efficient items: Appliances, HVAC, Roof, Thermostat, Windows
Community & HOA
Community
- Features: Lake, Clubhouse, Community Mailbox, Deed Restrictions, Dog Park, Fitness Center, Gated Community - No Guard, Golf Carts OK, Golf, Pool, Racquetball, Restaurant, Sidewalks
- Security: Gated Community, Security Gate, Smoke Detector(s), Fire/Smoke Detection Integration
- Pet fee: $0 monthly
- Senior community: Yes
- Subdivision: VILLAGES OF SUMTER
HOA
- Has HOA: No
- Amenities included: Clubhouse, Fence Restrictions, Fitness Center, Gated, Golf Course, Pickleball Court(s), Pool, Racquetball, Recreation Facilities, Sauna, Spa/Hot Tub, Tennis Court(s)
- Services included: Common Area Taxes, Community Pool, Manager, Recreational Facilities
- HOA fee: $179 monthly
Location
- Region: The Villages
Financial & listing details
- Price per square foot: $298/sqft
- Tax assessed value: $434,030
- Annual tax amount: $4,565
- Date on market: 2/10/2024
- Cumulative days on market: 52 days
- Listing terms: Cash,Conventional,VA Loan
- Ownership: Fee Simple
- Total actual rent: 0
- Electric utility on property: Yes
- Road surface type: Paved, Asphalt
Price history
| Date | Event | Price |
|---|---|---|
| 5/2/2024 | Sold | $595,000+1%$298/sqft |
Source:  Stellar MLS #OM672677 Report a problem Stellar MLS #OM672677 Report a problem | ||
| 4/3/2024 | Pending sale | $589,000$295/sqft |
Source: Stellar MLS #OM672677 Report a problem | ||
| 3/25/2024 | Price change | $589,000-7.2%$295/sqft |
Source: Stellar MLS #OM672677 Report a problem | ||
| 2/11/2024 | Listed for sale | $635,000-1.2%$318/sqft |
Source: Stellar MLS #OM672677 Report a problem | ||
| 6/21/2022 | Sold | $643,000-2.6%$322/sqft |
Source: Public Record Report a problem | ||
| 5/22/2022 | Pending sale | $660,000$330/sqft |
Source: Stellar MLS #G5055383 Report a problem | ||
| 5/12/2022 | Listed for sale | $660,000+83.4%$330/sqft |
Source: Stellar MLS #G5055383 Report a problem | ||
| 5/23/2013 | Sold | $359,900+27.9%$180/sqft |
Source: Public Record Report a problem | ||
| 3/19/2010 | Sold | $281,300$141/sqft |
Source: Public Record Report a problem | ||
Public tax history
| Year | Property taxes | Tax assessment |
|---|---|---|
| 2025 | $4,895 -8% | $434,030 +0.3% |
| 2024 | $5,322 +0.6% | $432,820 -1.6% |
| 2023 | $5,293 +55.2% | $439,720 +48.1% |
| 2022 | $3,410 -5.5% | $296,980 +3% |
| 2021 | $3,608 -2.1% | $288,330 +1.4% |
| 2020 | $3,684 | $284,350 +2.3% |
| 2019 | $3,684 -0.1% | $277,960 +1.9% |
| 2018 | $3,689 +10.3% | $272,780 -0.7% |
| 2017 | $3,346 -3.3% | $274,700 -0.4% |
| 2016 | $3,459 -0.4% | $275,870 +0.7% |
| 2015 | $3,471 -32.2% | $273,960 +2.9% |
| 2014 | $5,122 -8.2% | $266,330 +17.5% |
| 2013 | $5,581 | $226,710 +1.7% |
| 2012 | -- | $222,930 0% |
| 2011 | -- | $222,938 +786.2% |
| 2010 | -- | $25,158 |
Find assessor info on the county website
Neighborhood: 32162
Nearby homes
- $479,300-- bd-- ba1.9k sqft1958 Ethanwood Ave, The Villages, FL 32162Off Market
- $812,900-- bd-- ba2k sqft1938 Boxwood Ter, The Villages, FL 32162Off Market
- $485,0003 bd2 ba1.9k sqft1964 Ethanwood Ave, The Villages, FL 32162Sold
- $703,300-- bd-- ba2k sqft1911 Boxwood Ter, The Villages, FL 32162Off Market
- $672,200-- bd-- ba1.9k sqft1917 Boxwood Ter, The Villages, FL 32162Off Market
- $395,000-- bd-- ba1.6k sqft1953 Ethanwood Ave, The Villages, FL 32162Sold
- $481,700-- bd-- ba1.9k sqft1944 Boxwood Ter, The Villages, FL 32162Off Market
- $790,000-- bd-- ba2k sqft1905 Boxwood Ter, The Villages, FL 32162Sold
Nearby schools
GreatSchools rating
- 8/10Wildwood Elementary SchoolGrades: PK-5Distance: 3.1 mi
- 3/10Wildwood Middle/ High SchoolGrades: 6-12Distance: 2.8 mi
Get a cash offer in 3 minutes
Find out how much your home could sell for in as little as 3 minutes with a no-obligation cash offer.
Estimated market value
$574,900
Get a cash offer in 3 minutes
Find out how much your home could sell for in as little as 3 minutes with a no-obligation cash offer.
Estimated market value
$574,900
- Florida
- Sumter County
- The Villages
- 32162
- 1952 ETHANWOOD AVENUE
Nearby cities
Nearby zip codes
Other The Villages Topics
