Welcome to this beautifully designed 1.5-story home in the highly desirable Parkway School District in Chesterfield, offering 4 bedrooms, 3.5 baths, and an exceptional blend of comfort, style, and functionality.
A charming front porch and impressive high-ceiling entry set the tone as you step inside. The main level features a spacious living area with vaulted ceilings and a cozy ventless fireplace, creating an inviting space for everyday living. The dedicated office/den is right off the entry—perfect for working from home or a quiet retreat. You’ll also appreciate the convenience of main floor laundry.
The kitchen is thoughtfully designed for both everyday use and entertaining, featuring stainless steel appliances, custom cabinetry, an electric stove, and a center island. A walk-through pantry with additional cabinetry and a coffee bar seamlessly connects the kitchen and living spaces. The eat-in kitchen flows effortlessly to a large deck—ideal for hosting—with one side perfect for grilling and entertaining, and the other leading to a spacious screened-in sunroom complete with a ceiling fan and serene views of the expansive, beautifully maintained backyard.
The main floor primary suite is generously sized with space for a sitting area and offers private access to the deck. The en-suite bath includes a shower/tub combination, creating a comfortable and functional retreat.
Upstairs, you’ll find additional bedrooms and a full bath, providing flexibility for family or guests.
The finished walk-out basement significantly expands your living space, featuring two separate living areas, a wet bar, and a private sleeping area—ideal for guests or multi-generational living. Step outside to a large patio and enjoy the peaceful, fully fenced backyard.
Complete with a two-car attached garage, this home offers a versatile layout, abundant living space, and fantastic indoor-outdoor flow—perfect for modern living and entertaining.
Closed
Listed by: Keller Williams Realty St. Louis • Angela M Kittner-Brosseau • Contact: 314-503-4937
Bought with: Dielmann Sotheby's International Realty
Price Unknown
1952 Farm Valley Dr, Chesterfield, MO 63017
4beds
4,144sqft
Single Family Residence
Built in 1981
0.31 Acres Lot
$740,400 Zestimate®
$--/sqft
$4,835 Estimated rent
Home value
$740,400
$703,000 - $785,000
$4,835/mo
Zestimate® history
Owner options
List your home for rent
$4,835/mo
Rent Zestimate®
Find your next renter with Zillow Rental Manager. Plus, with online applications, you can quickly screen prospective tenants – for free.
$4,835/mo
Rent Zestimate®
Refinance and save
$412/mo
Est. payment
Refinancing to a lower rate could help reduce your monthly payments and save thousands over the life of the loan.
$412/mo
Est. payment
Explore your selling options
Work with a Zillow partner agent
Leverage their expertise and Zillow's premium Showcase listings to get your home seen by more buyers.
Get startedList with your own agent
Get your home in front of millions of buyers by listing it on Zillow.
Learn how to do itSell it yourself
Take full control of how buyers see your home on Zillow by listing For Sale by Owner (FSBO).
List your homeWhat's special
Cozy ventless fireplacePeaceful fully fenced backyardCharming front porchTwo-car attached garageElectric stoveStainless steel appliancesCenter island
Zillow last checked:
Listing updated:
Listed by:
Angela M Kittner-Brosseau 314-503-4937,
Keller Williams Realty St. Louis
Bought with:
Meg Coghlan, 2010015329
Dielmann Sotheby's International Realty
Alison T Sheehan, 2022028736
Dielmann Sotheby's International Realty
Source: MARIS,MLS#: 26019082 Originating MLS: St. Louis Association of REALTORS
Originating MLS: St. Louis Association of REALTORSFacts & features
Interior
Bedrooms & bathrooms
- Bedrooms: 4
- Bathrooms: 4
- Full bathrooms: 3
- 1/2 bathrooms: 1
- Main level bathrooms: 2
- Main level bedrooms: 1
Heating
- Forced Air
Cooling
- Central Air, Electric
Appliances
- Included: Stainless Steel Appliance(s), Dishwasher, Disposal, Microwave, Electric Range, Refrigerator
- Laundry: Main Level
Features
- Ceiling Fan(s), Eat-in Kitchen, Kitchen Island, Other, Pantry, Master Downstairs, Recessed Lighting, Separate Dining, Shower, Vaulted Ceiling(s), Wet Bar
- Basement: Finished,Walk-Out Access
- Number of fireplaces: 2
- Fireplace features: Basement, Living Room, Ventless
Interior area
- Total structure area: 4,144
- Total interior livable area: 4,144 sqft
- Finished area above ground: 2,644
- Finished area below ground: 1,500
Property
Parking
- Total spaces: 2
- Parking features: Garage - Attached
- Attached garage spaces: 2
Features
- Levels: One and One Half
- Patio & porch: Deck, Patio
- Fencing: Back Yard,Privacy
Lot
- Size: 0.31 Acres
- Features: Back Yard, Level
Details
- Parcel number: 19S620198
- Special conditions: Standard
Construction
Type & style
- Home type: SingleFamily
- Architectural style: Other,Traditional
- Property subtype: Single Family Residence
Materials
- Brick Veneer, Vinyl Siding
Condition
- Year built: 1981
Utilities & green energy
- Electric: Ameren
- Sewer: Public Sewer
- Water: Public
- Utilities for property: Electricity Connected, Sewer Connected, Water Connected
Community & HOA
Community
- Subdivision: Westfield Farm
HOA
- Has HOA: Yes
- Amenities included: Association Management
- HOA fee: $412 annually
- HOA name: Westfield Farm
Location
- Region: Chesterfield
Financial & listing details
- Tax assessed value: $625,300
- Annual tax amount: $7,417
- Date on market: 4/15/2026
- Cumulative days on market: 2 days
- Listing terms: Cash,Conventional,FHA,VA Loan
- Electric utility on property: Yes
Price history
| Date | Event | Price |
|---|---|---|
| 6/4/2026 | Sold | -- |
Source:  MARIS #26019082 Report a problem MARIS #26019082 Report a problem | ||
| 4/17/2026 | Pending sale | $649,900$157/sqft |
Source: MARIS #26019082 Report a problem | ||
| 4/15/2026 | Listed for sale | $649,900+85.7%$157/sqft |
Source: MARIS #26019082 Report a problem | ||
| 5/11/2016 | Sold | -- |
Source: MARIS #15064131 Report a problem | ||
| 2/10/2016 | Price change | $349,900-1.4%$84/sqft |
Source: West County Realty, LLC #15064131 Report a problem | ||
| 11/20/2015 | Price change | $354,900-1.4%$86/sqft |
Source: West County Realty, LLC #15064131 Report a problem | ||
| 7/13/2015 | Price change | $360,000-2.7%$87/sqft |
Source: Berkshire Hathaway Alliance #15036582 Report a problem | ||
| 6/26/2015 | Price change | $369,900+1.3%$89/sqft |
Source: Berkshire Hathaway Alliance #15036582 Report a problem | ||
| 4/3/2015 | Listed for sale | $365,000-1.1%$88/sqft |
Source: Keller Williams - Chesterfield #15003231 Report a problem | ||
| 2/25/2015 | Listing removed | $369,000$89/sqft |
Source: Keller Williams Realty Chesterfield #15003231 Report a problem | ||
| 1/25/2015 | Price change | $369,000-2.9%$89/sqft |
Source: Keller Williams Realty Chesterfield #15003231 Report a problem | ||
| 11/15/2014 | Price change | $379,900-2.6%$92/sqft |
Source: Keller Williams Realty Southwest #14057971 Report a problem | ||
| 8/19/2014 | Price change | $389,900-1.2%$94/sqft |
Source: Owner Report a problem | ||
| 8/18/2014 | Listed for sale | $394,500$95/sqft |
Source: Owner Report a problem | ||
Public tax history
| Year | Property taxes | Tax assessment |
|---|---|---|
| 2025 | $7,417 +15% | $118,800 +21.7% |
| 2024 | $6,451 +4.3% | $97,620 |
| 2023 | $6,187 +21.8% | $97,620 +33.9% |
| 2022 | $5,081 +0.4% | $72,890 |
| 2021 | $5,060 +5.1% | $72,890 +9.4% |
| 2020 | $4,816 +1.9% | $66,610 |
| 2019 | $4,727 | $66,610 +7.5% |
| 2018 | $4,727 | $61,980 |
| 2017 | $4,727 +2.8% | $61,980 +10.5% |
| 2016 | $4,598 +5% | $56,090 |
| 2015 | $4,380 | $56,090 -0.3% |
| 2014 | $4,380 +1.7% | $56,240 |
| 2013 | $4,306 | $56,240 +1.7% |
| 2012 | -- | $55,290 |
| 2011 | -- | $55,290 -8.9% |
| 2010 | $4,090 +4.7% | $60,710 |
| 2009 | $3,906 +0% | $60,710 -2.9% |
| 2008 | $3,906 +13.6% | $62,550 |
| 2007 | $3,439 | $62,550 +19.5% |
| 2006 | $3,439 -0.6% | $52,330 |
| 2005 | $3,461 +17.3% | $52,330 +3.3% |
| 2003 | $2,951 +0.8% | $50,650 +16.2% |
| 2002 | $2,927 +5.2% | $43,580 |
| 2001 | $2,782 | $43,580 |
Find assessor info on the county website
Neighborhood: 63017
Nearby homes
- $--4 bd4 ba4.4k sqft1946 Farm Valley Dr, Chesterfield, MO 63017Sold
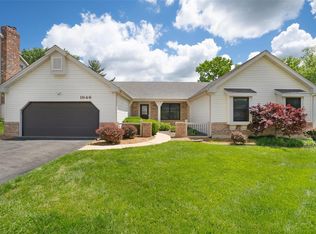
- $543,6003 bd2 ba2.4k sqft1958 Farm Valley Dr, Chesterfield, MO 63017Off Market
- $565,3005 bd3 ba2.7k sqft15315 Doverfield Ct, Chesterfield, MO 63017Off Market
- $623,4004 bd3 ba3.6k sqft15311 Doverfield Ct, Chesterfield, MO 63017Off Market
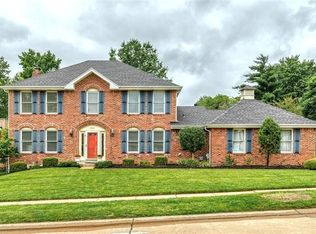
- $558,2004 bd2 ba2.5k sqft1940 Farm Valley Dr, Chesterfield, MO 63017Off Market
- $528,0004 bd2 ba2.2k sqft1953 Farm Valley Dr, Chesterfield, MO 63017Off Market
- $550,6004 bd3 ba2.5k sqft1947 Farm Valley Dr, Chesterfield, MO 63017Off Market
- $--5 bd3 ba3k sqft1964 Farm Valley Dr, Chesterfield, MO 63017Sold
Nearby schools
GreatSchools rating
- 9/10Highcroft Ridge Elementary SchoolGrades: K-5Distance: 0.3 mi
- 6/10Parkway Central Middle SchoolGrades: 6-8Distance: 2.9 mi
- 8/10Parkway Central High SchoolGrades: 9-12Distance: 2.7 mi
Schools provided by the listing agent
- Elementary: Highcroft Ridge Elem.
- Middle: Central Middle
- High: Parkway Central High
Source: MARIS. This data may not be complete. We recommend contacting the local school district to confirm school assignments for this home.
Get a cash offer in 3 minutes
Find out how much your home could sell for in as little as 3 minutes with a no-obligation cash offer.
Estimated market value
$740,400
Get a cash offer in 3 minutes
Find out how much your home could sell for in as little as 3 minutes with a no-obligation cash offer.
Estimated market value
$740,400
- Missouri
- Saint Louis County
- Chesterfield
- 63017
- 1952 Farm Valley Dr
Nearby cities
Nearby zip codes
Other Chesterfield Topics
