Find Your Hilltop Retreat in Peregrine! Imagine the soft click of the Designer McKenzie Childs custom gate as you arrive, signaling a sense of calm. This is more than a house; it's a place where tranquility resides. The stone terrace welcomes you to a home that feels both spacious and comfortable. Step inside, and natural wood floors guide you into a panoramic open floorplan. Large windows reveal a scenic view – city lights, distant mountains, and unique rock formations. The newly remodeled designer kitchen, a place of warmth and laughter, beckons you with its spacious custom quartz countertops and gleaming new appliances, ready for culinary adventures. Lux fixtures and unique cabinet handles, like little treasures, add a touch of whimsy, while sunlight dances across the room, filling it with golden light. The living area, with its soaring ceilings and a fireplace that crackles with cozy tales, is the heart of the home. Retreat to your newly remodeled master suite with lux finishes. Here, porcelain floors and walls create a spa-like feel, and you can soak away the day's cares in a free-standing soaker tub. A guest room and laundry area add convenience. Downstairs, the basement transforms into a haven of fun, with a second fireplace warming game nights and movie marathons. A walk-out patio invites you to breathe in the fresh air, while a bonus room waits to be transformed into your own personal space – a craft room, a theater, or a secret hideaway. A third bedroom and bath offer a snug refuge for guests. This newly remodeled property, with its open floor plan ready for your personal touch, isn't just a home; it's a chapter waiting to be written, a place where life unfolds with warmth and wonder. Don't miss your chance to step into this enchanting retreat. Schedule a private showing and let your story begin here.
Sold for $890,000
Zillow last checked:
Listing updated:
Bought with:
Brishen Combs ABR GRI MRP SFR SRS
RE/MAX Real Estate Group LLC
Source: elevateMLS,MLS#: 6500851
Price history
| Date | Event | Price |
|---|---|---|
| 3/24/2025 | Sold | $890,000-1.1%$292/sqft |
Source:  elevateMLS #6500851 Report a problem elevateMLS #6500851 Report a problem | ||
| 2/26/2025 | Listed for sale | $899,900+5.9%$295/sqft |
Source: elevateMLS #6500851 Report a problem | ||
| 6/2/2024 | Listing removed | -- |
Source: elevateMLS #5926174 Report a problem | ||
| 4/16/2024 | Price change | $850,000-2.3%$279/sqft |
Source: elevateMLS #5926174 Report a problem | ||
| 3/29/2024 | Price change | $870,000-0.6%$285/sqft |
Source: elevateMLS #5926174 Report a problem | ||
| 2/4/2024 | Listed for sale | $875,000$287/sqft |
Source: elevateMLS #5926174 Report a problem | ||
| 1/26/2024 | Contingent | $875,000$287/sqft |
Source: elevateMLS #5926174 Report a problem | ||
| 1/15/2024 | Listed for sale | $875,000+0.8%$287/sqft |
Source: elevateMLS #5926174 Report a problem | ||
| 8/10/2023 | Listing removed | -- |
Source: elevateMLS #8557219 Report a problem | ||
| 8/3/2023 | Listed for sale | $868,000$284/sqft |
Source: elevateMLS #8557219 Report a problem | ||
| 8/3/2023 | Contingent | $868,000$284/sqft |
Source: elevateMLS #8557219 Report a problem | ||
| 7/28/2023 | Price change | $868,000-0.8%$284/sqft |
Source: elevateMLS #8557219 Report a problem | ||
| 7/8/2023 | Price change | $875,000-0.6%$287/sqft |
Source: elevateMLS #8557219 Report a problem | ||
| 6/15/2023 | Listed for sale | $880,000$288/sqft |
Source: elevateMLS #8557219 Report a problem | ||
| 5/31/2023 | Listing removed | -- |
Source: elevateMLS #3814457 Report a problem | ||
| 5/16/2023 | Price change | $880,000-0.6%$288/sqft |
Source: elevateMLS #3814457 Report a problem | ||
| 4/24/2023 | Listed for sale | $885,000$290/sqft |
Source: elevateMLS #3814457 Report a problem | ||
| 4/6/2023 | Listing removed | -- |
Source: elevateMLS #9721288 Report a problem | ||
| 3/17/2023 | Price change | $885,000-1.7%$290/sqft |
Source: elevateMLS #9721288 Report a problem | ||
| 2/24/2023 | Listed for sale | $899,999+40.6%$295/sqft |
Source: elevateMLS #9721288 Report a problem | ||
| 8/18/2020 | Sold | $640,000$210/sqft |
Source: Public Record Report a problem | ||
| 7/15/2020 | Listed for sale | $640,000+27.1%$210/sqft |
Source: Re/Max Real Estate Group Llc #4568125 Report a problem | ||
| 1/3/2006 | Sold | $503,517$165/sqft |
Source: Public Record Report a problem | ||
Nearby homes
- $843,4004 bd3 ba3.9k sqft1966 Guardian Way, Colorado Springs, CO 80919Off Market
- $827,6003 bd2 ba1.6k sqft1938 Guardian Way, Colorado Springs, CO 80919Off Market
- $745,8003 bd3 ba3.3k sqft1980 Guardian Way, Colorado Springs, CO 80919Off Market
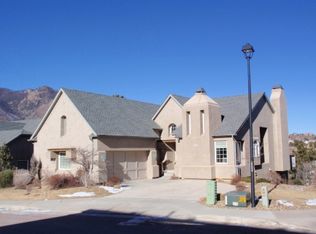
- $870,0005 bd3 ba3k sqft1924 Guardian Way, Colorado Springs, CO 80919Sold

Get a cash offer in 3 minutes
Find out how much your home could sell for in as little as 3 minutes with a no-obligation cash offer.
Estimated market value
$859,600
