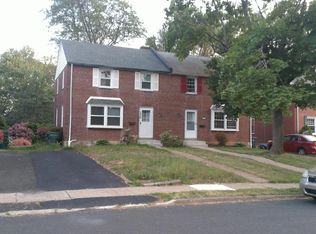
Experience the charm of a lovingly cared-for 3-bedroom, 1-bath Colonial Brick Twin home located in the vibrant heart of Abington at 1952 Guernsey Road. As you step into the spacious living room, you're greeted by hardwood floors with upgraded baseboard moldings, awash with light streaming in from the picturesque Bay Window. An open floor plan effortlessly connects the living room with the dining room, further extending to a Rear Deck and a fenced backyard—an ideal setup for lively gatherings. The Kitchen, bathed in recessed lighting, boasts ceramic tile flooring, upgraded wood cabinetry, and solid surface countertops. The peninsula counter serves as a perfect station for meal preparation and entertaining guests, complemented by a dramatic tile backsplash running the length of the walls. Ascend to the upper level to find a nicely proportioned Primary Bedroom, along with two additional bedrooms. The unfinished basement presents a blank canvas for storage or transformation into additional living space. Rest assured in year-round comfort provided by the Gas Furnace and Central A/C system. This home enjoys a prime location near Jefferson Abington Hospital, public transportation, a variety of shops, and a plethora of dining options. When you arrive for your showing appointment, please feel free to park in the driveway as this is one of the few properties on the block with a separate (non-shared) driveway! Welcome to your future home!
Sold for $317,500
$317,500
1952 Guernsey Ave, Abington, PA 19001
3beds
1,152sqft
Single Family Residence
Built in 1945
3,960 Square Feet Lot
$365,800 Zestimate®
$276/sqft
$2,155 Estimated rent
Home value
$365,800
$348,000 - $384,000
$2,155/mo
Zestimate® history
Owner options
List your home for rent
$2,155/mo
Rent Zestimate®
Find your next renter with Zillow Rental Manager. Plus, with online applications, you can quickly screen prospective tenants – for free.
$2,155/mo
Rent Zestimate®
Refinance and save
$2,092/mo
Est. payment
Refinancing to a lower rate could help reduce your monthly payments and save thousands over the life of the loan.
$2,092/mo
Est. payment
Explore your selling options
Work with a Zillow partner agent
Leverage their expertise and Zillow's premium Showcase listings to get your home seen by more buyers.
Get startedList with your own agent
Get your home in front of millions of buyers by listing it on Zillow.
Learn how to do itSell it yourself
Take full control of how buyers see your home on Zillow by listing For Sale by Owner (FSBO).
List your homeWhat's special
Gas furnacePublic transportationPeninsula counterRear deckOpen floor planHardwood floorsVariety of shops
Zillow last checked:
Listing updated:
Listed by:
Angela Morsa 215-327-9097,
Compass RE,
Co-Listing Agent: Richard L Moore 215-280-4204,
Compass RE
Bought with:
Jennifer McKnight, RS326567
Keller Williams Real Estate-Horsham
Source: Bright MLS,MLS#: PAMC2079388
Facts & features
Interior
Bedrooms & bathrooms
- Bedrooms: 3
- Bathrooms: 1
- Full bathrooms: 1
Rooms
- Room types: Living Room, Dining Room, Primary Bedroom, Bedroom 2, Bedroom 3, Kitchen, Basement, Bathroom 1
Basement
- Description: Percent Finished: 0.0
- Area: 0
Heating
- Forced Air, Natural Gas
Cooling
- Central Air, Electric
Appliances
- Included: Microwave, Dishwasher, Dryer, Oven/Range - Gas, Refrigerator, Washer, Water Heater, Gas Water Heater
- Laundry: In Basement
Features
- Attic, Ceiling Fan(s), Floor Plan - Traditional, Formal/Separate Dining Room, Recessed Lighting, Bathroom - Tub Shower, Dry Wall, Plaster Walls
- Flooring: Carpet, Ceramic Tile, Hardwood
- Doors: Insulated
- Windows: Double Hung, Double Pane Windows, Replacement, Screens
- Basement: Sump Pump,Full,Interior Entry,Unfinished
- Has fireplace: No
Interior area
- Total structure area: 1,152
- Total interior livable area: 1,152 sqft
- Finished area above ground: 1,152
- Finished area below ground: 0
Property
Parking
- Total spaces: 2
- Parking features: Asphalt, Driveway, On Street
- Uncovered spaces: 2
Accessibility
- Accessibility features: None
Features
- Levels: Two
- Stories: 2
- Patio & porch: Deck
- Pool features: None
- Fencing: Chain Link
- Has view: Yes
- View description: Garden
Lot
- Size: 3,960 Square Feet
- Dimensions: 33.00 x 0.00
- Features: Front Yard, Level, Rear Yard, Suburban
Details
- Additional structures: Above Grade, Below Grade
- Parcel number: 300025716003
- Zoning: H
- Special conditions: Standard
Construction
Type & style
- Home type: SingleFamily
- Architectural style: Colonial
- Property subtype: Single Family Residence
- Attached to another structure: Yes
Materials
- Brick
- Foundation: Block
- Roof: Architectural Shingle
Condition
- Very Good
- New construction: No
- Year built: 1945
Utilities & green energy
- Electric: 200+ Amp Service
- Sewer: Public Sewer
- Water: Public
- Utilities for property: Cable Connected, Electricity Available, Natural Gas Available, Sewer Available, Cable, Fiber Optic
Community & HOA
Community
- Subdivision: Abington
HOA
- Has HOA: No
Location
- Region: Abington
- Municipality: ABINGTON TWP
Financial & listing details
- Price per square foot: $276/sqft
- Tax assessed value: $106,020
- Annual tax amount: $4,705
- Date on market: 8/4/2023
- Listing agreement: Exclusive Right To Sell
- Listing terms: Cash,Conventional
- Inclusions: Refrigerator; Washer; Dryer; Paint; Shelving Unit In Basement; White Peg Shelf And Long White Shelf In Living Room; Garden Shed. All In As-is Condition, Having No Monetary Value.
- Ownership: Fee Simple
Price history
| Date | Event | Price |
|---|---|---|
| 9/21/2023 | Sold | $317,500+5.9%$276/sqft |
Source:  Bright MLS #PAMC2079388 Report a problem Bright MLS #PAMC2079388 Report a problem | ||
| 8/8/2023 | Pending sale | $299,900$260/sqft |
Source: Bright MLS #PAMC2079388 Report a problem | ||
| 8/4/2023 | Listed for sale | $299,900+25%$260/sqft |
Source: Bright MLS #PAMC2079388 Report a problem | ||
| 12/6/2019 | Listing removed | $239,900$208/sqft |
Source: RE/MAX Reliance #PAMC627806 Report a problem | ||
| 12/5/2019 | Listed for sale | $239,900+1.7%$208/sqft |
Source: RE/MAX Reliance #PAMC627806 Report a problem | ||
| 12/3/2019 | Sold | $236,000-1.6%$205/sqft |
Source: Public Record Report a problem | ||
| 10/15/2019 | Pending sale | $239,900$208/sqft |
Source: RE/MAX Reliance #PAMC627806 Report a problem | ||
| 10/8/2019 | Listed for sale | $239,900+17.6%$208/sqft |
Source: RE/MAX Reliance #PAMC627806 Report a problem | ||
| 12/4/2012 | Sold | $204,000$177/sqft |
Source: Public Record Report a problem | ||
| 10/21/2012 | Price change | $204,000-2.3%$177/sqft |
Source: Prudential Fox and Roach #6038395 Report a problem | ||
| 10/17/2012 | Price change | $208,900-0.5%$181/sqft |
Source: Prudential Fox and Roach #6038395 Report a problem | ||
| 10/6/2012 | Price change | $209,900-1%$182/sqft |
Source: Prudential Fox and Roach #6038395 Report a problem | ||
| 9/7/2012 | Price change | $212,000-1.2%$184/sqft |
Source: Prudential Fox and Roach #6038395 Report a problem | ||
| 7/19/2012 | Price change | $214,500-0.2%$186/sqft |
Source: Prudential Fox and Roach #6038395 Report a problem | ||
| 7/12/2012 | Price change | $214,900-0.7%$187/sqft |
Source: Prudential Fox and Roach #6038395 Report a problem | ||
| 7/7/2012 | Price change | $216,4000%$188/sqft |
Source: Prudential Fox and Roach #6038395 Report a problem | ||
| 6/28/2012 | Price change | $216,500-0.6%$188/sqft |
Source: Prudential Fox and Roach #6038395 Report a problem | ||
| 6/25/2012 | Price change | $217,800-0.9%$189/sqft |
Source: Prudential Fox and Roach #6038395 Report a problem | ||
| 6/21/2012 | Price change | $219,8000%$191/sqft |
Source: Prudential Fox and Roach #6038395 Report a problem | ||
| 6/11/2012 | Price change | $219,9000%$191/sqft |
Source: Prudential Fox and Roach #6038395 Report a problem | ||
| 6/3/2012 | Price change | $220,000-2%$191/sqft |
Source: Prudential Fox and Roach #6038395 Report a problem | ||
| 5/26/2012 | Price change | $224,500-0.1%$195/sqft |
Source: Prudential Fox and Roach #6038395 Report a problem | ||
| 5/19/2012 | Price change | $224,8000%$195/sqft |
Source: Prudential Fox and Roach #6038395 Report a problem | ||
| 5/13/2012 | Price change | $224,900-0.9%$195/sqft |
Source: Prudential Fox and Roach #6038395 Report a problem | ||
| 4/29/2012 | Price change | $227,000-0.9%$197/sqft |
Source: Prudential Fox and Roach #6038395 Report a problem | ||
| 4/16/2012 | Listed for sale | $229,000+13.9%$199/sqft |
Source: Prudential Fox and Roach #6038395 Report a problem | ||
| 8/28/2006 | Sold | $201,000$174/sqft |
Source: Public Record Report a problem | ||
Public tax history
| Year | Property taxes | Tax assessment |
|---|---|---|
| 2025 | $5,107 +5.3% | $106,020 |
| 2024 | $4,851 | $106,020 |
| 2023 | $4,851 +6.5% | $106,020 |
| 2022 | $4,554 +5.7% | $106,020 |
| 2021 | $4,308 +0.4% | $106,020 |
| 2020 | $4,290 +1% | $106,020 |
| 2019 | $4,247 +0.6% | $106,020 |
| 2018 | $4,222 +3.4% | $106,020 |
| 2017 | $4,082 +3.2% | $106,020 |
| 2016 | $3,957 +3.2% | $106,020 |
| 2015 | $3,836 +3.6% | $106,020 |
| 2014 | $3,702 +4.6% | $106,020 +4.5% |
| 2013 | $3,540 +0.6% | $101,500 |
| 2012 | $3,520 +1.3% | $101,500 |
| 2011 | $3,474 +2.4% | $101,500 |
| 2010 | $3,393 -0.5% | $101,500 |
| 2009 | $3,409 +2% | $101,500 |
| 2008 | $3,341 +3.6% | -- |
| 2007 | $3,224 +5.7% | -- |
| 2006 | $3,050 +5.1% | -- |
| 2005 | $2,903 +6.9% | -- |
| 2004 | $2,716 +0.7% | -- |
| 2003 | $2,698 +3.3% | -- |
| 2002 | $2,612 +7.4% | -- |
| 2000 | $2,433 +4.7% | -- |
| 1999 | $2,323 | -- |
Find assessor info on the county website
Neighborhood: 19001
Nearby homes
- $350,9003 bd1 ba1.2k sqft1950 Guernsey Ave, Abington, PA 19001Off Market
- $339,0003 bd1 ba1.2k sqft1948 Guernsey Ave, Abington, PA 19001Off Market
- $531,9004 bd3 ba1.9k sqft1956 Guernsey Ave, Abington, PA 19001Off Market
- $297,9002 bd1 ba1.2k sqft1946 Guernsey Ave, Abington, PA 19001Off Market
- $372,5003 bd1 ba1.1k sqft1127 Highland Ave, Abington, PA 19001Off Market
- $344,5003 bd1 ba1.2k sqft1944 Guernsey Ave, Abington, PA 19001Off Market
- $364,5003 bd2 ba1.2k sqft1942 Guernsey Ave, Abington, PA 19001Off Market
- $350,8003 bd1 ba1.1k sqft1125 Highland Ave, Abington, PA 19001Off Market
Nearby schools
GreatSchools rating
- 8/10Highland SchoolGrades: K-5Distance: 0.4 mi
- 7/10Abington Junior High SchoolGrades: 6-8Distance: 0.3 mi
- 8/10Abington Senior High SchoolGrades: 9-12Distance: 0.6 mi
Schools provided by the listing agent
- High: Abington
- District: Abington
Source: Bright MLS. This data may not be complete. We recommend contacting the local school district to confirm school assignments for this home.
Get a cash offer in 3 minutes
Find out how much your home could sell for in as little as 3 minutes with a no-obligation cash offer.
Estimated market value
$365,800
Get a cash offer in 3 minutes
Find out how much your home could sell for in as little as 3 minutes with a no-obligation cash offer.
Estimated market value
$365,800
- Pennsylvania
- Montgomery County
- Abington
- 19001
- 1952 Guernsey Ave
Nearby cities
Nearby neighborhoods
Nearby zip codes
Other Abington Topics
