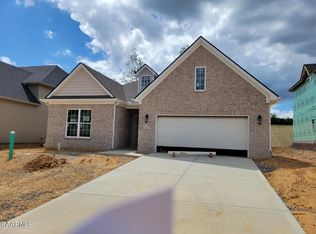
The Lakehurst 3 Car Garage-Courtyard is a spacious home with a study/guest bedroom, and flex area on the first floor. The living areas on the first floor follow an open concept design, with an island kitchen and spacious breakfast area adjoining a large family room with a fireplace and bookcases, all overlooking the rear yard. As an addition to the mudroom, a drop zone is available at the entry of the two-car garage for additional organization. Upstairs, the luxurious primary bedroom suite has direct access to the covered deck, and contains a luxurious bath with a fully tiled shower, separate vanities, and freestanding tub, with built in linen storage. Across from the bathroom you'll find a huge walk in closet with vaulted ceilings, specifically designed for sharing. The utility room with folding counter can be accessed from second-floor hall. Bedrooms #2 uses a hall bath, while bedrooms 3 & 4 share a jack n'jill bathroom. A large loft adjacent to the primary bedroom and staircase completes the second floor. Additional features include a covered front porch and hip roof design. Decorative accent walls, upgraded interior doors, Oak treads on the stairs, LVP throughout main living areas, stainless appliance package including a chimney hood, microwave drawer & refrigerator. Tankless hot water heater. Quartz countertops throughout.
Closed
$887,595
1952 Hickory Reserve Rd Lot 78, Knoxville, TN 37932
5beds
4,111sqft
Single Family Residence, Residential
Built in 2025
9,147 Square Feet Lot
$894,800 Zestimate®
$216/sqft
$4,190 Estimated rent
Home value
$894,800
$850,000 - $940,000
$4,190/mo
Zestimate® history
Owner options
List your home for rent
$4,190/mo
Rent Zestimate®
Find your next renter with Zillow Rental Manager. Plus, with online applications, you can quickly screen prospective tenants – for free.
$4,190/mo
Rent Zestimate®
Refinance and save
$6,089/mo
Est. payment
Refinancing to a lower rate could help reduce your monthly payments and save thousands over the life of the loan.
$6,089/mo
Est. payment
Explore your selling options
Work with a Zillow partner agent
Leverage their expertise and Zillow's premium Showcase listings to get your home seen by more buyers.
Get startedList with your own agent
Get your home in front of millions of buyers by listing it on Zillow.
Learn how to do itSell it yourself
Take full control of how buyers see your home on Zillow by listing For Sale by Owner (FSBO).
List your homeWhat's special
Zillow last checked:
Listing updated:
Listed by:
Ray Gaudet 865-588-3232,
Realty Executives Associates
Bought with:
Landon Hunley, 353604
Wallace
Source: RealTracs MLS as distributed by MLS GRID,MLS#: 3158783
Facts & features
Interior
Bedrooms & bathrooms
- Bedrooms: 5
- Bathrooms: 4
- Full bathrooms: 4
Bedroom 1
- Features: Walk-In Closet(s)
- Level: Walk-In Closet(s)
Kitchen
- Features: Pantry
- Level: Pantry
Living room
- Features: Great Room
- Level: Great Room
Other
- Features: Breakfast Room
- Level: Breakfast Room
Other
- Features: Office
- Level: Office
Heating
- Central, Electric, Natural Gas
Cooling
- Central Air, Ceiling Fan(s)
Appliances
- Included: Dishwasher, Disposal, Microwave, Range, Refrigerator, Oven
- Laundry: Washer Hookup, Electric Dryer Hookup
Features
- Walk-In Closet(s), Pantry, Ceiling Fan(s)
- Flooring: Carpet, Tile
- Number of fireplaces: 1
- Fireplace features: Gas
Interior area
- Total structure area: 4,111
- Total interior livable area: 4,111 sqft
- Finished area above ground: 4,111
Property
Parking
- Total spaces: 3
- Parking features: Garage Door Opener, Attached
- Attached garage spaces: 3
Features
- Levels: Two
- Stories: 2
- Patio & porch: Deck, Patio, Porch, Covered
- Pool features: Association
Lot
- Size: 9,147 Square Feet
- Dimensions: 75 x 120 x 75 x 120
- Features: Private, Wooded
- Topography: Private,Wooded
Details
- Special conditions: Standard
Construction
Type & style
- Home type: SingleFamily
- Architectural style: Traditional
- Property subtype: Single Family Residence, Residential
Materials
- Vinyl Siding, Other, Brick
Condition
- New construction: Yes
- Year built: 2025
Utilities & green energy
- Sewer: Public Sewer
- Water: Public
- Utilities for property: Electricity Available, Natural Gas Available, Water Available
Green energy
- Energy efficient items: Water Heater
Community & HOA
Community
- Security: Smoke Detector(s)
- Subdivision: The Reserve At Hickory Creek
HOA
- Has HOA: Yes
- Amenities included: Pool
- Services included: Trash
- HOA fee: $794 annually
Location
- Region: Knoxville
Financial & listing details
- Price per square foot: $216/sqft
- Date on market: 3/24/2026
- Electric utility on property: Yes
Price history
| Date | Event | Price |
|---|---|---|
| 3/20/2026 | Sold | $887,595$216/sqft |
Source:  RealTracs MLS as distributed by MLS GRID #3158783 Report a problem RealTracs MLS as distributed by MLS GRID #3158783 Report a problem | ||
Public tax history
Tax history is unavailable.
Neighborhood: 37932
Nearby homes
- $562,2234 bd3 ba2.5k sqft1928 Hickory Reserve Rd, Knoxville, TN 37932Sold

- $562,2234 bd3 ba2.5k sqft1928 Hickory Reserve Rd LOT 82, Knoxville, TN 37932Sold

- $782,1265 bd4 ba3.5k sqft1888 Hickory Reserve Rd, Knoxville, TN 37932Sold

- $627,0003 bd3 ba2.6k sqft1756 Hickory Reserve Rd, Knoxville, TN 37932Off Market
- $745,0296 bd4 ba3.5k sqft1882 Hickory Reserve Rd, Knoxville, TN 37932Sold
- $745,0296 bd4 ba3.5k sqft1882 Hickory Reserve Rd LOT 91, Knoxville, TN 37932Sold
- $736,6224 bd3 ba3.1k sqft1912 Hickory Reserve Rd, Knoxville, TN 37932Sold
- $736,6224 bd3 ba3.1k sqft1912 Hickory Reserve Rd LOT 85, Knoxville, TN 37932Sold
Nearby schools
GreatSchools rating
- 9/10Hardin Valley Elementary SchoolGrades: PK-5Distance: 2.1 mi
- 8/10Hardin Valley Middle SchoolGrades: 6-8Distance: 2.1 mi
- 7/10Hardin Valley AcademyGrades: 9-12Distance: 2.4 mi
Schools provided by the listing agent
- Elementary: Hardin Valley Elementary
- Middle: Hardin Valley Middle School
- High: Hardin Valley Academy
Source: RealTracs MLS as distributed by MLS GRID. This data may not be complete. We recommend contacting the local school district to confirm school assignments for this home.
Get a cash offer in 3 minutes
Find out how much your home could sell for in as little as 3 minutes with a no-obligation cash offer.
Estimated market value
$894,800
Get a cash offer in 3 minutes
Find out how much your home could sell for in as little as 3 minutes with a no-obligation cash offer.
Estimated market value
$894,800
- Tennessee
- Knox County
- Knoxville
- 37932
- 1952 Hickory Reserve Rd Lot 78
