One Of A Kind Custom Built Home Near Bidwell Park! This gorgeous and unique 3 bedroom 4 bathroom home has high ceilings with clerestory windows, is filled with tons of natural light, has custom details throughout, and sits on a peaceful cul-de-sac near both lower and upper Bidwell Park! The kitchen is a chef’s delight featuring a 6 burner JennAir cooktop, built-in refrigerator, beautiful and unique kitchen island with its own sink, microwave drawer, large pantry, tons of storage, nook area, access to one of the patios and more! The kitchen is open to the living room with two story ceilings, gas fireplace centerpiece, sliders to the back patio, and a built-in bar area with wine refrigerator perfect for entertaining. Downstairs there is a formal dining room, separate family room, office, full bathroom, indoor laundry with storage, counters and a utility sink as well as the primary suite with its own incredible amenities! The primary suite has high ceilings, a slider to the patio, separate tub with jets and walk-in shower, dual sinks, vanity area, privacy toilet door, skylight for extra natural light, and a huge walk-in closet with built-ins - a perfect retreat for relaxing! Upstairs there are 2 spacious guest suites each with their own bathrooms and walk-in closets as well as a loft area. Additionally, this home has owned solar, a whole house fan, water conditioner, 3 HVAC systems, a large 3 car garage with a work bench and utility sink and gorgeous outdoor living spaces! The covered patio area is perfect for a summer BBQ or morning coffee with ceiling fans, plumbed gas, a utility sink, water feature and beautiful landscaping. There is also a garden area as well as a variety of amazing trees including Santa Rosa Plum, Newtown Pippin Apple, kumquat, mandarin, Carolina Cherry, Bradford Pear, Weeping Cedar, Japanese Maples, Crepe Myrtles, Strawberry Tree, Camelias, Yucca and more! This home is one of a kind and truly stunning!
Sold for $870,350
Listed by: Parkway Real Estate Co. • Mary McGowan • Contact: 530-518-8888
Bought with: NONMEMBER MRML
$870,350
1952 Hooker Oak Ave, Chico, CA 95926
3beds
3,500sqft
Single Family Residence
Built in 2008
0.32 Acres Lot
$864,500 Zestimate®
$249/sqft
$3,650 Estimated rent
Home value
$864,500
$778,000 - $968,000
$3,650/mo
Zestimate® history
Owner options
List your home for rent
$3,650/mo
Rent Zestimate®
Find your next renter with Zillow Rental Manager. Plus, with online applications, you can quickly screen prospective tenants – for free.
$3,650/mo
Rent Zestimate®
Refinance and save
$5,581/mo
Est. payment
Refinancing to a lower rate could help reduce your monthly payments and save thousands over the life of the loan.
$5,581/mo
Est. payment
Explore your selling options
Work with a Zillow partner agent
Leverage their expertise and Zillow's premium Showcase listings to get your home seen by more buyers.
Get startedList with your own agent
Get your home in front of millions of buyers by listing it on Zillow.
Learn how to do itSell it yourself
Take full control of how buyers see your home on Zillow by listing For Sale by Owner (FSBO).
List your homeWhat's special
Zillow last checked:
Listing updated:
Listed by:
Mary McGowan DRE #01119659 530-518-8888,
Parkway Real Estate Co.,
Karin Anderson DRE #02124385,
Parkway Real Estate Co.
Bought with:
Ari Gagne, DRE #01396774
NONMEMBER MRML
Source: CRMLS,MLS#: SN26084000 Originating MLS: California Regional MLS
Originating MLS: California Regional MLSFacts & features
Interior
Bedrooms & bathrooms
- Bedrooms: 3
- Bathrooms: 4
- Full bathrooms: 4
- Main level bathrooms: 2
- Main level bedrooms: 1
Rooms
- Room types: Bonus Room, Entry/Foyer, Family Room, Kitchen, Laundry, Loft, Living Room, Primary Bedroom, Office, Other, Utility Room, Dining Room
Primary bedroom
- Features: Main Level Primary
Bathroom
- Features: Bathroom Exhaust Fan, Bathtub, Closet, Dual Sinks, Enclosed Toilet, Full Bath on Main Level, Granite Counters, Jetted Tub, Linen Closet, Separate Shower
Family room
- Features: Separate Family Room
Kitchen
- Features: Granite Counters, Kitchen Island, Kitchen/Family Room Combo, Utility Sink
Other
- Features: Walk-In Closet(s)
Heating
- Central
Cooling
- Central Air, Whole House Fan
Appliances
- Included: 6 Burner Stove, Dishwasher, Disposal, Microwave, Refrigerator, Range Hood, Tankless Water Heater, Water Heater, Dryer, Washer
- Laundry: Inside, Laundry Room
Features
- Breakfast Bar, Built-in Features, Breakfast Area, Ceiling Fan(s), Separate/Formal Dining Room, Granite Counters, High Ceilings, Open Floorplan, Pantry, Two Story Ceilings, Loft, Main Level Primary, Primary Suite, Utility Room, Walk-In Closet(s)
- Flooring: Carpet, Tile, Wood
- Has fireplace: Yes
- Fireplace features: Gas, Living Room
- Common walls with other units/homes: No Common Walls
Interior area
- Total interior livable area: 3,500 sqft
Property
Parking
- Total spaces: 6
- Parking features: Driveway, Garage
- Attached garage spaces: 3
- Uncovered spaces: 3
Features
- Levels: Two
- Stories: 2
- Entry location: front door
- Patio & porch: Rear Porch, Concrete, Covered, Front Porch, Open, Patio
- Pool features: None
- Has view: Yes
- View description: Neighborhood
Lot
- Size: 0.32 Acres
- Features: Back Yard, Cul-De-Sac, Front Yard, Landscaped, Near Park, Sprinkler System
Details
- Parcel number: 045411029000
- Special conditions: Standard
Construction
Type & style
- Home type: SingleFamily
- Property subtype: Single Family Residence
Materials
- Roof: Tile
Condition
- New construction: No
- Year built: 2008
Utilities & green energy
- Sewer: Public Sewer
- Water: Public
- Utilities for property: Electricity Connected, Natural Gas Connected, Sewer Connected, Water Connected
Community & HOA
Community
- Features: Sidewalks, Park
Location
- Region: Chico
Financial & listing details
- Price per square foot: $249/sqft
- Tax assessed value: $893,004
- Annual tax amount: $10,217
- Date on market: 4/21/2026
- Listing terms: Cash,Cash to New Loan
Price history
| Date | Event | Price |
|---|---|---|
| 4/15/2026 | Sold | $870,350+5.5%$249/sqft |
Source:  CRMLS #SN26084000 Report a problem CRMLS #SN26084000 Report a problem | ||
| 4/21/2021 | Sold | $825,000+236.7%$236/sqft |
Source: Public Record Report a problem | ||
| 10/31/2003 | Sold | $245,000$70/sqft |
Source: Public Record Report a problem | ||
Public tax history
| Year | Property taxes | Tax assessment |
|---|---|---|
| 2025 | $10,217 +6.5% | $893,004 +2% |
| 2024 | $9,593 +1.2% | $875,495 +2% |
| 2023 | $9,478 +1.6% | $858,330 +2% |
| 2022 | $9,327 -1.1% | $841,500 -1% |
| 2021 | $9,429 +9.6% | $850,000 +10.4% |
| 2020 | $8,599 -0.1% | $770,000 |
| 2019 | $8,612 +9.9% | $770,000 +10% |
| 2018 | $7,833 +3.8% | $700,000 +3.7% |
| 2017 | $7,546 +7.4% | $675,000 |
| 2016 | $7,024 +20.3% | $675,000 +8% |
| 2015 | $5,837 | $625,000 +12.6% |
| 2014 | $5,837 | $555,000 |
| 2013 | -- | $555,000 |
| 2012 | -- | $555,000 -4.3% |
| 2011 | -- | $580,000 -7.2% |
| 2010 | -- | $625,000 -18.8% |
| 2009 | -- | $769,753 +66.7% |
| 2008 | -- | $461,660 +80% |
| 2007 | -- | $256,530 +2% |
| 2006 | -- | $251,500 +2.7% |
| 2005 | -- | $244,800 -0.1% |
| 2004 | -- | $245,000 +704.3% |
| 2003 | -- | $30,460 +2% |
| 2002 | -- | $29,863 +2% |
| 2001 | -- | $29,278 |
Find assessor info on the county website
Neighborhood: 95926
Nearby homes
- $351,5003 bd1 ba1.3k sqft667 Four Seasons Way, Chico, CA 95926Off Market
- $982,1004 bd3 ba3k sqft1954 Hooker Oak Ave, Chico, CA 95926Off Market

- $621,4003 bd2 ba2.1k sqft1956 Hooker Oak Ave, Chico, CA 95926Off Market
- $430,3003 bd2 ba1.3k sqft677 Four Seasons Way, Chico, CA 95926Off Market
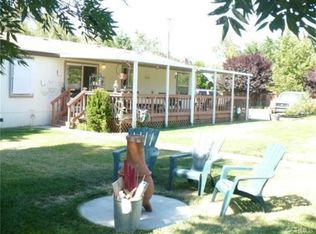
- $606,6003 bd3 ba1.8k sqft1958 Hooker Oak Ave, Chico, CA 95926Off Market
- $1,008,8003 bd2 ba2.7k sqft1950 Hooker Oak Ave, Chico, CA 95926Off Market
- $693,2004 bd3 ba1.6k sqft1898 Hooker Oak Ave, Chico, CA 95926Off Market
- $643,0004 bd3 ba2.1k sqft1970 Hooker Oak Ave, Chico, CA 95926Off Market
Nearby schools
GreatSchools rating
- 7/10Sierra View Elementary SchoolGrades: K-5Distance: 0.6 mi
- 8/10Marsh (Harry M.) Junior High SchoolGrades: 6-8Distance: 1.3 mi
- 7/10Chico High SchoolGrades: 9-12Distance: 2.6 mi


Get pre-qualified for a loan
At Zillow Home Loans, we can pre-qualify you in as little as 5 minutes with no impact to your credit score.An equal housing lender. NMLS #10287.
- California
- Butte County
- Chico
- 95926
- 1952 Hooker Oak Ave
Nearby cities
Nearby neighborhoods
Nearby zip codes
Other Chico Topics
