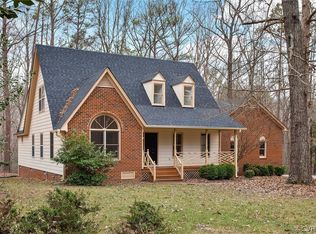
Nestled on 2.5+ private acres, this custom-built home welcomes you through an entrance foyer that sets a tone of sophisticated warmth. The home features a neutral paint palette & tall, custom windows throughout, ensuring every room is bathed in an abundance of natural light. The heart of the home is the expansive family room, where soaring ceilings & a stone-surround gas fireplace - flanked by elegant custom built-ins - create a dramatic yet inviting centerpiece. Nearby, a dedicated home office provides a quiet retreat for productivity. The kitchen is a chef’s delight, with granite countertops, a breakfast bar, & premium stainless steel appliances. Adjacent to the kitchen, the dining room is an architectural marvel, featuring tall ceilings, a rustic stone feature wall, & skylights. This space is defined by two full walls of windows & French doors that blur the line between the refined interior & the lush gardens outside.
The first-floor primary suite is a sanctuary, boasting tall ceilings, a cozy gas stove, & expansive windows that offer peaceful wooded views. The attached primary bath is spa-inspired, featuring dual pedestal sinks, a garden tub, & a walk-in, tiled shower. This retreat is completed by a dedicated dressing room with a customized walk-in closet & a separate WC for added privacy. Convenience is found in the well-appointed laundry room, which includes built-in cabinetry & a folding station.
Ascending to the second level, a small loft space overlooks the family room, leading to two spacious bedrooms connected by a Jack-and-Jill bathroom. The upper floor is rounded out by a massive recreation room, brightened by charming dormers & skylights. Beyond the interior, the home is equipped for ultimate modern comfort with a 2024 Generac 24K whole-home generator, a water softener system, & a new water heater (2026). The outdoor living space is equally impressive, featuring a large deck, a paver patio with upgraded outdoor speakers, & a hot tub, all located just minutes from 288 & Westchester Commons.
Sold for $725,000
$725,000
1952 Huguenot Hundred Dr, Midlothian, VA 23113
3beds
2,916sqft
Single Family Residence
Built in 1995
2.62 Acres Lot
$727,800 Zestimate®
$249/sqft
$3,261 Estimated rent
Home value
$727,800
Estimated sales range
Not available
$3,261/mo
Zestimate® history
Owner options
List your home for rent
$3,261/mo
Rent Zestimate®
Find your next renter with Zillow Rental Manager. Plus, with online applications, you can quickly screen prospective tenants – for free.
$3,261/mo
Rent Zestimate®
Refinance and save
$4,367/mo
Est. payment
Refinancing to a lower rate could help reduce your monthly payments and save thousands over the life of the loan.
$4,367/mo
Est. payment
Explore your selling options
Work with a Zillow partner agent
Leverage their expertise and Zillow's premium Showcase listings to get your home seen by more buyers.
Get startedList with your own agent
Get your home in front of millions of buyers by listing it on Zillow.
Learn how to do itSell it yourself
Take full control of how buyers see your home on Zillow by listing For Sale by Owner (FSBO).
List your homeWhat's special
Zillow last checked:
Listing updated:
Listed by:
Annemarie Hensley 804-221-4365,
Compass
Bought with:
Cole Atkins, 0225234734
Providence Hill Real Estate
Source: CVRMLS,MLS#: 2607389 Originating MLS: Central Virginia Regional MLS
Originating MLS: Central Virginia Regional MLSFacts & features
Interior
Bedrooms & bathrooms
- Bedrooms: 3
- Bathrooms: 3
- Full bathrooms: 2
- 1/2 bathrooms: 1
Other
- Description: Tub & Shower
- Level: First
Other
- Description: Tub & Shower
- Level: Second
Half bath
- Level: First
Heating
- Electric, Zoned
Cooling
- Zoned
Appliances
- Included: Electric Water Heater
Features
- High Ceilings, Main Level Primary
- Flooring: Carpet, Ceramic Tile, Wood
- Basement: Crawl Space
- Attic: Pull Down Stairs
- Number of fireplaces: 2
- Fireplace features: Gas, Stone
Interior area
- Total interior livable area: 2,916 sqft
- Finished area above ground: 2,916
- Finished area below ground: 0
Property
Parking
- Total spaces: 2
- Parking features: Attached, Driveway, Garage, Oversized, Paved
- Attached garage spaces: 2
- Has uncovered spaces: Yes
Features
- Levels: Two
- Stories: 2
- Patio & porch: Front Porch, Patio
- Exterior features: Paved Driveway
- Pool features: None
- Fencing: None
Lot
- Size: 2.62 Acres
- Features: Level
Details
- Additional structures: Storage
- Parcel number: 043A128
- Zoning description: R-2
Construction
Type & style
- Home type: SingleFamily
- Architectural style: Custom,Two Story,Transitional
- Property subtype: Single Family Residence
Materials
- Brick, Drywall, Vinyl Siding
Condition
- Resale
- New construction: No
- Year built: 1995
Utilities & green energy
- Sewer: Septic Tank
- Water: Well
Community & HOA
Community
- Subdivision: Huguenot Hundred
Location
- Region: Midlothian
Financial & listing details
- Price per square foot: $249/sqft
- Tax assessed value: $643,600
- Annual tax amount: $4,827
- Date on market: 6/16/2026
- Ownership: Individuals
- Ownership type: Sole Proprietor
Price history
| Date | Event | Price |
|---|---|---|
| 6/17/2026 | Sold | $725,000+1.4%$249/sqft |
Source:  CVRMLS #2607389 Report a problem CVRMLS #2607389 Report a problem | ||
| 4/15/2026 | Pending sale | $715,000$245/sqft |
Source: CVRMLS #2607389 Report a problem | ||
| 4/14/2026 | Listed for sale | $715,000+26.5%$245/sqft |
Source: CVRMLS #2607389 Report a problem | ||
| 7/1/2021 | Sold | $565,000+13.5%$194/sqft |
Source: CVRMLS #2115242 Report a problem | ||
| 5/28/2021 | Pending sale | $498,000$171/sqft |
Source: CVRMLS #2115242 Report a problem | ||
| 5/25/2021 | Listed for sale | $498,000+31.1%$171/sqft |
Source: CVRMLS #2115242 Report a problem | ||
| 7/13/2012 | Sold | $379,950-5%$130/sqft |
Source: CVRMLS #1206855 Report a problem | ||
| 4/22/2012 | Price change | $399,950-7%$137/sqft |
Source: Coldwell Banker Virginia Colony #1206855 Report a problem | ||
| 3/16/2012 | Listed for sale | $429,950-8.5%$147/sqft |
Source: Virginia Colony Realty #1206855 Report a problem | ||
| 6/2/2005 | Sold | $470,000$161/sqft |
Source: Public Record Report a problem | ||
Public tax history
| Year | Property taxes | Tax assessment |
|---|---|---|
| 2024 | $4,078 +4.3% | $591,000 +4.3% |
| 2023 | $3,912 -0.6% | $566,900 +10.9% |
| 2022 | $3,937 -0.4% | $511,300 +10% |
| 2021 | $3,952 | $464,900 |
| 2020 | $3,952 +11.9% | $464,900 +16.5% |
| 2019 | $3,533 +12.9% | $399,200 |
| 2018 | $3,130 | $399,200 +4.8% |
| 2017 | $3,130 | $380,800 |
| 2016 | $3,130 | $380,800 +9.5% |
| 2014 | $3,130 | $347,800 -0.1% |
| 2012 | -- | $348,100 -13.6% |
| 2011 | -- | $402,800 |
| 2010 | -- | $402,800 |
| 2009 | -- | $402,800 |
Find assessor info on the county website
Neighborhood: 23113
Nearby homes
- $726,7004 bd3 ba2k sqft1956 Huguenot Hundred Dr, Midlothian, VA 23113Off Market
- $692,7003 bd2 ba2.6k sqft1946 Huguenot Hundred Dr, Midlothian, VA 23113Off Market
- $591,0003 bd3 ba2.4k sqft1955 Huguenot Hundred Dr, Midlothian, VA 23113Off Market
- $782,4004 bd3 ba3.1k sqft1958 Huguenot Hundred Dr, Midlothian, VA 23113Off Market
- $573,6004 bd2 ba2.4k sqft1949 Huguenot Hundred Dr, Midlothian, VA 23113Off Market
- $844,8005 bd4 ba4.8k sqft1942 Huguenot Hundred, powhatan, VA 23113Off Market
- $810,3006 bd4 ba4.8k sqft1942 Huguenot Hundred Dr, Midlothian, VA 23113Off Market
- $1,178,7004 bd4 ba3.9k sqft2136 Huguenot Springs Rd, Midlothian, VA 23113Off Market
Nearby schools
GreatSchools rating
- 8/10Flat Rock Elementary SchoolGrades: PK-5Distance: 4.9 mi
- 7/10Powhatan Jr. High SchoolGrades: 6-8Distance: 12.7 mi
- 5/10Powhatan High SchoolGrades: 9-12Distance: 5.1 mi
Schools provided by the listing agent
- Elementary: Flat Rock
- Middle: Powhatan
- High: Powhatan
Source: CVRMLS. This data may not be complete. We recommend contacting the local school district to confirm school assignments for this home.
Get a cash offer in 3 minutes
Find out how much your home could sell for in as little as 3 minutes with a no-obligation cash offer.
Estimated market value
$727,800
Get a cash offer in 3 minutes
Find out how much your home could sell for in as little as 3 minutes with a no-obligation cash offer.
Estimated market value
$727,800
- Virginia
- Powhatan County
- Midlothian
- 23113
- 1952 Huguenot Hundred Dr
Nearby cities
Nearby zip codes
Other Midlothian Topics
