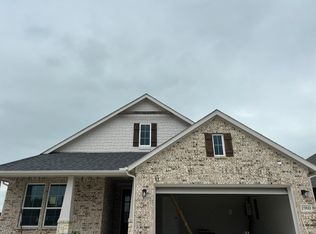
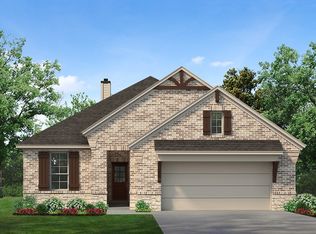
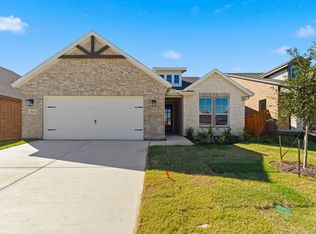
This 2-story floor plan will have you wondering how you lived so long without all this space. This south facing home is perfect for everyone to have their own retreat. Entering the foyer from the front porch, you'll be greeted by an upgrading study with beautiful French doors. As you come into the heart of this home, you will find the kitchen situated in the corner of an open floor plan. Extended countertops, walk-in pantry, and large island create a great layout for any gathering. Enjoy the open concept livingroom with the featured gas log fireplace. At the end of a long day, escape to your haven in the owner's suite. Tucked strategically in the back corner, this room has ample amounts of natural lighting and double doors into the bathroom for added luxury. Entering this bathroom is like walking into a spa. With a separate soaking tub, shower and extended dual vanity, relaxation is at your fingertips. With an upgraded utility sink, the large separate laundry room is tucked away by the powder room. Venturing to the second floor, you will enter an open game room. This offers a second hangout spot for you and your guests. By adding a flat screen, pool table, and great lounge furniture, you may have a hard time leaving the upstairs yourself. Three equally sized rooms and four walk-in closets means plenty of space for everyone. Want to enjoy everything this two-story floor plan has to offer? Call online sales now!!
This property is not currently displayed as for sale or rent on Zillow. This may be different from what's on other websites or public sources.