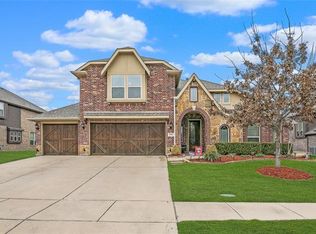
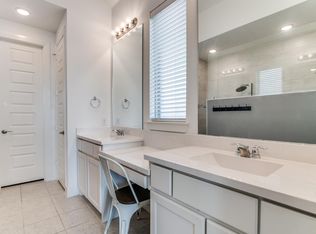
***OPEN HOUSE SUNDAY SEPT. 20TH 12-2PM***Priced at $419,900, this spacious five-bedroom, three-and-one-half-bath home offers a flexible two-story layout on a corner lot in Devonshire. The floor plan includes two living areas, two dining areas, a large upstairs game room and a kitchen with gas cooktop, granite-style counters and abundant cabinetry. A dramatic stone fireplace anchors the main living area, while the covered patio and fenced backyard extend the living space outdoors. Additional highlights include a downstairs primary suite and secondary bedroom, three bedrooms upstairs, and an attached two-car garage. The home offers an opportunity for buyers to personalize the interior with new carpet, paint and finishing touches. Community features and school information are subject to current verification.
For sale
$419,900
1952 Knoxbridge Rd, Forney, TX 75126
5beds
3,736sqft
Single Family Residence
Built in 2014
10,454 Square Feet Lot
$417,000 Zestimate®
$112/sqft
$65/mo HOA
What's special
Dramatic stone fireplaceSpacious five-bedroom three-and-one-half-bath homeAttached two-car garageThree bedrooms upstairsGranite-style countersCovered patioTwo dining areas
- 6 days
- 150
- 10
Likely to sell faster than
Zillow last checked:
Listing updated:
Listed by:
Jesse Vasquez 0582176 972-564-8800,
Malone and Associates RE 972-564-8800
Source: NTREIS,MLS#: 21388329
Facts & features
Interior
Bedrooms & bathrooms
- Bedrooms: 5
- Bathrooms: 4
- Full bathrooms: 3
- 1/2 bathrooms: 1
Primary bedroom
- Features: Dual Sinks, Double Vanity, Jetted Tub, Separate Shower, Walk-In Closet(s)
- Level: First
- Dimensions: 18 x 15
Bedroom
- Features: Split Bedrooms
- Level: First
- Dimensions: 12 x 13
Bedroom
- Features: Split Bedrooms
- Level: Second
- Dimensions: 13 x 17
Bedroom
- Features: Split Bedrooms
- Level: Second
- Dimensions: 12 x 10
Bedroom
- Features: Split Bedrooms
- Level: Second
- Dimensions: 12 x 13
Breakfast room nook
- Features: Breakfast Bar
- Level: First
- Dimensions: 11 x 11
Dining room
- Level: First
- Dimensions: 13 x 11
Game room
- Level: Second
- Dimensions: 19 x 15
Kitchen
- Features: Breakfast Bar, Built-in Features, Granite Counters
- Level: First
- Dimensions: 15 x 11
Living room
- Level: First
- Dimensions: 17 x 17
Heating
- Central, Electric
Cooling
- Central Air, Ceiling Fan(s), Electric
Appliances
- Included: Dishwasher, Electric Oven, Electric Water Heater, Gas Cooktop, Disposal, Microwave
Features
- Decorative/Designer Lighting Fixtures, High Speed Internet, Cable TV
- Flooring: Carpet, Ceramic Tile, Wood
- Has basement: No
- Number of fireplaces: 1
- Fireplace features: Gas Log, Stone
Interior area
- Total interior livable area: 3,736 sqft
Video & virtual tour
Property
Parking
- Total spaces: 2
- Parking features: Covered, Driveway, Garage, Garage Door Opener, Garage Faces Side
- Attached garage spaces: 2
Features
- Levels: Two
- Stories: 2
- Patio & porch: Covered
- Pool features: None, Community
- Fencing: Wood
Lot
- Size: 10,454 Square Feet
- Features: Corner Lot, Landscaped, Subdivision, Few Trees
Details
- Parcel number: 181010
Construction
Type & style
- Home type: SingleFamily
- Architectural style: Detached
- Property subtype: Single Family Residence
Materials
- Brick, Rock, Stone
- Foundation: Slab
- Roof: Composition
Condition
- Resale
- Year built: 2014
Utilities & green energy
- Sewer: Public Sewer
- Water: Public
- Utilities for property: Sewer Available, Water Available, Cable Available
Green energy
- Energy efficient items: Appliances, HVAC, Windows
Community & HOA
Community
- Features: Clubhouse, Pool, Curbs, Sidewalks
- Security: Prewired, Security System, Carbon Monoxide Detector(s), Fire Alarm, Smoke Detector(s), Security Service
- Subdivision: Devonshire Ph 1c
HOA
- Has HOA: Yes
- Services included: All Facilities, Association Management
- HOA fee: $65 monthly
- HOA name: Ccmc
- HOA phone: 972-552-2820
Location
- Region: Forney
Financial & listing details
- Price per square foot: $112/sqft
- Tax assessed value: $472,873
- Annual tax amount: $11,238
- Date on market: 9/18/2026
- Listing terms: Cash,Conventional,FHA,VA Loan
Estimated market value
$417,000
$396,000 - $438,000
$3,352/mo
Price history
| Date | Event | Price |
|---|---|---|
| 9/18/2026 | Listed for sale | $419,900$112/sqft |
Source: NTREIS #21388329 Report a problem | ||
Public tax history
| Year | Property taxes | Tax assessment |
|---|---|---|
| 2025 | -- | $472,873 -7.3% |
| 2024 | -- | $509,938 +7.8% |
| 2023 | -- | $472,999 +10% |
| 2022 | -- | $429,999 +10% |
| 2021 | -- | $390,908 +4.6% |
| 2020 | -- | $373,640 +0.4% |
| 2019 | -- | $372,320 -1.7% |
| 2018 | -- | $378,780 -0.9% |
| 2017 | $995 -90.3% | $382,240 +7.9% |
| 2016 | $10,253 +635.9% | $354,190 -0.7% |
| 2015 | $1,393 | $356,790 +692.9% |
| 2014 | $1,393 | $45,000 |
| 2013 | -- | $45,000 |
| 2012 | -- | $45,000 |
| 2011 | -- | $45,000 +28.6% |
| 2010 | -- | $35,000 +97.7% |
| 2009 | -- | $17,700 -11.5% |
| 2008 | -- | $20,000 |
Find assessor info on the county website
Monthly payment
Est. payment
Payment breakdown
Explore the cost of this home by adjusting the details. Changes won't be saved.Climate risks
Neighborhood: Devonshire
Nearby schools
Schools provided by the listing agent
- Elementary: Griffin
- Middle: Jackson,Rhodes
- High: North Forney
- District: Forney ISD
Source: NTREIS. This data may not be complete. We recommend contacting the local school district to confirm school assignments for this home.
Similar homes
- $399,9004 bd4 ba3.6k sqft1817 Ramsgate Rd, Forney, TX 75126For Sale
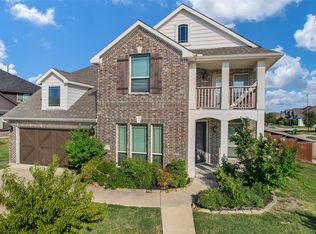 MLS ID #21389054, Dylan Hernandez. NTREIS
 - $407,5005 bd3 ba3.2k sqft1079 Canterbury Ln, Forney, TX 75126For Sale
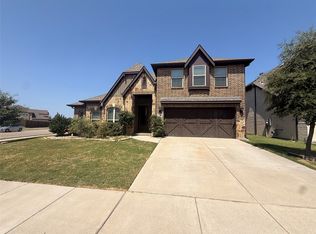 MLS ID #21371615, Mariqus Alexander. NTREIS
 - $437,9005 bd4 ba3.2k sqft1228 Abbeygreen Rd, Forney, TX 75126For Sale
 MLS ID #21317558, Justin Croft. NTREIS
 - from $422,9905 bd4 ba3.3k sqftWimbledon | Devonshire Plan, Devonshire, Forney, TX 75126New Construction
 Trophy Signature Homes
