Meticulously maintained and remodeled second floor end unit featuring two generously sized bedrooms and two full bathrooms nestled in a highly sought after gated community. At the entrance you have a screened porch to relax on before entering the unit. Fresh paint throughout the unit brightens the space with a fresh, modern feel. The kitchen boasts new stainless steel appliances, new upper cabinets, and beautiful granite counter tops. There is a bar area for counter seating as well as space for a dining table. The family room has tile, new ceiling fan sand recessed lighting with a wood burning fireplace. Off of the family room is a bonus room that can be used as a flex room, perfect for extra seating or workout area. Enjoy the pond view and peaceful sound of the fountain through the sliding glass door. The huge private primary bedroom has new LVP flooring, a walk-in closet and ensuite bathroom. The bathroom features a new vanity and the shower has new, modern tile and sliding glass doors in the shower. The primary bedroom also has a flex space, perfect if need a remote office. The spacious second bedroom has a walk in closet and ensuite bathroom which has a new vanity,updated fixtures and new LVP flooring. This unit also features newer ceiling fans, recessed lighting, washer and dryer, newer central air unit, ample closet and storage space and more! This home is move in ready! Live a carefree lifestyle you always dreamed of and enjoy amenities such as a gorgeous pool and clubhouse, grills, fitness center and tennis courts. Assigned parking space with guest parking and 24 hour gated. In comfortable proximity to everything you could need. Closely located only 25 minutes to Florida's award winning beaches and Tampa International Airport.
Sold for $275,000
$275,000
1952 LAUGHING GULL LANE #1426, CLEARWATER, FL 33762
2beds
1,115sqft
Condominium
Built in 1985
-- sqft lot
$243,100 Zestimate®
$247/sqft
$1,904 Estimated rent
Home value
$243,100
$226,000 - $263,000
$1,904/mo
Zestimate® history
Owner options
List your home for rent
$1,904/mo
Rent Zestimate®
Find your next renter with Zillow Rental Manager. Plus, with online applications, you can quickly screen prospective tenants – for free.
$1,904/mo
Rent Zestimate®
Refinance and save
$2,398/mo
Est. payment
Refinancing to a lower rate could help reduce your monthly payments and save thousands over the life of the loan.
$2,398/mo
Est. payment
Explore your selling options
Work with a Zillow partner agent
Leverage their expertise and Zillow's premium Showcase listings to get your home seen by more buyers.
Get startedList with your own agent
Get your home in front of millions of buyers by listing it on Zillow.
Learn how to do itSell it yourself
Take full control of how buyers see your home on Zillow by listing For Sale by Owner (FSBO).
List your homeWhat's special
Zillow last checked:
Listing updated:
Listed by:
Julie Atkinson 813-833-5550,
SMITH & ASSOCIATES REAL ESTATE 813-839-3800
Bought with:
Judy Avellaneda, 3486999
LPT REALTY, LLC.
Source: Stellar MLS,MLS#: T3546276 Originating MLS: Pinellas Suncoast
Originating MLS: Pinellas Suncoast
Facts & features
Interior
Bedrooms & bathrooms
- Bedrooms: 2
- Bathrooms: 2
- Full bathrooms: 2
Primary bedroom
- Features: Walk-In Closet(s)
- Level: First
- Dimensions: 22x12
Bedroom 2
- Features: Walk-In Closet(s)
- Level: First
Dining room
- Level: First
- Dimensions: 8x6
Kitchen
- Level: First
- Dimensions: 11x8
Living room
- Level: First
- Dimensions: 12x11
Heating
- Electric
Cooling
- Central Air
Appliances
- Included: Convection Oven, Dishwasher, Dryer, Electric Water Heater, Ice Maker, Microwave, Range, Refrigerator, Washer
- Laundry: Inside
Features
- Ceiling Fan(s), Stone Counters, Walk-In Closet(s)
- Flooring: Luxury Vinyl, Tile
- Doors: Outdoor Grill, Sliding Doors
- Windows: Blinds, Drapes, Window Treatments
- Has fireplace: Yes
- Fireplace features: Living Room
Interior area
- Total structure area: 1,115
- Total interior livable area: 1,115 sqft
Property
Features
- Levels: One
- Stories: 1
- Patio & porch: Screened
- Exterior features: Dog Run, Irrigation System, Lighting, Outdoor Grill, Sidewalk
Details
- Parcel number: 013016167850001426
- Special conditions: None
Construction
Type & style
- Home type: Condo
- Property subtype: Condominium
Materials
- Block, Stucco, Wood Frame
- Foundation: Block, Concrete Perimeter
- Roof: Shingle
Condition
- New construction: No
- Year built: 1985
Utilities & green energy
- Sewer: Public Sewer
- Water: Public
- Utilities for property: Cable Connected, Public, Sewer Connected
Community & HOA
Community
- Features: Pool
- Security: Fire Alarm, Gated Community
- Pet fee: $0 monthly
- Subdivision: CLUB AT FEATHER SOUND THE CONDO
HOA
- Has HOA: Yes
- Services included: Community Pool, Insurance, Maintenance Structure, Maintenance Grounds, Manager, Security, Sewer, Trash, Water
- HOA fee: $483 monthly
- HOA name: Sentry Management/John Brown
- HOA phone: 727-799-8982
Location
- Region: Clearwater
Financial & listing details
- Price per square foot: $247/sqft
- Tax assessed value: $232,688
- Annual tax amount: $3,943
- Date on market: 8/12/2024
- Cumulative days on market: 64 days
- Listing terms: Cash,Conventional
- Ownership: Condominium
- Total actual rent: 0
- Road surface type: Asphalt
Price history
| Date | Event | Price |
|---|---|---|
| 11/5/2024 | Sold | $275,000-3.5%$247/sqft |
Source:  Stellar MLS #T3546276 Report a problem Stellar MLS #T3546276 Report a problem | ||
| 10/16/2024 | Pending sale | $285,000$256/sqft |
Source: Stellar MLS #T3546276 Report a problem | ||
| 8/12/2024 | Listed for sale | $285,000+1.8%$256/sqft |
Source: Stellar MLS #T3546276 Report a problem | ||
| 3/14/2023 | Sold | $279,900$251/sqft |
Source: Public Record Report a problem | ||
| 2/9/2023 | Pending sale | $279,900$251/sqft |
Source: Stellar MLS #U8188355 Report a problem | ||
| 1/24/2023 | Listed for sale | $279,900+62.7%$251/sqft |
Source: Stellar MLS #U8188355 Report a problem | ||
| 6/21/2021 | Sold | $172,000-1.7%$154/sqft |
Source: Public Record Report a problem | ||
| 3/23/2021 | Listing removed | -- |
Source: Stellar MLS Report a problem | ||
| 3/22/2021 | Pending sale | $175,000+1.7%$157/sqft |
Source: Stellar MLS #T3291719 Report a problem | ||
| 3/19/2021 | Sold | $172,000-1.7%$154/sqft |
Source: Public Record Report a problem | ||
| 3/19/2021 | Listed for sale | $175,000$157/sqft |
Source:  Keller Williams #T3291719 Report a problem Keller Williams #T3291719 Report a problem | ||
| 3/5/2021 | Pending sale | $175,000$157/sqft |
Source: KELLER WILLIAMS REALTY #T3291719 Report a problem | ||
| 2/23/2021 | Listed for sale | $175,000+116%$157/sqft |
Source: Keller Williams Realty Brandon #T3291719 Report a problem | ||
| 2/12/2016 | Sold | $81,000+30.6%$73/sqft |
Source: Public Record Report a problem | ||
| 8/26/2015 | Sold | $62,000-65%$56/sqft |
Source: Public Record Report a problem | ||
| 9/27/2005 | Sold | $176,900$159/sqft |
Source: Public Record Report a problem | ||
Public tax history
| Year | Property taxes | Tax assessment |
|---|---|---|
| 2025 | $4,500 -0.9% | $232,688 -3.1% |
| 2024 | $4,542 +15.2% | $240,219 +19.9% |
| 2023 | $3,943 +11% | $200,273 +10% |
| 2022 | $3,553 +37.5% | $182,066 +46.5% |
| 2021 | $2,584 +1.8% | $124,262 +3.2% |
| 2020 | $2,539 +8.5% | $120,448 +9.6% |
| 2019 | $2,339 | $109,868 +0.1% |
| 2018 | $2,339 +2.2% | $109,785 +14.9% |
| 2017 | $2,288 +17.4% | $95,508 +7.7% |
| 2016 | $1,950 +30.6% | $88,674 +22.2% |
| 2015 | $1,493 +11.9% | $72,538 +23.6% |
| 2014 | $1,334 +9.6% | $58,709 +14.3% |
| 2013 | $1,217 +6.8% | $51,383 +6.2% |
| 2012 | $1,139 | $48,361 +3.6% |
| 2011 | -- | $46,695 -18.2% |
| 2010 | -- | $57,072 -28.2% |
| 2009 | -- | $79,458 -45.9% |
| 2008 | $3,158 | $146,900 -1% |
| 2007 | -- | $148,400 |
Find assessor info on the county website
Neighborhood: 33762
Nearby homes
- $235,0002 bd2 ba1.1k sqft2017 Skimmer Ct W #411, Clearwater, FL 33762Sold
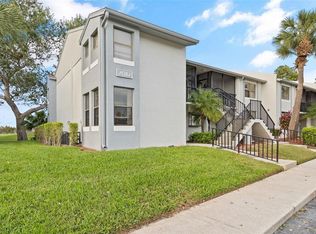
- $176,000-- bd-- ba1k sqft2051 Skimmer Ct W UNIT 112, Clearwater, FL 33762Off Market
- $263,0002 bd2 ba1.1k sqft2051 Skimmer Ct W APT 114, Clearwater, FL 33762Sold
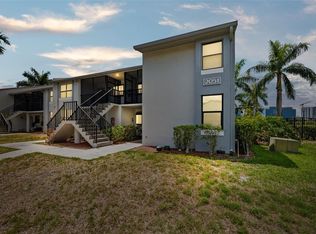
- $205,1002 bd2 ba1.2k sqft2051 Skimmer Ct W UNIT 121, Clearwater, FL 33762Off Market
- $174,3002 bd2 ba1k sqft2051 Skimmer Ct W UNIT 122, Clearwater, FL 33762Off Market
- $190,3002 bd2 ba1.1k sqft2051 Skimmer Ct W APT 124, Clearwater, FL 33762Off Market
- $255,0002 bd2 ba1.1k sqft2073 Skimmer Ct W UNIT 211, Clearwater, FL 33762Sold
- $220,5002 bd2 ba1k sqft2073 Skimmer Ct W UNIT 212, Clearwater, FL 33762Off Market
- $205,6002 bd2 ba1.1k sqft2073 Skimmer Ct W APT 213, Clearwater, FL 33762Off Market
Nearby schools
GreatSchools rating
- 5/10High Point Elementary SchoolGrades: PK-5Distance: 3.4 mi
- 6/10Fitzgerald Middle SchoolGrades: 6-8Distance: 4.2 mi
- 3/10Pinellas Park High SchoolGrades: 9-12Distance: 4.1 mi
Schools provided by the listing agent
- Elementary: High Point Elementary-PN
- Middle: Fitzgerald Middle-PN
- High: Pinellas Park High-PN
Source: Stellar MLS. This data may not be complete. We recommend contacting the local school district to confirm school assignments for this home.
Get a cash offer in 3 minutes
Find out how much your home could sell for in as little as 3 minutes with a no-obligation cash offer.
Estimated market value
$243,100
Get a cash offer in 3 minutes
Find out how much your home could sell for in as little as 3 minutes with a no-obligation cash offer.
Estimated market value
$243,100
- Florida
- Pinellas County
- Clearwater
- 33762
- 1952 LAUGHING GULL LANE Unit 1426
Nearby cities
Nearby neighborhoods
Nearby zip codes
Other Clearwater Topics
