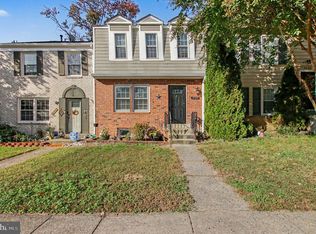
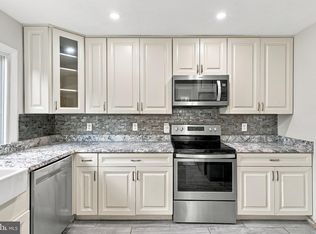
Another $10k price reduction, plus an additional $3k for the Buyers to use however they choose. Make an appointment Today! Great Opportunity in a Quiet, Sought-After Community! This spacious 3-bedroom, 3.5-bath interior townhome offers plenty of potential for buyers looking to add their personal touch. The big-ticket updates are already done, including an updated kitchen with beautiful quartz countertops, a newer roof 1 year old), and a 2.5-year-old HVAC system. Enjoy a private, fenced backyard perfect for relaxing or entertaining. Located in a peaceful, established community with access to award-winning schools, nearby shopping, dining, and just 5 minutes from I-95. Bring your vision and make this home shine again! Schedule your private showing today! Some pics has been cleaned up using AI
For sale
Price cut: $10K (11/8)
$409,888
1952 Mariner Ln, Woodbridge, VA 22192
3beds
1,722sqft
Townhouse
Built in 1975
1,424 Square Feet Lot
$409,600 Zestimate®
$238/sqft
$85/mo HOA
What's special
- 23 days
- 807
- 87
Zillow last checked:
Listing updated:
Listed by:
Shannon Willett 703-565-6410,
Long & Foster Real Estate, Inc. 703-938-4200
Source: Bright MLS,MLS#: VAPW2132936
Facts & features
Interior
Bedrooms & bathrooms
- Bedrooms: 3
- Bathrooms: 4
- Full bathrooms: 3
- 1/2 bathrooms: 1
- Main level bathrooms: 1
Basement
- Area: 660
Heating
- Central
Cooling
- Central Air, Electric
Appliances
- Included: Electric Water Heater
- Laundry: In Basement, Washer In Unit, Dryer In Unit
Features
- Basement: Partial,Finished
- Number of fireplaces: 1
Interior area
- Total structure area: 1,986
- Total interior livable area: 1,722 sqft
- Finished area above ground: 1,326
- Finished area below ground: 396
Property
Parking
- Total spaces: 2
- Parking features: Assigned, Parking Lot
- Details: Assigned Parking
Accessibility
- Accessibility features: Other
Features
- Levels: Three
- Stories: 3
- Pool features: Community
Lot
- Size: 1,424 Square Feet
Details
- Additional structures: Above Grade, Below Grade
- Parcel number: 8393249862
- Zoning: RPC
- Special conditions: Standard
Construction
Type & style
- Home type: Townhouse
- Architectural style: Colonial
- Property subtype: Townhouse
Materials
- Combination
- Foundation: Other
Condition
- New construction: No
- Year built: 1975
Utilities & green energy
- Sewer: Public Sewer
- Water: Public
Community & HOA
Community
- Subdivision: Lake Ridge
HOA
- Has HOA: Yes
- HOA fee: $85 monthly
Location
- Region: Woodbridge
Financial & listing details
- Price per square foot: $238/sqft
- Tax assessed value: $445,200
- Annual tax amount: $4,297
- Date on market: 10/21/2026
- Listing agreement: Exclusive Right To Sell
- Ownership: Fee Simple
Estimated market value
$409,600
$389,000 - $430,000
$2,583/mo
Price history
| Date | Event | Price |
|---|---|---|
| 11/8/2026 | Price change | $409,888-2.4%$238/sqft |
Source:  Bright MLS #VAPW2132936 Report a problem | ||
| 10/27/2026 | Price change | $419,888-3.4%$244/sqft |
Source: Bright MLS #VAPW2132936 Report a problem | ||
| 10/21/2026 | Listed for sale | $434,888+0.9%$253/sqft |
Source: Bright MLS #VAPW2132936 Report a problem | ||
| 8/3/2026 | Listing removed | -- |
Source: Owner Report a problem | ||
| 7/21/2026 | Price change | $430,888-1.8%$250/sqft |
Source: Owner Report a problem | ||
| 6/15/2026 | Price change | $438,888-1.1%$255/sqft |
Source: Owner Report a problem | ||
| 3/25/2026 | Listed for sale | $443,8880%$258/sqft |
Source: Owner Report a problem | ||
| 3/21/2026 | Listing removed | $443,900$258/sqft |
Source: Bright MLS #VAPW2106216 Report a problem | ||
| 3/10/2026 | Listed for sale | $443,900$258/sqft |
Source: Bright MLS #VAPW2106216 Report a problem | ||
| 3/10/2026 | Contingent | $443,900$258/sqft |
Source: Bright MLS #VAPW2106216 Report a problem | ||
| 12/21/2025 | Listed for sale | $443,900$258/sqft |
Source: Bright MLS #VAPW2106216 Report a problem | ||
| 12/17/2025 | Contingent | $443,900$258/sqft |
Source: Bright MLS #VAPW2106216 Report a problem | ||
| 11/19/2025 | Price change | $443,900-1.2%$258/sqft |
Source: Bright MLS #VAPW2106216 Report a problem | ||
| 10/17/2025 | Price change | $449,500+1%$261/sqft |
Source: Bright MLS #VAPW2106216 Report a problem | ||
| 9/3/2025 | Price change | $445,000-0.8%$258/sqft |
Source: Bright MLS #VAPW2103382 Report a problem | ||
| 8/17/2025 | Price change | $448,800+7.1%$261/sqft |
Source: Owner Report a problem | ||
| 7/3/2025 | Listed for sale | $418,999+3.5%$243/sqft |
Source: Owner Report a problem | ||
| 6/11/2025 | Listing removed | $405,000$235/sqft |
Source: Bright MLS #VAPW2088104 Report a problem | ||
| 6/7/2025 | Price change | $405,000-2.4%$235/sqft |
Source: Bright MLS #VAPW2088104 Report a problem | ||
| 5/5/2025 | Price change | $414,990-2.4%$241/sqft |
Source: Bright MLS #VAPW2088104 Report a problem | ||
| 4/30/2025 | Price change | $425,000-1.2%$247/sqft |
Source: Bright MLS #VAPW2088104 Report a problem | ||
| 4/25/2025 | Price change | $430,000-2.3%$250/sqft |
Source: Bright MLS #VAPW2088104 Report a problem | ||
| 4/11/2025 | Price change | $440,000-2.2%$256/sqft |
Source: Bright MLS #VAPW2088104 Report a problem | ||
| 3/28/2025 | Price change | $450,000-2%$261/sqft |
Source: Bright MLS #VAPW2088104 Report a problem | ||
| 3/12/2025 | Listed for sale | $459,000+186.9%$267/sqft |
Source: Bright MLS #VAPW2088104 Report a problem | ||
| 9/24/2008 | Sold | $160,000-42.2%$93/sqft |
Source: Public Record Report a problem | ||
| 2/1/2007 | Sold | $277,000+191.6%$161/sqft |
Source: Public Record Report a problem | ||
| 6/8/1994 | Sold | $95,000$55/sqft |
Source: Public Record Report a problem | ||
Public tax history
| Year | Property taxes | Tax assessment |
|---|---|---|
| 2025 | $4,253 +9% | $433,800 +10.6% |
| 2024 | $3,900 +4.4% | $392,200 +9.2% |
| 2023 | $3,737 -5.4% | $359,200 +3.2% |
| 2022 | $3,951 +3.8% | $348,100 +12.3% |
| 2021 | $3,806 +6.9% | $310,100 +8% |
| 2020 | $3,560 +112.7% | $287,200 +3.6% |
| 2019 | $1,674 -45.9% | $277,300 +8.2% |
| 2018 | $3,096 +1.3% | $256,400 +1.3% |
| 2017 | $3,055 +7.1% | $253,200 +9.6% |
| 2016 | $2,853 +14.6% | $231,000 -0.7% |
| 2015 | $2,490 | $232,600 +18.4% |
| 2014 | $2,490 | $196,400 +6.2% |
| 2013 | -- | $185,000 +7.4% |
| 2012 | -- | $172,200 +16.6% |
| 2010 | -- | $147,700 +3.4% |
| 2009 | -- | $142,900 -42.6% |
| 2008 | -- | $248,900 -18.6% |
| 2007 | -- | $305,700 +0.7% |
| 2006 | -- | $303,500 +34.1% |
| 2005 | -- | $226,400 +29.3% |
| 2004 | -- | $175,100 +24.5% |
| 2003 | -- | $140,600 +20.6% |
| 2002 | -- | $116,600 +14.4% |
| 2001 | -- | $101,900 |
Find assessor info on the county website
Monthly payment
Est. payment
Payment breakdown
Explore the cost of this home by adjusting the details. Changes won't be saved.Climate risks
Neighborhood: Lake Ridge
Nearby schools
Schools provided by the listing agent
- District: Prince William County Public Schools
Source: Bright MLS. This data may not be complete. We recommend contacting the local school district to confirm school assignments for this home.


Similar homes
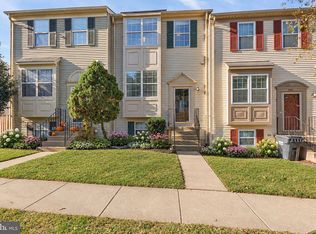
- $445,0004 bd3 ba1.8k sqft2168 Mayflower Dr, Woodbridge, VA 22192For Sale
 MLS ID #VAPW2133862, Eric Hernandez, Compass. Bright MLS
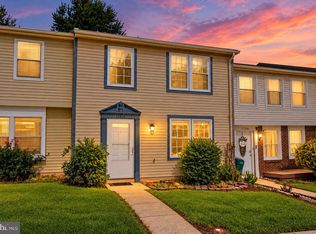
- $439,9003 bd3 ba1.7k sqft12674 Dulcinea Pl, Woodbridge, VA 22192For Sale
 MLS ID #VAPW2129630, Jess Miller, Samson Properties. Bright MLS
- $410,0004 bd4 ba1.5k sqft1939 Winslow Ct, Woodbridge, VA 22191For Sale
 MLS ID #VAPW2133688, Jackie Fortune, CENTURY 21 New Millennium. Bright MLS
- $389,9003 bd2 ba1.2k sqft13508 Getty Ln, Woodbridge, VA 22192For Sale
 MLS ID #VAPW2131968, David Moore, Hawkins Moore & Company Real Estate LLC. Bright MLS
- $364,9002 bd2 ba1.3k sqft12154 Springwoods Dr, Woodbridge, VA 22192For SaleMLS ID #VAPW2133642, Jon Byram, Redfin Corporation. Bright MLS
- $470,0003 bd3 ba1.8k sqft3458 Condor Ln, Woodbridge, VA 22192For SaleMLS ID #VAPW2131588, Sherri Rice, CENTURY 21 New Millennium. Bright MLS
- $485,0004 bd4 ba2k sqft12419 Eden Ln, Woodbridge, VA 22192For SaleMLS ID #VAPW2132424, Wes Stearns, M.O. Wilson Properties. Bright MLS
- $415,0003 bd3 ba1.5k sqft14847 Ensor Ct, Woodbridge, VA 22193For SaleMLS ID #VAPW2133334, Kanwal Chaudry, RE/MAX Galaxy. Bright MLS
- $419,9003 bd3 ba1.8k sqft15346 Blacksmith Ter, Woodbridge, VA 22191For SaleMLS ID #VAPW2130506, Wes Stearns, M.O. Wilson Properties. Bright MLS
- $489,9003 bd4 ba1.6k sqft3863 Sunny Brook Ct, Woodbridge, VA 22192For SaleMLS ID #VAPW2131582, Sahar Anwar, Redfin Corporation. Bright MLS
- $420,0004 bd2 ba1.4k sqftThe Highlands, Lorton, VA 22079For SaleMLS ID #VAFX2317358, Sanchez Glover, Keller Williams Realty. Bright MLS
- $419,9003 bd3 ba1.7k sqft4305 Ensbrook Ln, Woodbridge, VA 22193For SaleMLS ID #VAPW2128212, TALITHIA MORRIS, EXP Realty, LLC. Bright MLS
- $385,0003 bd2 ba1.4k sqft15308 Gunsmith Ter, Woodbridge, VA 22191For SaleMLS ID #VAPW2125292, Mike Putnam, EXP Realty, LLC. Bright MLS
- $411,6003 bd4 ba1.6k sqft15252 Cloverdale Rd, Woodbridge, VA 22193For SaleMLS ID #VAPW2122868, Mark Worrilow, Fathom Realty. Bright MLS
- $545,0003 bd4 ba2.1k sqft12135 Derriford Ct, Woodbridge, VA 22192For SaleMLS ID #VAPW2129568, Aiyah Elrashidi, Coldwell Banker Realty. Bright MLS
- $435,0004 bd4 ba2.1k sqft15377 Inlet Pl, Dumfries, VA 22025For SaleMLS ID #VAPW2123380, Chris J DiNapoli, Samson Properties. Bright MLS
- $430,0003 bd4 ba1.9k sqft17370 Sligo Loop, Dumfries, VA 22026For SaleMLS ID #VAPW2132284, Mary Dick, Hatch Property Management and Sales, LLC. Bright MLS
- $540,0003 bd3 ba1.7k sqft7734 Brandeis Way, Springfield, VA 22153For SaleMLS ID #VAFX2350236, Megan Thiel, Long & Foster Real Estate, Inc.. Bright MLS
- $450,0002 bd2 ba1.8k sqft5106 Arrit Ct, Burke, VA 22015For SaleMLS ID #VAFX2349250, Candyce Astroth, Samson Properties. Bright MLS
- $449,9502 bd2 ba1.3k sqft6313 Sunset Ter, Springfield, VA 22153For SaleMLS ID #VAFX2325970, Cindy Schneider, Long & Foster Real Estate, Inc.. Bright MLS
