Welcome to this 4 bedroom 2 bathroom house just steps from Hoyt Park and the scenic trails of the Menomonee River Parkway! This beautiful home blends classic charm with extensive modern updates including a brand new roof, siding, furnace, central air system, and water heater for true peace of mind. The newly added upstairs expansion provides valuable additional living space, while the finished basement features a custom bar room ideal for entertaining and game-day gatherings. This house is waiting for you to add your final touches. All updates per seller. Bonus room in basement has exposed floor joists. Listing agent is related to seller.
Sold
$441,000
1952 N 86th St, Wauwatosa, WI 53226
4beds
2,225sqft
Single Family Residence
Built in 1933
4,791 Square Feet Lot
$451,200 Zestimate®
$198/sqft
$2,708 Estimated rent
Home value
$451,200
$415,000 - $492,000
$2,708/mo
Zestimate® history
Owner options
List your home for rent
$2,708/mo
Rent Zestimate®
Find your next renter with Zillow Rental Manager. Plus, with online applications, you can quickly screen prospective tenants – for free.
$2,708/mo
Rent Zestimate®
Refinance and save
$3,041/mo
Est. payment
Refinancing to a lower rate could help reduce your monthly payments and save thousands over the life of the loan.
$3,041/mo
Est. payment
Explore your selling options
Work with a Zillow partner agent
Leverage their expertise and Zillow's premium Showcase listings to get your home seen by more buyers.
Get startedList with your own agent
Get your home in front of millions of buyers by listing it on Zillow.
Learn how to do itSell it yourself
Take full control of how buyers see your home on Zillow by listing For Sale by Owner (FSBO).
List your homeWhat's special
Brand new roofCentral air system
Zillow last checked:
Listing updated:
Listed by:
Mitchel D Mergener 715-927-6163,
Century 21 In Good Company
Bought with:
Non-Member Account
RANW Non-Member Account
Source: RANW as distributed by MLS GRID,MLS#: 50321833
Facts & features
Interior
Bedrooms & bathrooms
- Bedrooms: 4
- Bathrooms: 2
- Full bathrooms: 2
Bedroom 1
- Level: Main
- Dimensions: 12x11
Bedroom 2
- Level: Main
- Dimensions: 11x11
Bedroom 3
- Level: Upper
- Dimensions: 14x13
Bedroom 4
- Level: Upper
- Dimensions: 13x12
Formal dining room
- Level: Main
- Dimensions: 14x11
Kitchen
- Level: Main
- Dimensions: 12x12
Living room
- Level: Main
- Dimensions: 17x11
Other
- Description: Foyer
- Level: Main
- Dimensions: 05x05
Other
- Description: Laundry
- Level: Upper
- Dimensions: 06x11
Other
- Description: Rec Room
- Level: Lower
- Dimensions: 13x12
Other
- Description: Bonus Room
- Level: Lower
- Dimensions: 16x11
Heating
- Forced Air
Cooling
- Forced Air, Central Air
Appliances
- Included: Range, Refrigerator
Features
- Walk-in Shower, Wet Bar, Formal Dining
- Flooring: Wood/Simulated Wood Fl
- Basement: Full,Partial Fin. Contiguous
- Has fireplace: No
- Fireplace features: None
Interior area
- Total interior livable area: 2,225 sqft
- Finished area above ground: 1,633
- Finished area below ground: 592
Property
Parking
- Total spaces: 1
- Parking features: Detached
- Garage spaces: 1
Accessibility
- Accessibility features: 1st Floor Bedroom, 1st Floor Full Bath
Lot
- Size: 4,791 Square Feet
Details
- Parcel number: 3420159000
- Zoning: Residential
- Special conditions: Arms Length
Construction
Type & style
- Home type: SingleFamily
- Property subtype: Single Family Residence
Materials
- Brick, Vinyl Siding
- Foundation: Block
Condition
- New construction: No
- Year built: 1933
Utilities & green energy
- Sewer: Public Sewer
- Water: Public
Community & HOA
Location
- Region: Wauwatosa
Financial & listing details
- Price per square foot: $198/sqft
- Tax assessed value: $314,900
- Annual tax amount: $5,796
- Date on market: 3/4/2026
- Inclusions: Oven, range, refrigerator, basement bar fridge, basement shelving, curtains on first floor
- Exclusions: Seller's personal property
Price history
| Date | Event | Price |
|---|---|---|
| 4/13/2026 | Pending sale | $419,900-4.8%$189/sqft |
Source: RANW as distributed by MLS GRID #50321833 Report a problem | ||
| 4/7/2026 | Sold | $441,000+5%$198/sqft |
Source: RANW as distributed by MLS GRID #50321833 Report a problem | ||
| 3/7/2026 | Contingent | $419,900$189/sqft |
Source:  WIREX MLS #50321833 Report a problem WIREX MLS #50321833 Report a problem | ||
| 3/4/2026 | Listed for sale | $419,900+97.6%$189/sqft |
Source: RANW as distributed by MLS GRID #50321833 Report a problem | ||
| 6/6/2019 | Sold | $212,500-3.4%$96/sqft |
Source: Public Record Report a problem | ||
| 3/29/2019 | Listed for sale | $219,900+21.5%$99/sqft |
Source: Muelver Realty, LLC #1628639 Report a problem | ||
| 9/21/2016 | Sold | $181,000+6.5%$81/sqft |
Source: Public Record Report a problem | ||
| 7/3/2016 | Listed for sale | $170,000$76/sqft |
Source: Keller Williams - Milwaukee North Shore #1484625 Report a problem | ||
Public tax history
| Year | Property taxes | Tax assessment |
|---|---|---|
| 2024 | $4,816 +5.3% | $216,400 |
| 2023 | $4,572 +2.4% | $216,400 |
| 2022 | $4,464 -11.9% | $216,400 |
| 2021 | $5,066 | $216,400 |
| 2020 | $5,066 -1.4% | $216,400 |
| 2019 | $5,139 +19.3% | $216,400 +27.3% |
| 2018 | $4,308 +11.6% | $170,000 |
| 2017 | $3,861 | $170,000 |
| 2016 | $3,861 +1% | $170,000 |
| 2015 | $3,825 -0.4% | $170,000 |
| 2014 | $3,842 -12.4% | $170,000 -14.9% |
| 2012 | $4,384 +3.3% | $199,800 |
| 2011 | $4,243 +0.2% | $199,800 |
| 2010 | $4,233 +3.1% | $199,800 |
| 2009 | $4,105 +3.6% | $199,800 |
| 2008 | $3,964 -0.9% | $199,800 |
| 2007 | $4,002 +3.9% | $199,800 |
| 2006 | $3,852 +3.1% | $199,800 +39.4% |
| 2005 | $3,737 +4% | $143,300 |
| 2004 | $3,594 +1.8% | $143,300 |
| 2003 | $3,531 +4.9% | $143,300 |
| 2002 | $3,366 +21.1% | $143,300 +62.3% |
| 2001 | $2,780 +3.3% | $88,300 |
| 2000 | $2,691 +4% | $88,300 |
| 1999 | $2,589 | $88,300 |
Find assessor info on the county website
Neighborhood: Ludington Commons
Nearby homes
- $453,5004 bd1 ba1.8k sqft2004 N 86th St, Wauwatosa, WI 53226Off Market
- $398,3003 bd1 ba1.3k sqft1946 N 86th St, Wauwatosa, WI 53226Off Market
- $459,2003 bd2 ba1.4k sqft2008 N 86th St, Wauwatosa, WI 53226Off Market
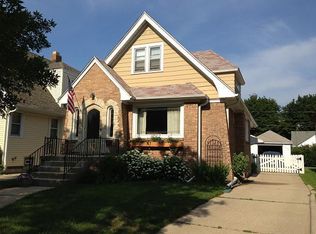
- $482,6004 bd2 ba1.9k sqft1940 N 86th St, Wauwatosa, WI 53226Off Market
- $304,9002 bd1 ba1.2k sqft2014 N 86th St, Wauwatosa, WI 53226Off Market
- $661,3004 bd2 ba2k sqft1938 N 86th St, Wauwatosa, WI 53226Off Market
- $427,9003 bd2 ba1.1k sqft1953 N 85th St, Wauwatosa, WI 53226Off Market
- $420,7004 bd1 ba1.4k sqft2005 N 85th St, Wauwatosa, WI 53226Off Market
Nearby schools
GreatSchools rating
- 8/10McKinley Elementary SchoolGrades: PK-5Distance: 0.6 mi
- 7/10Longfellow Middle SchoolGrades: 6-8Distance: 0.7 mi
- 7/10Wauwatosa West High SchoolGrades: 9-12Distance: 2 mi
Get a cash offer in 3 minutes
Find out how much your home could sell for in as little as 3 minutes with a no-obligation cash offer.
Estimated market value
$451,200
Get a cash offer in 3 minutes
Find out how much your home could sell for in as little as 3 minutes with a no-obligation cash offer.
Estimated market value
$451,200
- Wisconsin
- Milwaukee County
- Wauwatosa
- 53226
- Ludington Commons
- 1952 N 86th St
Nearby cities
Nearby neighborhoods
Nearby zip codes
Other Wauwatosa Topics
