Rare opportunity to own this turnkey single-family home in the heart of Lincoln Park! Completely renovated from top to bottom, this exceptional 5-bedroom, 3.5-bath residence at 1952 N. Bissell Street seamlessly blends timeless Chicago architecture with sophisticated modern luxury. Nestled on a picturesque tree-lined one-way street, this sun-filled home offers an unparalleled lifestyle in one of the city's most sought-after neighborhoods. Thoughtfully redesigned with high-end finishes throughout, the home features an open-concept floor plan, gleaming hardwood floors, expansive windows, and designer details at every turn. Wrapped in durable Hardie Board siding, the property also boasts a brand-new roof, HVAC system, plumbing, and electrical infrastructure, delivering true turnkey peace of mind. The stunning chef's kitchen is the centerpiece of the home, showcasing premium Thermador stainless steel appliances, white shaker cabinetry, sleek quartz countertops, and an impressive 9-foot island perfect for entertaining and everyday living. The second level offers three spacious bedrooms, including a luxurious primary suite retreat. Spa-inspired bathrooms feature elegant tilework and upscale fixtures, while generous closet space provides exceptional storage throughout. The fully renovated lower level expands the living space with two additional bedrooms, a large family room, laundry area, and abundant storage. Outside, enjoy your own private urban oasis with a beautifully landscaped paver patio enclosed by a secure wrought-iron fence-ideal for outdoor dining, relaxing, and entertaining. Located within the highly acclaimed Oscar Mayer Elementary and Lincoln Park High School boundaries, this premier location places you just steps from the boutique shops, acclaimed restaurants, and vibrant nightlife of Armitage and Halsted. Commuting is effortless with the Armitage Brown and Purple Line station only a few blocks away. This is a rare chance to own a meticulously renovated, move-in-ready home in one of Chicago's most desirable neighborhoods.
Active
$1,599,900
1952 N Bissell St, Chicago, IL 60614
5beds
2,500sqft
:
Get pre-qualified$11,632/mo
Single Family Residence
Built in 1888
1,440 Square Feet Lot
$-- Zestimate®
$640/sqft
$-- HOA
What's special
Sleek quartz countertopsLarge family roomDurable hardie board sidingOpen-concept floor planExpansive windowsHigh-end finishes throughoutGleaming hardwood floors
- --
- on Zillow |
- 3,918
- views |
- 136
- saves |
Likely to sell faster than
Zillow last checked:
Listing updated:
Listed by:
Alexandre Stoykov 312-319-1168,
Compass
Source: MRED as distributed by MLS GRID,MLS#: 12681328
Facts & features
Interior
Bedrooms & bathrooms
- Bedrooms: 5
- Bathrooms: 4
- Full bathrooms: 3
- 1/2 bathrooms: 1
Rooms
- Room types: Bedroom 5
Primary bedroom
- Features: Flooring (Hardwood), Bathroom (Full)
- Level: Second
- Area: 240 Square Feet
- Dimensions: 15X16
Bedroom 2
- Features: Flooring (Hardwood)
- Level: Second
- Area: 108 Square Feet
- Dimensions: 9X12
Bedroom 3
- Features: Flooring (Hardwood)
- Level: Second
- Area: 81 Square Feet
- Dimensions: 9X9
Bedroom 4
- Features: Flooring (Wood Laminate)
- Level: Basement
- Area: 117 Square Feet
- Dimensions: 9X13
Bedroom 5
- Level: Basement
- Area: 117 Square Feet
- Dimensions: 9X13
Dining room
- Level: Main
- Dimensions: COMBO
Family room
- Features: Flooring (Hardwood)
- Level: Main
- Area: 112 Square Feet
- Dimensions: 16X7
Kitchen
- Features: Kitchen (Island), Flooring (Hardwood)
- Level: Main
- Area: 195 Square Feet
- Dimensions: 15X13
Laundry
- Features: Flooring (Wood Laminate)
- Level: Basement
- Area: 63 Square Feet
- Dimensions: 9X7
Living room
- Features: Flooring (Hardwood)
- Level: Main
- Area: 338 Square Feet
- Dimensions: 26X13
Heating
- Forced Air
Cooling
- Central Air
Appliances
- Included: Range, Microwave, Dishwasher, High End Refrigerator, Disposal, Stainless Steel Appliance(s), Wine Refrigerator, Range Hood
Features
- Flooring: Hardwood
- Basement: Finished,Full
- Attic: Pull Down Stair,Unfinished
- Number of fireplaces: 1
- Fireplace features: Electric, Living Room
Interior area
- Total structure area: 0
- Total interior livable area: 2,500 sqft
Property
Parking
- Total spaces: 1
- Parking features: Yes
Accessibility
- Accessibility features: No Disability Access
Features
- Stories: 2
- Patio & porch: Patio
Lot
- Size: 1,440 Square Feet
Details
- Parcel number: 14324070580000
- Special conditions: None
Construction
Type & style
- Home type: SingleFamily
- Architectural style: A-Frame
- Property subtype: Single Family Residence
Materials
- Frame, Other
- Foundation: Concrete Perimeter
- Roof: Other
Condition
- New construction: No
- Year built: 1888
- Major remodel year: 2026
Utilities & green energy
- Electric: 200+ Amp Service
- Sewer: Public Sewer
- Water: Lake Michigan
Community & HOA
Community
- Features: Sidewalks, Street Lights, Street Paved
HOA
- Services included: None
Location
- Region: Chicago
Financial & listing details
- Price per square foot: $640/sqft
- Tax assessed value: $620,000
- Annual tax amount: $12,456
- Date on market: 6/23/2026
- Ownership: Fee Simple
Estimated market value
Not available
Estimated sales range
Not available
Not available
Price history
| Date | Event | Price |
|---|---|---|
| 6/16/2026 | Listing removed | $1,799,900$720/sqft |
Source: MRED as distributed by MLS GRID #12666155 Report a problem | ||
| 6/4/2026 | Listed for sale | $1,799,900+260%$720/sqft |
Source:  MRED as distributed by MLS GRID #12666155 Report a problem MRED as distributed by MLS GRID #12666155 Report a problem | ||
| 4/3/2025 | Sold | $500,000-9.1%$200/sqft |
Source: MRED as distributed by MLS GRID #12295874 Report a problem | ||
| 12/4/2024 | Listing removed | $549,987$220/sqft |
Source: MRED as distributed by MLS GRID #12187528 Report a problem | ||
| 11/14/2024 | Contingent | $549,987$220/sqft |
Source: MRED as distributed by MLS GRID #12187528 Report a problem | ||
| 10/14/2024 | Listed for sale | $549,987-15.4%$220/sqft |
Source: MRED as distributed by MLS GRID #12187528 Report a problem | ||
| 2/8/2024 | Listing removed | -- |
Source: MRED as distributed by MLS GRID #11713463 Report a problem | ||
| 6/23/2023 | Listed for sale | $650,000$260/sqft |
Source: MRED as distributed by MLS GRID #11713463 Report a problem | ||
| 6/15/2023 | Contingent | $650,000$260/sqft |
Source: MRED as distributed by MLS GRID #11713463 Report a problem | ||
| 2/13/2023 | Price change | $650,000-7.1%$260/sqft |
Source: MRED as distributed by MLS GRID #11714959 Report a problem | ||
| 2/8/2023 | Listed for sale | $700,000-44%$280/sqft |
Source: MRED as distributed by MLS GRID #11714959 Report a problem | ||
| 6/1/2022 | Listing removed | -- |
Source: MRED as distributed by MLS GRID #11314938 Report a problem | ||
| 2/1/2022 | Listed for sale | $1,250,000+113.7%$500/sqft |
Source: MRED as distributed by MLS GRID #11314938 Report a problem | ||
| 9/13/2019 | Sold | $585,000-2.5%$234/sqft |
Source: MRED as distributed by MLS GRID #10419476 Report a problem | ||
| 7/9/2019 | Pending sale | $599,900$240/sqft |
Source: @properties #10419476 Report a problem | ||
| 6/17/2019 | Price change | $599,900-4.8%$240/sqft |
Source: @properties #10419476 Report a problem | ||
| 6/4/2019 | Price change | $629,900-1.6%$252/sqft |
Source: @properties #10419476 Report a problem | ||
| 3/12/2019 | Price change | $639,900-1.5%$256/sqft |
Source: @properties #10419476 Report a problem | ||
| 2/25/2019 | Price change | $649,9000%$260/sqft |
Source: @properties #10419476 Report a problem | ||
| 1/22/2019 | Listed for sale | $650,000-3.7%$260/sqft |
Source: @properties #10419476 Report a problem | ||
| 1/22/2019 | Listing removed | $3,750$2/sqft |
Source: Owner Report a problem | ||
| 1/16/2019 | Price change | $3,750+7.1%$2/sqft |
Source: Owner Report a problem | ||
| 1/10/2019 | Listed for rent | $3,500$1/sqft |
Source: @properties #10169584 Report a problem | ||
| 11/9/2018 | Listing removed | $674,900+17.4%$270/sqft |
Source: @properties #10112494 Report a problem | ||
| 9/30/2015 | Sold | $575,000+59.9%$230/sqft |
Source: Public Record Report a problem | ||
| 3/27/2003 | Sold | $359,500+49.8%$144/sqft |
Source: Public Record Report a problem | ||
| 12/23/1998 | Sold | $240,000$96/sqft |
Source: Public Record Report a problem | ||
| 10/14/1998 | Sold | $240,000$96/sqft |
Source: Public Record Report a problem | ||
Public tax history
| Year | Property taxes | Tax assessment |
|---|---|---|
| 2024 | -- | $62,000 +24% |
| 2023 | $10,550 +2.6% | $50,000 |
| 2022 | $10,284 +2.3% | $50,000 |
| 2021 | $10,055 -1.1% | $50,000 +9.6% |
| 2020 | $10,162 +7% | $45,617 -10% |
| 2019 | $9,494 +1.7% | $50,686 |
| 2018 | $9,334 -15.1% | $50,686 -6.9% |
| 2017 | $10,993 +5.7% | $54,442 |
| 2016 | $10,404 +9.6% | $54,442 |
| 2015 | $9,496 +46% | $54,442 +44.7% |
| 2014 | $6,505 +2.2% | $37,627 |
| 2013 | $6,365 +1% | $37,627 |
| 2012 | $6,304 -15.9% | $37,627 -25.2% |
| 2011 | $7,496 +1.4% | $50,298 |
| 2010 | $7,396 +6.9% | $50,298 |
| 2009 | $6,918 +44.9% | $50,298 +40% |
| 2008 | $4,774 +3.2% | $35,924 |
| 2007 | $4,627 +0.8% | $35,924 |
| 2006 | $4,591 -5.1% | $35,924 |
| 2005 | $4,840 +1.9% | $35,924 |
| 2004 | $4,750 -16.4% | $35,924 |
| 2003 | $5,685 +10.7% | $35,924 +25.7% |
| 2002 | $5,135 +3.8% | $28,579 |
| 2001 | $4,949 +76.9% | $28,579 |
| 2000 | $2,797 -0.7% | $28,579 +96.3% |
| 1999 | $2,816 | $14,559 |
Find assessor info on the county website
Monthly payment
Est. payment
Payment breakdown
Explore the cost of this home by adjusting the details. Changes won't be saved.Climate risks
Neighborhood: Lincoln Park
Nearby schools
GreatSchools rating
- 10/10Mayer Elementary SchoolGrades: PK-8Distance: 0.5 mi
- 7/10Lincoln Park High SchoolGrades: 9-12Distance: 0.3 mi
Schools provided by the listing agent
- Elementary: Oscar Mayer Elementary School
- High: Lincoln Park High School
- District: 299
Source: MRED as distributed by MLS GRID. This data may not be complete. We recommend contacting the local school district to confirm school assignments for this home.
- $399,1902 bd1 ba-- sqft1950 N Bissell St, Chicago, IL 60614Off Market

- $1,163,7005 bd3 ba1.9k sqft1950 N Bissell St, Chicago, IL 60614Off Market
- $--1 bd1 ba-- sqft1950 N Bissell St #G, Chicago, IL 60614Off Market
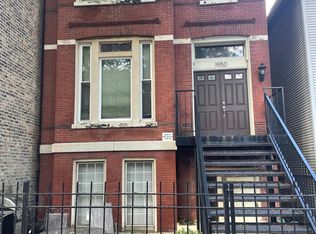
- $--2 bd1 ba-- sqft1950 N Bissell St #1, Chicago, IL 60614Off Market
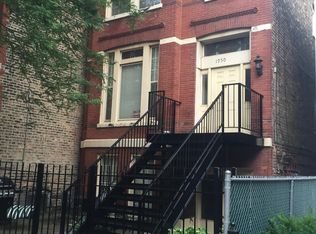
- $--2 bd1 ba1.4k sqft1954 N Bissell St, Chicago, IL 60614Off Market
- $--2 bd1 ba-- sqft1954 N Bissell St #GARDEN, Chicago, IL 60614Off Market
- $1,362,1006 bd2 ba3.5k sqft1954 N Bissell St APT 2, Chicago, IL 60614Off Market
- $--1 bd1 ba-- sqft1954 N Bissell St APT 1, Chicago, IL 60614Off Market
A local agent can set up tours, give advice and negotiate with sellers.
A local lender can help you make sure your offer is ready when you are.
Similar homes
- $1,450,0005 bd4 ba3.3k sqft344 W Scott St, Chicago, IL 60610New
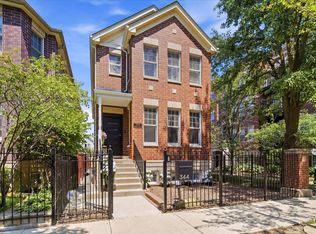 MLS ID #12713927, Mike Wolson, Compass. MRED as distributed by MLS GRID
 - $1,749,9005 bd5 ba3.5k sqft3414 N Hamilton Ave, Chicago, IL 60618New
 MLS ID #12694737, Deborah Hess, Compass. MRED as distributed by MLS GRID
 - $1,450,0004 bd4 ba2.3k sqft2334 N Oakley Ave, Chicago, IL 60647New
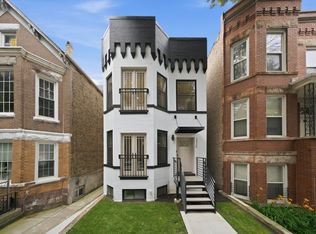 MLS ID #12709969, Matt Laricy, Americorp, Ltd. MRED as distributed by MLS GRID
 - $1,400,0004 bd4 ba2.9k sqft111 W Elm St, Chicago, IL 60610Active
 MLS ID #12705648, Jeremy Wallace, Volta Investments LLC. MRED as distributed by MLS GRID
 - $975,0004 bd4 ba2.9k sqft2911 N Richmond St, Chicago, IL 60618NewMLS ID #12710237, Giancarlo Bargioni, ABR, Keller Williams ONEChicago. MRED as distributed by MLS GRID
- $1,775,0004 bd5 ba3.3k sqft2434 W Superior St, Chicago, IL 60612ActiveMLS ID #12692042, Patty Moran-Barocio, Berkshire Hathaway HomeServices Chicago. MRED as distributed by MLS GRID
- $990,0003 bd3 ba2.5k sqft1823 N Halsted St #1, Chicago, IL 60614Price ChangeMLS ID #12696191, Lyn Wise, @properties Christie's International Real Estate. MRED as distributed by MLS GRID
- $1,350,0003 bd2 ba1.8k sqft1955 N Halsted St Unit 2, Chicago, IL 60614ActiveMLS ID #12687036, John Federici, Compass. MRED as distributed by MLS GRID
- $1,275,0004 bd4 ba3.7k sqft5310 N Spaulding Ave, Chicago, IL 60625NewMLS ID #12707417, Harold Blum, @properties Christie's International Real Estate. MRED as distributed by MLS GRID
- $1,600,0004 bd4 ba3.4k sqft1650 W Division St #G, Chicago, IL 60622ActiveMLS ID #12704403, Sarah Maxwell, @properties Christie's International Real Estate. MRED as distributed by MLS GRID
- $1,680,0002 bd3 ba2.2k sqft2329 N Cambridge Ave #A, Chicago, IL 60614ActiveMLS ID #12572894, Jeffrey Lowe, Compass. MRED as distributed by MLS GRID
- $1,349,9004 bd3 ba2.9k sqft1235 N Damen Ave, Chicago, IL 60622ActiveMLS ID #12599639, Nayibe Garces, Prello Realty. MRED as distributed by MLS GRID
- $869,9005 bd4 ba3k sqft5748 W Eastwood Ave, Chicago, IL 60630NewMLS ID #12710673, Monika Luterek, RE/MAX City. MRED as distributed by MLS GRID
- $895,0003 bd2 ba2k sqft958 W Willow St APT 4, Chicago, IL 60614ActiveMLS ID #12686806, Daniel Close, Redfin Corporation. MRED as distributed by MLS GRID
- $1,399,0004 bd3 ba2.4k sqft1826 W Farragut Ave, Chicago, IL 60640ActiveMLS ID #12670789, Daniel Nierman, 4 Sale Realty Advantage LLC. MRED as distributed by MLS GRID
- $1,099,0004 bd4 ba2.8k sqft1339 W Ancona St, Chicago, IL 60642ActiveMLS ID #12687002, KC Kaage, Compass. MRED as distributed by MLS GRID
- $1,395,0004 bd4 ba2.2k sqft1013 N Delphia Ave, Park Ridge, IL 60068NewMLS ID #12712371, Dana Surcel, Onix Realty, Inc.. MRED as distributed by MLS GRID
- $949,9004 bd3 ba2.4k sqft744 W Belmont Ave APT 2F, Chicago, IL 60657NewMLS ID #12709241, Edward Wood, Compass. MRED as distributed by MLS GRID
- $1,275,0005 bd4 ba3.5k sqft4036 W Warwick Ave, Chicago, IL 60641ActiveMLS ID #12703924, Mark Rantis, SRES, Y Realty. MRED as distributed by MLS GRID
- $1,099,0004 bd4 ba2.2k sqft1107 N Wolcott Ave, Chicago, IL 60622ActiveMLS ID #12708834, Kari Suszynski, SQUARE 9 PROPERTIES LTD. MRED as distributed by MLS GRID
