Skip main navigation
Sold for $480,000
  • $480,000

    1952 N Essex Ave, Hernando, FL 34442

    3beds
    1,771sqft
    Single Family Residence
    Built in 2024
    0.8 Acres Lot
    $483,400 Zestimate®
    $271/sqft
    $2,386 Estimated rent

    Home value

    $483,400

    $421,000 - $551,000

    $2,386/mo

    Zestimate® history
    Loading
    Loading...

    Owner options

    List your home for rent

    $2,386/mo

    Rent Zestimate®

    Find your next renter with Zillow Rental Manager. Plus, with online applications, you can quickly screen prospective tenants – for free.

    Learn more

    $2,386/mo

    Rent Zestimate®

    Refinance and save

    $3,291/mo

    Est. payment

    Refinancing to a lower rate could help reduce your monthly payments and save thousands over the life of the loan.

    See today's rates

    $3,291/mo

    Est. payment

    Explore your selling options

    Work with a Zillow partner agent

    Leverage their expertise and Zillow's premium Showcase listings to get your home seen by more buyers.

    Get started

    List with your own agent

    Get your home in front of millions of buyers by listing it on Zillow.

    Learn how to do it

    Sell it yourself

    Take full control of how buyers see your home on Zillow by listing For Sale by Owner (FSBO).

    List your home

    What's special

    Covered lanaiGranite countertopsLandscaped backyardPaver patioGenerous pantryUpper cabinet crown toppersLight-filled open concept layout
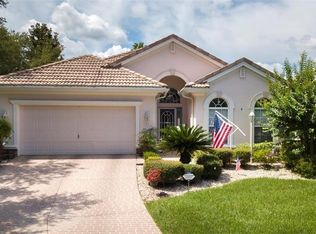
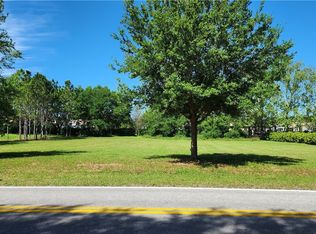
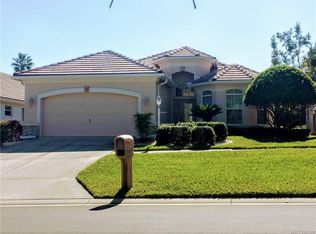
    MOTIVATED SELLER. THE BEST OF BOTH WORLDS awaits in this BEAUTIFULLY UPGRADED 3-bedroom, 2-bath “Regina” model in Citrus Hills, complete with coveted membership to Citrus Hills Golf & Country Club. Ideally located just outside Terra Vista, this nearly new home offers easy access to all community amenities—without the premium price of living within Terra Vista. Designed to impress today’s discerning buyer, this home features luxury vinyl plank (LVP) flooring, crown molding, granite countertops, subway tile backsplash, stainless steel appliances, a generous pantry, and upper cabinet crown toppers. The energy-efficient design is complemented by charming exterior stone accents and high-impact, thermal windows. Enter through a leaded glass front door into a light-filled open concept layout with current neutral tones—an inviting canvas ready for your personal touch. The split floor plan ensures privacy, placing the primary suite on one side and two additional bedrooms and a full bath on the other. The spacious laundry room includes a utility sink, storage, and space for a second fridge or freezer. Enjoy Florida living in the landscaped backyard featuring a covered lanai, paver patio, and firepit—ideal for relaxing or entertaining. An added bonus: the backyard shed offering extra storage. Take in golf course views of the Meadows across the street and reach the Pro Shop and Tiki Bar by golf cart. The Activity Center—with pool, pickleball, and more—is even closer. Located just 15 minutes from the Gulf, safe from storm surge, and perched 104 ft above sea level, this home requires no flood insurance. Enjoy peace of mind with its hurricane-ready construction, including an anchored roof, reinforced garage door, and impact-resistant features. Experience modern comfort, world-class amenities, and the unmatched charm of Citrus Hills living in Florida’s Nature Coast. Schedule your personal showing today!

    Zillow last checked:

    Listing updated:

    Listed by:

    Kimberly Roberts 813-728-3333,

    BHHS Florida Properties Group

    Bought with:

    Kimberly Roberts, 3164756

    BHHS Florida Properties Group

    Source: Realtors Association of Citrus County,MLS#: 844546MLS LogoOriginating MLS: Realtors Association of Citrus County

    Facts & features

    Interior

    Bedrooms & bathrooms
    • Bedrooms: 3
    • Bathrooms: 2
    • Full bathrooms: 2
    Primary bedroom
    • Description: Flooring: Carpet
    • Features: Ceiling Fan(s), En Suite Bathroom, High Ceilings, Walk-In Closet(s), Primary Suite
    • Level: Main
    • Dimensions: 16.80 x 13.00
    Bedroom
    • Description: Flooring: Carpet
    • Features: Ceiling Fan(s), High Ceilings
    • Level: Main
    • Dimensions: 11.80 x 11.10
    Bedroom
    • Description: Flooring: Carpet
    • Features: Ceiling Fan(s), High Ceilings
    • Level: Main
    • Dimensions: 11.80 x 11.60
    Primary bathroom
    • Features: Dual Sinks, En Suite Bathroom
    • Level: Main
    • Dimensions: 8.11 x 13.80
    Bathroom
    • Features: En Suite Bathroom
    • Level: Main
    • Dimensions: 7.90 x 8.10
    Dining room
    • Description: Flooring: Vinyl
    • Features: High Ceilings, Living/Dining Room
    • Level: Main
    • Dimensions: 10.70 x 11.10
    Garage
    • Description: Pull down attic stairs,Flooring: Concrete
    • Features: High Ceilings
    • Level: Main
    • Dimensions: 25.80 x 20.70
    Great room
    • Description: Flooring: Vinyl
    • Features: Breakfast Bar, Ceiling Fan(s), Granite Counters, Great Room, High Ceilings, Living/Dining Room, Sliding Glass Door(s)
    • Level: Main
    • Dimensions: 21.11 x 15.10
    Kitchen
    • Description: Flooring: Vinyl
    • Features: Breakfast Bar, Granite Counters, High Ceilings, Kitchen Island, Pantry
    • Level: Main
    • Dimensions: 14.70 x 11.10
    Laundry
    • Description: Gas Dryer, Storage, Laundry Sink,Flooring: Vinyl
    • Features: High Ceilings
    • Level: Main
    • Dimensions: 7.20 x 8.90
    Patio
    • Description: Pavers
    • Level: Main
    • Dimensions: 12.11 x 13.50
    Screened porch
    • Description: Flooring: Concrete
    • Features: Ceiling Fan(s), Dining Area, High Ceilings, Sliding Glass Door(s)
    • Level: Main
    • Dimensions: 15.80 x 26.90
    Heating
    • Central, Electric, Heat Pump
    Cooling
    • Central Air, Electric
    Appliances
    • Included: Built-In Oven, Dishwasher, Electric Oven, Gas Cooktop, Disposal, Microwave, Refrigerator, Range Hood, Water Heater
    • Laundry: Laundry - Living Area
    Features
    • Attic, Breakfast Bar, Dual Sinks, High Ceilings, Main Level Primary, Primary Suite, Open Floorplan, Pantry, Pull Down Attic Stairs, Stone Counters, Split Bedrooms, Shower Only, Separate Shower, Walk-In Closet(s), Window Treatments, First Floor Entry, Programmable Thermostat, Sliding Glass Door(s)
    • Flooring: Carpet, Concrete, Luxury Vinyl Plank
    • Doors: Sliding Doors
    • Windows: Blinds, Double Pane Windows, Impact Glass, Thermal Windows
    • Attic: Pull Down Stairs
    Interior area
    • Total structure area: 2,678
    • Total interior livable area: 1,771 sqft

    Property

    Parking
    • Total spaces: 2
    • Parking features: Attached, Concrete, Driveway, Garage, Parking Pad, Garage Door Opener
    • Attached garage spaces: 2
    • Has uncovered spaces: Yes
    Features
    • Levels: One
    • Stories: 1
    • Exterior features: Sprinkler/Irrigation, Landscaping, Lighting, Rain Gutters, Concrete Driveway, Room For Pool
    • Pool features: None
    • Spa features: Community
    Lot
    • Size: 0.8 Acres
    • Dimensions: 130 x 225
    • Features: Corner Lot, Rectangular, Sloped
    Details
    • Additional structures: Shed(s)
    • Parcel number: 3153991
    • Zoning: CRR
    • Special conditions: Standard

    Construction

    Type & style
    • Home type: SingleFamily
    • Architectural style: Detached,Ranch,One Story
    • Property subtype: Single Family Residence
    Materials
    • Stucco
    • Foundation: Block, Slab
    • Roof: Asphalt,Shingle,Ridge Vents
    Condition
    • New construction: No
    • Year built: 2024

    Utilities & green energy

    • Sewer: Septic Tank
    • Water: Public
    • Utilities for property: High Speed Internet Available, Underground Utilities
    Green energy
    • Energy efficient items: Insulation, Windows

    Community & HOA

    Community
    • Features: Billiard Room, Clubhouse, Community Pool, Dog Park, Fitness, Golf, Playground, Park, Pickleball, Putting Green, Restaurant, Shopping, Street Lights, Tennis Court(s), Trails/Paths
    • Security: Carbon Monoxide Detector(s), Smoke Detector(s)
    • Subdivision: Citrus Hills
    HOA
    • Has HOA: Yes
    • Services included: Legal/Accounting
    • HOA fee: $14 monthly
    • HOA name: Citrus Hills
    • HOA phone: 727-232-1173
    Location
    • Region: Hernando

    Financial & listing details

    • Price per square foot: $271/sqft
    • Annual tax amount: $5,155
    • Date on market: 5/13/2025
    • Cumulative days on market: 271 days
    • Listing terms: Cash,Conventional,VA Loan
    • Road surface type: Paved

    Price history

    DateEventPrice
    2/27/2026Sold$480,000-1%$271/sqft
    Source: Realtors Association of Citrus County #844546 Report a problem
    2/7/2026Pending sale$484,900$274/sqft
    Source: Realtors Association of Citrus County #844546 Report a problem
    1/24/2026Price change$484,900-1%$274/sqft
    Source: Realtors Association of Citrus County #844546 Report a problem
    11/23/2025Price change$489,900-0.8%$277/sqft
    Source: Realtors Association of Citrus County #844546 Report a problem
    11/21/2025Price change$494,000-1%$279/sqft
    Source: Realtors Association of Citrus County #844546 Report a problem
    7/16/2025Price change$499,000-3.1%$282/sqft
    Source: Realtors Association of Citrus County #844546 Report a problem
    5/13/2025Listed for sale$515,000$291/sqft
    Source: Realtors Association of Citrus County #844546 Report a problem

    Public tax history

    Tax history is unavailable.

    Neighborhood: 34442

    Nearby schools

    GreatSchools rating
    Schools provided by the listing agent
    • Elementary: Forest Ridge Elementary
    • Middle: Lecanto Middle
    • High: Lecanto High

    Source: Realtors Association of Citrus County. This data may not be complete. We recommend contacting the local school district to confirm school assignments for this home.

    Get a cash offer in 3 minutes
    Find out how much your home could sell for in as little as 3 minutes with a no-obligation cash offer.
    Estimated market value
    $483,400
    Get a cash offer in 3 minutes
    Find out how much your home could sell for in as little as 3 minutes with a no-obligation cash offer.
    Estimated market value
    $483,400