Set on approximately a third of an acre, this beautifully maintained home blends original character with thoughtful updates and exceptional indoor and outdoor living space. Original refinished hardwood floors, that run throughout much of the home, fully renovated kitchen and baths and a modern paint palette, make this home move-in ready. Walking through the leaded glass front door, an alcove foyer connects you to the oversized living room and a light-filled sunroom provides another inviting space to relax, work or entertain. A separate formal dining room connects to an additional sitting room that offers the perfect opportunity for a butler’s pantry, serving space or flexible bonus area. The kitchen provides generous workspace and custom cabinets for storage. The primary suite features two walk in closets, a private en-suite bath, with marble flooring, custom cabinets and granite counters. The additional two bedrooms are spacious, and the beautifully updated hall bath includes custom cabinets and a tiled, walk-in shower. Outside, the large privacy-fenced backyard has been beautifully landscaped and features mature fruit trees, a lighted pergola and plenty of room to enjoy the expansive lot. An extended driveway, additional concrete parking area, electric vehicle charger and one-car garage with automatic opener provide ample parking and convenience. A detached approximately 300 sq ft guest cottage with a full bath—ideal for guests, a private office, studio or additional flex space. With its spacious lot, charming original details, updated interiors and flexible guest cottage, this home offers a combination of character, functionality and space. Termite bond, with Arrow. Transferrable Home Warranty with American Home Shield expires 5/2027
Pending
$415,000
1952 Old Government St, Mobile, AL 36606
3beds
2,022sqft
Single Family Residence, Residential
Built in 1945
9,744 Square Feet Lot
$-- Zestimate®
$205/sqft
$-- HOA
What's special
Modern paint paletteExpansive lotLighted pergolaLarge privacy-fenced backyardSpacious lotSeparate formal dining roomCharming original details
- 23 days
- 1,522
- 76
Zillow last checked:
Listing updated:
Listed by:
Candi Mckean 251-689-0246,
Blue Heron Realty
Source: GCMLS,MLS#: 7836636
Facts & features
Interior
Bedrooms & bathrooms
- Bedrooms: 3
- Bathrooms: 2
- Full bathrooms: 2
Heating
- Central
Cooling
- Central Air, Window Unit(s)
Appliances
- Included: Dishwasher, Gas Range, Microwave, Range Hood, Tankless Water Heater
- Laundry: Main Level
Features
- Entrance Foyer, His and Hers Closets, Walk-In Closet(s)
- Flooring: Ceramic Tile, Hardwood, Marble
- Windows: Plantation Shutters
- Basement: None
- Has fireplace: Yes
- Fireplace features: Gas Log, Gas Starter, Living Room
Interior area
- Total structure area: 2,022
- Total interior livable area: 2,022 sqft
Video & virtual tour
Property
Parking
- Total spaces: 4
- Parking features: Detached, Driveway, Garage, Garage Door Opener, Level Driveway, Parking Pad, Electric Vehicle Charging Station(s)
- Garage spaces: 1
- Has uncovered spaces: Yes
Accessibility
- Accessibility features: None
Features
- Levels: One
- Patio & porch: Front Porch
- Exterior features: Private Yard, Storage
- Pool features: None
- Spa features: None
- Fencing: Back Yard,Fenced,Privacy
- Has view: Yes
- Waterfront features: None
Lot
- Size: 9,744 Square Feet
- Dimensions: 77 x 128
- Features: Back Yard, Front Yard, Landscaped
Details
- Additional structures: Garage(s), Guest House, Pergola
- Parcel number: 2907240005264
Construction
Type & style
- Home type: SingleFamily
- Architectural style: Cottage
- Property subtype: Single Family Residence, Residential
Materials
- Cement Siding
- Foundation: Pillar/Post/Pier
- Roof: Composition
Condition
- Year built: 1945
Utilities & green energy
- Electric: 110 Volts, 220 Volts
- Sewer: Public Sewer
- Water: Public
- Utilities for property: Electricity Available, Natural Gas Available, Sewer Available, Water Available
Green energy
- Energy efficient items: Water Heater
Community & HOA
Community
- Features: None
- Subdivision: Carlin Heights
Location
- Region: Mobile
Financial & listing details
- Price per square foot: $205/sqft
- Tax assessed value: $246,500
- Annual tax amount: $1,499
- Date on market: 9/14/2026
- Electric utility on property: Yes
- Road surface type: Asphalt
Estimated market value
Not available
Estimated sales range
Not available
Not available
Price history
| Date | Event | Price |
|---|---|---|
| 9/17/2026 | Pending sale | $415,000$205/sqft |
Source:  GCMLS #7836636 Report a problem GCMLS #7836636 Report a problem | ||
| 9/15/2026 | Listed for sale | $415,000+18.6%$205/sqft |
Source:  Baldwin Realtors #410485 Report a problem Baldwin Realtors #410485 Report a problem | ||
| 5/4/2021 | Sold | $350,000$173/sqft |
Source: Baldwin Realtors #311798 Report a problem | ||
| 4/14/2021 | Pending sale | $350,000$173/sqft |
Source: Baldwin Realtors #311798 Report a problem | ||
| 4/1/2021 | Listed for sale | $350,000$173/sqft |
Source: GCMLS #650558 Report a problem | ||
| 4/1/2021 | Pending sale | $350,000$173/sqft |
Source: Baldwin Realtors #311798 Report a problem | ||
| 3/30/2021 | Listed for sale | $350,000+40%$173/sqft |
Source: GCMLS #650558 Report a problem | ||
| 1/16/2008 | Sold | $250,000$124/sqft |
Source: Public Record Report a problem | ||
Public tax history
| Year | Property taxes | Tax assessment |
|---|---|---|
| 2025 | $1,499 +3.5% | $24,660 +3.4% |
| 2024 | $1,448 +0.5% | $23,860 +0.5% |
| 2023 | $1,440 -1.7% | $23,740 -1.7% |
| 2022 | $1,466 +26.3% | $24,140 +24.8% |
| 2021 | $1,161 -1.3% | $19,340 -1.2% |
| 2020 | $1,176 -6.6% | $19,580 -6.2% |
| 2019 | $1,259 -0.8% | $20,880 |
| 2018 | $1,269 -1.6% | $20,880 -2.2% |
| 2017 | $1,289 | $21,360 -5.9% |
| 2016 | $1,289 -7.6% | $22,700 +1% |
| 2013 | $1,395 -4.2% | $22,480 -6.3% |
| 2010 | $1,456 -1.9% | $23,980 +2.7% |
| 2003 | $1,483 | $23,360 |
| 2002 | $1,483 +23.7% | $23,360 +23.7% |
| 2001 | $1,199 +23.3% | $18,880 |
| 2000 | $972 | $18,880 |
Find assessor info on the county website
Monthly payment
Est. payment
Payment breakdown
Explore the cost of this home by adjusting the details. Changes won't be saved.Climate risks
Neighborhood: Carlen
Nearby schools
Schools provided by the listing agent
- Elementary: Leinkauf
- Middle: Booker T Washington
- High: Murphy
Source: GCMLS. This data may not be complete. We recommend contacting the local school district to confirm school assignments for this home.


Similar homes
- $425,0003 bd3 ba2.6k sqft124 Florence Pl, Mobile, AL 36607For Sale
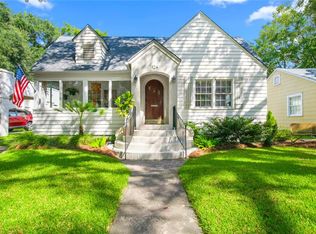 MLS ID #7849291, Melanie Bunting, 1702 Real Estate. GCMLS
 - $359,0003 bd2 ba1.7k sqft168 Mohawk St, Mobile, AL 36606For Sale
 MLS ID #7845349, Jacey Curington, Sam Winter and Company, Inc. GCMLS
 - $425,0003 bd3 ba2.5k sqft1508 Dauphin St, Mobile, AL 36604For Sale
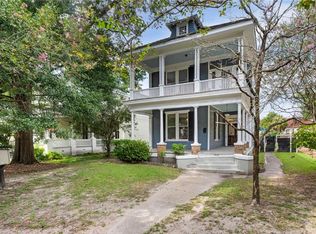 MLS ID #7818860, Sue King, Sam Winter and Company, Inc. GCMLS
 - $260,0004 bd2 ba1.6k sqft213 Glenwood St, Mobile, AL 36606For Sale
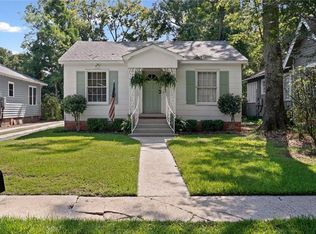 MLS ID #7827970, Adelaide Mcaleer, Courtney & Morris Springhill. GCMLS
