***VA Assumable Loan with Historic Low Rate or USDA Loan Eligible and Special Finance Incentives Available*** Welcome to 1952 Piedmont Ct., Mascotte, FL 34753 – a stunning home that combines modern updates, thoughtful features, and serene surroundings to create the perfect place to call home. Situated on a quiet cul-de-sac, this property offers an inviting retreat with a picturesque view, making it ideal for relaxation and enjoyment. This home has been beautifully refreshed with recent updates that include fresh interior and exterior paint, giving it a bright and modern feel. The bedrooms feature brand-new luxury vinyl plank (LVP) flooring, providing both durability and style, while new ceiling fans throughout the home ensure comfort and energy efficiency year-round. The kitchen is a true standout, equipped with brand-new stainless steel appliances, granite countertops, and plenty of cabinet space – perfect for cooking up your favorite meals or hosting gatherings. One of the most valuable features? This home includes a fully installed solar panel system—delivering major savings on your electric bills while supporting a sustainable lifestyle. It's an eco-conscious upgrade that adds long-term value and peace of mind. Live green, save money, and invest in a smarter future. Inside, the spacious split floor plan offers privacy and functionality. The primary bedroom suite is a true retreat, complete with a large walk-in closet and an en-suite bathroom featuring dual vanities and a walk-in shower. The additional bedrooms are generously sized and share a well-appointed guest bathroom, making this home perfect for families, guests, or a home office setup. Located in the charming town of Mascotte, this property provides a peaceful lifestyle while still being conveniently close to nearby amenities. You’ll have easy access to shopping, dining, and schools, as well as major highways for commuting to Clermont, Orlando, and surrounding areas. Additional highlights of this home include a two-car garage, ample storage space, and a flexible living area that can accommodate your unique needs. The open-concept layout ensures a seamless flow between the kitchen, dining, and living spaces, making it ideal for entertaining or enjoying quiet evenings at home. This home offers the perfect combination of modern updates, energy-efficient features, and a stunning natural setting. Whether you’re a first-time homebuyer, growing family, or simply looking for a tranquil retreat, 1952 Piedmont Ct. is ready to welcome you. Don’t miss this incredible opportunity to own a move-in-ready home with all the updates and features you’ve been looking for. This beautiful property is located in a USDA loan approved area, which means as a buyer you could purchase the home with $0 Down Payment, Low Interest Rate, Reduced Mortgage Insurance Cost, and Flexible Credit Guidelines. For more details about USDA loan options reach out directly to the listing agent who is also a licensed Mortgage Loan Officer. Schedule your private tour today and discover the lifestyle this home has for you! Take advantage of exclusive financing incentives through our preferred lender, including a 1-0 temporary rate buydown or an equivalent lender credit—designed to make your homeownership journey more affordable from day one.
Sold for $272,700
$272,700
1952 PIEDMONT COURT, MASCOTTE, FL 34753
3beds
1,270sqft
Single Family Residence
Built in 2019
10,400 Square Feet Lot
$291,000 Zestimate®
$215/sqft
$2,055 Estimated rent
Home value
$291,000
$268,000 - $317,000
$2,055/mo
Zestimate® history
Owner options
List your home for rent
$2,055/mo
Rent Zestimate®
Find your next renter with Zillow Rental Manager. Plus, with online applications, you can quickly screen prospective tenants – for free.
$2,055/mo
Rent Zestimate®
Refinance and save
$1,872/mo
Est. payment
Refinancing to a lower rate could help reduce your monthly payments and save thousands over the life of the loan.
$1,872/mo
Est. payment
Explore your selling options
Work with a Zillow partner agent
Leverage their expertise and Zillow's premium Showcase listings to get your home seen by more buyers.
Get startedList with your own agent
Get your home in front of millions of buyers by listing it on Zillow.
Learn how to do itSell it yourself
Take full control of how buyers see your home on Zillow by listing For Sale by Owner (FSBO).
List your homeWhat's special
Picturesque viewEn-suite bathroomGranite countertopsInviting retreatOpen-concept layoutQuiet cul-de-sacSpacious split floor plan
Zillow last checked:
Listing updated:
Listed by:
Jared Dunn 407-493-8872,
LPT REALTY, LLC 877-366-2213
Bought with:
Mary Herrod De Boer, 3505336
SERHANT
Source: Stellar MLS,MLS#: O6272260 Originating MLS: Orlando Regional
Originating MLS: Orlando Regional
Facts & features
Interior
Bedrooms & bathrooms
- Bedrooms: 3
- Bathrooms: 2
- Full bathrooms: 2
Primary bedroom
- Features: Walk-In Closet(s)
- Level: First
- Area: 182 Square Feet
- Dimensions: 14x13
Dining room
- Level: First
- Area: 42 Square Feet
- Dimensions: 7x6
Kitchen
- Level: First
- Area: 132 Square Feet
- Dimensions: 11x12
Living room
- Level: First
- Area: 180 Square Feet
- Dimensions: 12x15
Heating
- Heat Pump
Cooling
- Central Air
Appliances
- Included: Dishwasher, Disposal, Electric Water Heater, Microwave, Range, Refrigerator
- Laundry: Inside
Features
- In Wall Pest System
- Flooring: Carpet, Vinyl
- Doors: Sliding Doors
- Has fireplace: No
Interior area
- Total structure area: 1,684
- Total interior livable area: 1,270 sqft
Property
Parking
- Total spaces: 2
- Parking features: Garage - Attached
- Attached garage spaces: 2
- Details: Garage Dimensions: 16X20
Features
- Levels: One
- Stories: 1
- Exterior features: Irrigation System, Sidewalk
Lot
- Size: 10,400 Square Feet
Details
- Parcel number: 102224001200019400
- Zoning: SFMF
- Special conditions: None
Construction
Type & style
- Home type: SingleFamily
- Property subtype: Single Family Residence
Materials
- Block, Stucco
- Foundation: Slab
- Roof: Shingle
Condition
- New construction: No
- Year built: 2019
Utilities & green energy
- Sewer: Septic Tank
- Water: Public
- Utilities for property: Cable Available, Electricity Connected, Street Lights, Underground Utilities
Community & HOA
Community
- Pet fee: $0 monthly
- Subdivision: MASCOTTE LAKE JACKSON RIDGE PH 02
HOA
- Has HOA: Yes
- HOA fee: $30 monthly
- HOA name: Sentry Management
- HOA phone: 352-243-4595
Location
- Region: Mascotte
Financial & listing details
- Price per square foot: $215/sqft
- Tax assessed value: $252,235
- Annual tax amount: $826
- Date on market: 1/17/2025
- Cumulative days on market: 189 days
- Listing terms: Assumable,Cash,Conventional,FHA,USDA Loan,VA Loan
- Ownership: Fee Simple
- Total actual rent: 0
- Electric utility on property: Yes
- Road surface type: Asphalt
Price history
| Date | Event | Price |
|---|---|---|
| 9/4/2025 | Sold | $272,700-7.6%$215/sqft |
Source:  Stellar MLS #O6272260 Report a problem Stellar MLS #O6272260 Report a problem | ||
| 7/28/2025 | Pending sale | $295,000$232/sqft |
Source: Stellar MLS #O6272260 Report a problem | ||
| 5/25/2025 | Price change | $295,000-1.7%$232/sqft |
Source: Stellar MLS #O6272260 Report a problem | ||
| 5/15/2025 | Price change | $300,000-4.8%$236/sqft |
Source: Stellar MLS #O6272260 Report a problem | ||
| 3/5/2025 | Price change | $315,000-3.1%$248/sqft |
Source: Stellar MLS #O6272260 Report a problem | ||
| 1/17/2025 | Listed for sale | $325,000+49.2%$256/sqft |
Source: Stellar MLS #O6272260 Report a problem | ||
| 12/5/2019 | Sold | $217,900-0.5%$172/sqft |
Source: Public Record Report a problem | ||
| 11/1/2019 | Pending sale | $218,900$172/sqft |
Source: FLORIDA REALTY HUB LLC #T3193120 Report a problem | ||
| 9/19/2019 | Listed for sale | $218,900$172/sqft |
Source: FLORIDA REALTY HUB LLC #T3193120 Report a problem | ||
| 9/19/2019 | Pending sale | $218,900$172/sqft |
Source: FLORIDA REALTY HUB LLC #T3193120 Report a problem | ||
| 8/27/2019 | Listed for sale | $218,900$172/sqft |
Source: FLORIDA REALTY HUB LLC #T3193120 Report a problem | ||
| 8/27/2019 | Pending sale | $218,900$172/sqft |
Source: FLORIDA REALTY HUB LLC #T3193120 Report a problem | ||
| 8/15/2019 | Listed for sale | $218,900$172/sqft |
Source: FLORIDA REALTY HUB LLC #T3193120 Report a problem | ||
Public tax history
| Year | Property taxes | Tax assessment |
|---|---|---|
| 2025 | $932 +12.8% | $199,530 +2.9% |
| 2024 | $827 -73.7% | $193,910 +3% |
| 2023 | $3,145 +4.1% | $188,270 +3% |
| 2022 | $3,021 +0.5% | $182,790 +3% |
| 2021 | $3,007 -24.4% | $177,473 |
| 2020 | $3,979 +583.3% | $177,473 +596% |
| 2019 | $582 +140.9% | $25,500 +166.7% |
| 2018 | $242 | $9,563 |
| 2017 | $242 -1.5% | $9,563 |
| 2016 | $245 -2.8% | $9,563 |
| 2015 | $252 +10.5% | $9,563 |
| 2014 | $228 +1.8% | $9,563 |
| 2013 | $224 -0.7% | $9,563 |
| 2012 | $226 -24.9% | $9,563 -25% |
| 2011 | $301 +6.1% | $12,750 |
| 2010 | $284 -47.2% | $12,750 -50% |
| 2009 | $537 +4% | $25,500 |
| 2008 | $516 | $25,500 |
Find assessor info on the county website
Neighborhood: 34753
Nearby homes
- $305,0003 bd2 ba1.6k sqft1948 Piedmont Ct, Mascotte, FL 34753Sold
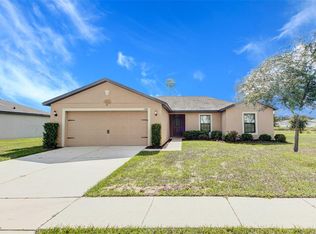
- $305,8003 bd2 ba1.4k sqft1956 Piedmont Ct, Mascotte, FL 34753Off Market

- $301,9003 bd2 ba1.4k sqft1944 Piedmont Ct, Mascotte, FL 34753Off Market
- $307,1003 bd2 ba1.6k sqft1960 Piedmont Ct, Mascotte, FL 34753Off Market

- $289,0003 bd2 ba1.2k sqft1645 Luft Ln, Mascotte, FL 34753Off Market
- $335,0004 bd2 ba1.8k sqft1963 Piedmont Ct, Mascotte, FL 34753Sold
- $295,7003 bd2 ba1.4k sqft1649 Luft Ln, Mascotte, FL 34753Off Market
- $286,0003 bd2 ba1.2k sqft1940 Piedmont Ct, Mascotte, FL 34753Sold
Nearby schools
GreatSchools rating
- 2/10Groveland Elementary SchoolGrades: PK-5Distance: 3.8 mi
- 4/10Gray Middle SchoolGrades: 6-8Distance: 3.2 mi
- 4/10South Lake High SchoolGrades: 9-12Distance: 4.9 mi
Schools provided by the listing agent
- Elementary: Mascotte Elem
- Middle: Gray Middle
- High: South Lake High
Source: Stellar MLS. This data may not be complete. We recommend contacting the local school district to confirm school assignments for this home.
Get a cash offer in 3 minutes
Find out how much your home could sell for in as little as 3 minutes with a no-obligation cash offer.
Estimated market value
$291,000
Get a cash offer in 3 minutes
Find out how much your home could sell for in as little as 3 minutes with a no-obligation cash offer.
Estimated market value
$291,000
- Florida
- Lake County
- Mascotte
- 34753
- 1952 PIEDMONT COURT
Nearby cities
Nearby zip codes
Other Mascotte Topics
