Skip main navigation
Off market
  • $1,233,500

    1952 Rosewood St, La Verne, CA 91750

    5beds
    3baths
    2,302sqft
    SingleFamily
    Built in 1976
    10,062 Square Feet Lot
    $1,233,500 Zestimate®
    $536/sqft
    $5,314 Estimated rent

    Home value

    $1,233,500

    $1.16M - $1.31M

    $5,314/mo

    Zestimate® history
    Loading
    Loading...

    Owner options

    List your home for rent

    $5,314/mo

    Rent Zestimate®

    Find your next renter with Zillow Rental Manager. Plus, with online applications, you can quickly screen prospective tenants – for free.

    Learn more

    $5,314/mo

    Rent Zestimate®

    Refinance and save

    $7,907/mo

    Est. payment

    Refinancing to a lower rate could help reduce your monthly payments and save thousands over the life of the loan.

    See today's rates

    $7,907/mo

    Est. payment

    Explore your selling options

    Work with a Zillow partner agent

    Leverage their expertise and Zillow's premium Showcase listings to get your home seen by more buyers.

    Get started

    List with your own agent

    Get your home in front of millions of buyers by listing it on Zillow.

    Learn how to do it

    Sell it yourself

    Take full control of how buyers see your home on Zillow by listing For Sale by Owner (FSBO).

    List your home

    What's special

    RV OWNER'S DREAM WITH A 120 FT. DEEP RV PARKING AREA. This updated Lewis home offers double door entry in a highly sought after neighborhood of La Verne. The living room features vaulted ceilings. The kitchen has been remodeled with granite counter tops, cabinets with glass uppers, stainless dishwasher, double ovens, tiled flooring, a breakfast bar and a separate breakfast nook which is open to the family room. The family room offers a fireplace with stone surround, tiled floors and a sliding door to the peaceful backyard and patio. There is a downstairs bedroom and a completely remodeled 3/4 bathroom. The formal dining area has been converted to 5th bedroom but could easily be converted back. The stairway and upstairs feature newer carpet. The master bedroom offers double-door entry, vaulted ceilings and a window with a view of the backyard and pool area. The master bath has newer tiled floors, a walk-in closet and a separate tub/shower area. There are two generously sized bedrooms with wood shutters, crown molding and ceiling fans. The upstairs guest bathroom has also been completely remodeled. The backyard features a covered patio with concrete decking, a gated pool and spa area, a spacious grass area and HUGE RV parking. New windows throughout!

    This property is not currently displayed as for sale or rent on Zillow. This may be different from what's on other websites or public sources.
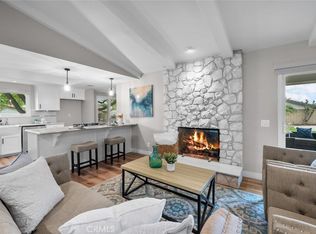
    Facts & features

    Interior

    Bedrooms & bathrooms
    • Bedrooms: 5
    • Bathrooms: 3
    Heating
    • Forced air, Gas
    Cooling
    • Central
    Appliances
    • Included: Dishwasher, Garbage disposal, Range / Oven
    Features
    • Flooring: Tile, Carpet, Hardwood
    • Basement: None
    • Has fireplace: Yes
    Interior area
    • Total interior livable area: 2,302 sqft

    Property

    Parking
    • Total spaces: 3
    • Parking features: Garage - Attached
    Features
    • Exterior features: Stucco
    • Has spa: Yes
    • Has view: Yes
    • View description: Mountain
    Lot
    • Size: 10,062 Square Feet
    Details
    • Parcel number: 8664030002

    Construction

    Type & style
    • Home type: SingleFamily
    • Architectural style: Conventional
    Materials
    • Roof: Composition
    Condition
    • Year built: 1976

    Community & HOA

    Location
    • Region: La Verne

    Financial & listing details

    • Price per square foot: $536/sqft
    • Tax assessed value: $842,607
    • Annual tax amount: $10,208

    Price history

    DateEventPrice
    8/13/2014Sold$701,500-2.5%$305/sqft
    Source: Public Record Report a problem
    7/3/2014Pending sale$719,800$313/sqft
    Source: RE/MAX MASTERS REALTY #CV14121820 Report a problem
    6/17/2014Price change$719,800-3.4%$313/sqft
    Source: RE/MAX MASTERS REALTY #CV14121820 Report a problem
    6/11/2014Price change$744,800+24.3%$324/sqft
    Source: Re/Max Masters Realty #CV14121820 Report a problem
    3/16/2011Price change$599,000-1.5%$260/sqft
    Source: RE/MAX Masters #C11020548 Report a problem
    2/19/2011Listed for sale$608,000-2.7%$264/sqft
    Source: RE/MAX Masters #C11020548 Report a problem
    12/31/2010Listing removed$625,000$272/sqft
    Source: RE/MAX Masters #C10105427 Report a problem
    11/20/2010Price change$625,000-2.2%$272/sqft
    Source: RE/MAX Masters #C10105427 Report a problem
    10/23/2010Price change$639,000-3%$278/sqft
    Source: RE/MAX Masters #C10105427 Report a problem
    10/2/2010Price change$659,000-1.3%$286/sqft
    Source: RE/MAX Masters #C10057078 Report a problem
    8/1/2010Pending sale$668,000-4.3%$290/sqft
    Source: RE/MAX Masters #C10057078 Report a problem
    6/26/2010Price change$698,000-3.7%$303/sqft
    Source: RE/MAX Masters #C10057078 Report a problem
    6/18/2010Price change$725,000-2.7%$315/sqft
    Source: RE/MAX Masters #C10057078 Report a problem
    6/5/2010Price change$744,900-3.1%$324/sqft
    Source: RE/MAX Masters #C10057078 Report a problem
    5/30/2010Listed for sale$769,000+216.5%$334/sqft
    Source: RE/MAX Masters #C10057078 Report a problem
    11/17/1993Sold$243,000$106/sqft
    Source: Public Record Report a problem

    Public tax history

    YearProperty taxesTax assessment
    2025$10,208 +3.7%$842,607 +2%
    2024$9,842 +2.3%$826,086 +2%
    2023$9,624 +1.6%$809,889 +2%
    2022$9,471 +1.9%$794,010 +2%
    2021$9,296 +1.4%$778,442 +1%
    2020$9,164 $770,461 +2%
    2019$9,164 +6.3%$755,355 +2%
    2018$8,622 $740,545 +2%
    2017$8,622 +1.8%$726,026 +2%
    2016$8,469 +2%$711,791 +1.5%
    2015$8,303 +83.9%$701,100 +90.1%
    2014$4,514 $368,881 +2.5%
    2012-- $360,016 +2%
    2011-- $352,957 +0.8%
    2010-- $350,320 -0.2%
    2009-- $351,154 +2%
    2008-- $344,269 +2%
    2007-- $337,519 +2%
    2006-- $330,902
    2005-- $330,902 +4%
    2004-- $318,055 +1.9%
    2003-- $312,227 +2%
    2002-- $306,106 +4%
    2000-- $294,221
    Find assessor info on the county website

    Neighborhood: North La Verne

    Nearby schools

    GreatSchools rating
    Schools provided by the listing agent
    • Elementary: La Verne Heights Elementary
    • Middle: Ramona Middle School
    • High: Bonita High School
    • District: Bonita Unified School District

    Source: The MLS. This data may not be complete. We recommend contacting the local school district to confirm school assignments for this home.

    Get a cash offer in 3 minutes
    Find out how much your home could sell for in as little as 3 minutes with a no-obligation cash offer.
    Estimated market value
    $1,233,500
    Get a cash offer in 3 minutes
    Find out how much your home could sell for in as little as 3 minutes with a no-obligation cash offer.
    Estimated market value
    $1,233,500