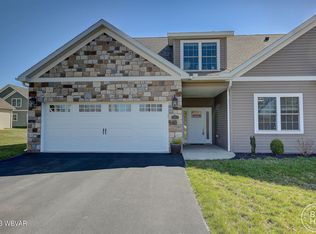
No more mowing grass and easy one level living awaits you in this like new gently lived in Loyalsock townhome located in Beckett Estates. This townhome has a first floor suite with a bedroom, bathroom, laundry room, walk-in closet, and all the modern amenities to include gas heat, central air, gas fireplace, granite countertops, sunroom, and much more. There is an unfinished 2nd floor room that could be a large 3rd bedroom currently being used as a storage room. Monthly HOA fee is $135.
Sold for $361,200
$361,200
1952 Sheridan St, Williamsport, PA 17701
2beds
1,896sqft
Townhouse
Built in 2019
6,534 Square Feet Lot
$366,300 Zestimate®
$191/sqft
$2,786 Estimated rent
Home value
$366,300
$348,000 - $385,000
$2,786/mo
Zestimate® history
Owner options
List your home for rent
$2,786/mo
Rent Zestimate®
Find your next renter with Zillow Rental Manager. Plus, with online applications, you can quickly screen prospective tenants – for free.
$2,786/mo
Rent Zestimate®
Refinance and save
$2,491/mo
Est. payment
Refinancing to a lower rate could help reduce your monthly payments and save thousands over the life of the loan.
$2,491/mo
Est. payment
Explore your selling options
Work with a Zillow partner agent
Leverage their expertise and Zillow's premium Showcase listings to get your home seen by more buyers.
Get startedList with your own agent
Get your home in front of millions of buyers by listing it on Zillow.
Learn how to do itSell it yourself
Take full control of how buyers see your home on Zillow by listing For Sale by Owner (FSBO).
List your homeWhat's special
Gas fireplaceModern amenitiesGas heatLaundry roomCentral air
Zillow last checked:
Listing updated:
Listed by:
Scott M. Johnson,
Adventure Realty - Montoursville
Bought with:
Stephanie T Calder, RS206386L
FISH REAL ESTATE
Source: West Branch Valley AOR,MLS#: WB-98829
Facts & features
Interior
Bedrooms & bathrooms
- Bedrooms: 2
- Bathrooms: 3
- Full bathrooms: 2
- 1/2 bathrooms: 1
Rooms
- Room types: Master Bathroom, Heated Sunroom
Primary bedroom
- Level: Main
- Area: 195
- Dimensions: 13 x 15
Bedroom 2
- Level: Upper
- Area: 252
- Dimensions: 21 x 12
Dining area
- Description: Open Floor Plan
- Level: Main
- Area: 78
- Dimensions: 13 x 6
Kitchen
- Description: Open Floor Plan
- Level: Main
- Area: 90
- Dimensions: 10 x 9
Living room
- Description: Open Floor Plan
- Level: Main
- Area: 592
- Dimensions: 16 x 37
Heating
- Oil, See Remarks
Cooling
- Central Air
Appliances
- Included: Electric, Dishwasher, Disposal, Refrigerator, Range, Garage Door Opener, Microwave Built-In, Washer, Dryer
- Laundry: Main Level
Features
- Kitchen Island, Ceiling Fan(s), Walk-In Closet(s), Open Floorplan
- Flooring: Carpet W/W, Tile, Other, Granite/Quartz/Stone
- Windows: New
- Has fireplace: Yes
- Fireplace features: Family Room
Interior area
- Total structure area: 1,896
- Total interior livable area: 1,896 sqft
- Finished area above ground: 1,896
- Finished area below ground: 0
Property
Parking
- Parking features: Garage - Attached
- Has attached garage: Yes
Accessibility
- Accessibility features: Main Floor Bath(s)
Features
- Levels: Two
- Patio & porch: Patio
- Has view: Yes
- View description: Residential, City
- Waterfront features: None
Lot
- Size: 6,534 Square Feet
- Features: Level
- Topography: Level
Details
- Parcel number: 26-011-407.03
- Zoning: R-1
Construction
Type & style
- Home type: Townhouse
- Architectural style: Townhouse
- Property subtype: Townhouse
Materials
- Block, Frame, Stone Veneer, Vinyl Siding
- Foundation: Block
- Roof: Shingle
Condition
- Year built: 2019
Utilities & green energy
- Electric: Circuit Breakers, 200+ Amp Service, Underground
- Water: Public
- Utilities for property: Underground Utilities
Community & HOA
Community
- Security: Smoke Detector(s), Carbon Monoxide Detector(s)
- Subdivision: Beckett Estates
HOA
- Has HOA: Yes
- HOA fee: $135 monthly
Location
- Region: Williamsport
Financial & listing details
- Price per square foot: $191/sqft
- Tax assessed value: $210,410
- Annual tax amount: $4,702
- Date on market: 4/1/2024
- Listing terms: Cash,Conventional,FHA,PHFA,VA Loan
- Inclusions: Refrigerator, range, garbage disposal, microwave, dishwasher, washing machine, dryer
Price history
| Date | Event | Price |
|---|---|---|
| 5/17/2024 | Sold | $361,200-3.7%$191/sqft |
Source: West Branch Valley AOR #WB-98829 Report a problem | ||
| 4/15/2024 | Contingent | $375,000$198/sqft |
Source: West Branch Valley AOR #WB-98829 Report a problem | ||
| 4/1/2024 | Listed for sale | $375,000+19.8%$198/sqft |
Source: West Branch Valley AOR #WB-98829 Report a problem | ||
| 3/1/2019 | Sold | $313,000$165/sqft |
Source: West Branch Valley AOR #WB-86509 Report a problem | ||
Public tax history
| Year | Property taxes | Tax assessment |
|---|---|---|
| 2025 | $4,703 | $210,410 |
| 2024 | $4,703 | $210,410 |
| 2023 | $4,703 | $210,410 |
| 2022 | $4,703 +3.1% | $210,410 |
| 2021 | $4,560 | $210,410 |
| 2020 | $4,560 | $210,410 |
Find assessor info on the county website
Neighborhood: 17701
Nearby homes
- $398,8002 bd1 ba2.2k sqft1954 Sheridan St, Williamsport, PA 17701Off Market
- $382,5003 bd3 ba2.3k sqft1952 Sheridan Street #3, Williamsport, PA 17701Off Market
- $430,9003 bd4 ba2.6k sqft442 Pearson Ave, Williamsport, PA 17701Off Market
- $421,900-- bd-- ba2.3k sqft1946 Sheridan St, Williamsport, PA 17701Off Market
- $412,0003 bd2 ba2.3k sqft1964 Sheridan St, Williamsport, PA 17701Off Market
- $375,0003 bd3 ba2.6k sqft1948 Sheridan St, Williamsport, PA 17701Sold
- $477,9003 bd2 ba2.6k sqft440 Pearson Ave, Williamsport, PA 17701Off Market
- $415,0003 bd2 ba2.3k sqft1966 Sheridan St, Williamsport, PA 17701Off Market
Nearby schools
GreatSchools rating
- 6/10Donald E. Schick SchoolGrades: PK-5Distance: 1.2 mi
- 7/10Loyalsock Twp Middle SchoolGrades: 6-8Distance: 0.5 mi
- 8/10Loyalsock Twp Senior High SchoolGrades: 9-12Distance: 0.5 mi


Get pre-qualified for a loan
At Zillow Home Loans, we can pre-qualify you in as little as 5 minutes with no impact to your credit score.An equal housing lender. NMLS #10287.
Sell for more on Zillow
Get a Zillow Showcase℠ listing at no additional cost and you could sell for .
$366,300
2% more
+$7,326
With Zillow Showcase(estimated)
$373,626
- Pennsylvania
- Lycoming County
- Williamsport
- 17701
- 1952 Sheridan St
Nearby cities
Nearby neighborhoods
Nearby zip codes
Other Williamsport Topics
