Perfect location - Exquiste 4 bedroom, 3 Full bath Craftsman style home with Primary bedroom and ensuite bath on 1st Level. Designer kitchen with Huge Quartz island, breakfast bar, Gas range with vent hood, stainless steel appliances, backsplash, coffee bar area, mini bar area and large pantry with sturdy wooden shelves. Open floor plan with the kitchen, great room and dining room blending beautifully together. The great room has a full tray ceiling, and a gas log fireplace and built in cabinets on either side. Beautiful light colored LVP flooring enhances the decor. The luxurious 1st floor primary bedroom has a triple tray ceiling, an accent wall and plenty of space for furniture. The Primary bath is tastefully decorated and includes a double sink, tall cabinets, beautiful floor tile, Walk-in tile shower with glass doors, a soaker tub, frosted transom windows and a water closet. The customized walk-in closet provides exceptional organization with built-in shelving, drawers, and shoe storage. There is a drop zone area for coats and shoes as you walk in from the garage and the utility room is on the 1st level. There is also a nice 2nd Bedroom and another Full Bathroom on the 1st level. The upper level has the 3rd and 4th bedroom and a full bath. The 4th bedroom is very large and could be used as a tv/recreation room and an office, or split into a 4th and 5th bedroom if needed. There are really nice built in bookshelves in this room. Out back you will find a covered back private back porch and also a gazebo which will stay. This is an unbeatable location in the Hamburg area near hundreds of restaurants, shops, hospital, Costco and more. Also convenient to I-75, I-64 and New Circle. Don't miss out on this wonderful home.
Contingent
$535,000
1952 Tidewater Flt, Lexington, KY 40509
4beds
2,504sqft
Single Family Residence
Built in 2020
6,882 Square Feet Lot
$525,200 Zestimate®
$214/sqft
$25/mo HOA
What's special
Gas log fireplaceBreakfast barMini bar areaCoffee bar areaDesigner kitchenStainless steel appliancesHuge quartz island
- 51 days
- 246
- 6
Likely to sell faster than
Zillow last checked:
Listing updated:
Listed by:
Roger Browning 859-396-7295,
Four Seasons Realty,
Christal Browning 859-227-2183,
Four Seasons Realty
Source: Imagine MLS,MLS#: 26020571
Facts & features
Interior
Bedrooms & bathrooms
- Bedrooms: 4
- Bathrooms: 3
- Full bathrooms: 3
Primary bedroom
- Level: First
Bedroom 2
- Level: First
Bedroom 3
- Level: Second
Bedroom 4
- Level: Second
Bathroom 1
- Level: First
Bathroom 2
- Level: First
Bathroom 3
- Level: Second
Dining room
- Level: First
Foyer
- Level: First
Great room
- Level: First
Kitchen
- Level: First
Office
- Level: Second
Heating
- Electric, Heat Pump
Cooling
- Electric, Heat Pump
Appliances
- Included: Dishwasher, Gas Range, Microwave, Refrigerator, Vented Exhaust Fan
- Laundry: Electric Dryer Hookup, Main Level, Washer Hookup
Features
- Breakfast Bar, Entrance Foyer, Eat-in Kitchen, Walk-In Closet(s), Ceiling Fan(s)
- Flooring: Carpet, Tile
- Windows: Blinds
- Has basement: No
- Number of fireplaces: 1
- Fireplace features: Gas Log, Great Room
Interior area
- Total structure area: 2,504
- Total interior livable area: 2,504 sqft
- Finished area above ground: 2,504
- Finished area below ground: 0
Property
Parking
- Total spaces: 2
- Parking features: Attached Garage, Driveway, Garage Door Opener
- Garage spaces: 2
- Has uncovered spaces: Yes
Features
- Levels: One and One Half
- Fencing: Privacy,Wood
Lot
- Size: 6,882 Square Feet
Details
- Parcel number: 38282120
Construction
Type & style
- Home type: SingleFamily
- Architectural style: Craftsman
- Property subtype: Single Family Residence
Materials
- Brick Veneer, Vinyl Siding
- Foundation: Slab
- Roof: Shingle
Condition
- Year built: 2020
Utilities & green energy
- Sewer: Public Sewer
- Water: Public
Community & HOA
Community
- Subdivision: Summerfield
HOA
- Has HOA: Yes
- Amenities included: None
- Services included: Maintenance Grounds
- HOA fee: $300 annually
Location
- Region: Lexington
Financial & listing details
- Price per square foot: $214/sqft
- Tax assessed value: $370,600
- Annual tax amount: $4,583
- Date on market: 7/31/2026
Estimated market value
$525,200
$499,000 - $551,000
$3,741/mo
Price history
| Date | Event | Price |
|---|---|---|
| 8/20/2026 | Contingent | $535,000$214/sqft |
Source:  Imagine MLS #26020571 Report a problem Imagine MLS #26020571 Report a problem | ||
| 7/31/2026 | Listed for sale | $535,000+44.4%$214/sqft |
Source: Imagine MLS #26020571 Report a problem | ||
| 10/8/2020 | Sold | $370,565$148/sqft |
Source: Public Record Report a problem | ||
Public tax history
| Year | Property taxes | Tax assessment |
|---|---|---|
| 2025 | $4,583 | $370,600 |
| 2024 | $4,583 | $370,600 |
| 2023 | $4,583 -3.2% | $370,600 |
| 2022 | $4,734 | $370,600 |
| 2021 | $4,734 +499.7% | $370,600 +418.3% |
| 2020 | $789 | $71,500 |
Find assessor info on the county website
Monthly payment
Est. payment
Payment breakdown
Explore the cost of this home by adjusting the details. Changes won't be saved.Climate risks
Neighborhood: 40509
Nearby schools
Schools provided by the listing agent
- Elementary: Liberty
- Middle: Crawford
- High: Frederick Douglass
Source: Imagine MLS. This data may not be complete. We recommend contacting the local school district to confirm school assignments for this home.
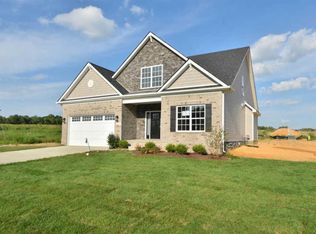
- $496,8005 bd3 ba2.5k sqft1952 Tidewater Flat Dr, Lexington, KY 40509Off Market
- $452,2004 bd3 ba2k sqft1948 Tidewater Flt, Lexington, KY 40509Off Market
- $622,8004 bd3 ba4k sqft1964 Tidewater Flt, Lexington, KY 40509Off Market
- $509,0003 bd2 ba1.9k sqft1900 Tidewater Flat Frk, Lexington, KY 40509Off Market

Similar homes
- $535,0004 bd3 ba2.5k sqft2017 Lawton Flt, Lexington, KY 40509For Sale

 MLS ID #26023125, Tiffany Jarvis, ERA Select Real Estate. Imagine MLS
 - $589,0004 bd3 ba3.4k sqft1124 Grimball Trce, Lexington, KY 40509For Sale
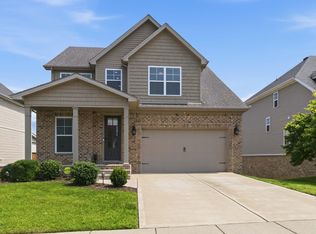 MLS ID #26019662, Roger Browning, Four Seasons Realty. Imagine MLS
 - $535,0004 bd3 ba2.7k sqft3573 Polo Club Blvd, Lexington, KY 40509For Sale
 MLS ID #26024852, Whitney Ann Ensor, Ensor Real Estate, LLC. Imagine MLS
 - $519,9003 bd2 ba2k sqft3676 Bay Springs Park, Lexington, KY 40509For Sale
 MLS ID #26024873, Torrey Smith, Torrey Smith Realty Co, LLC. Imagine MLS
 - $499,9004 bd3 ba2.2k sqft1333 Angus Trl, Lexington, KY 40509For SaleMLS ID #26021865, Troy E Ballard, Lifstyl Real Estate. Imagine MLS
- $569,9004 bd3 ba2.5k sqft3225 Toll Gate Rd, Lexington, KY 40509For SaleMLS ID #26021906, Lura K Justice, Rector Hayden Realtors. Imagine MLS
- $615,0005 bd4 ba3.2k sqft1748 Sandhurst Cv, Lexington, KY 40509For SaleMLS ID #26014420, Christa Joynt, Keller Williams Commonwealth. Imagine MLS
- $499,9004 bd4 ba3k sqft1005 Crimson Creek Dr, Lexington, KY 40509For SaleMLS ID #26023680, Mahmoud Thabteh, Tru Life Real Estate. Imagine MLS
- $575,0004 bd3 ba2.5k sqft4076 Buttermilk Rd, Lexington, KY 40509For SaleMLS ID #26017646, Hassan Boughroud, Rock N' Realty LLC. Imagine MLS
- $495,0004 bd3 ba2.2k sqft3349 Hibernia Pass, Lexington, KY 40509For SaleMLS ID #26014517, Nicholas Ratliff, Real Broker, LLC - Lexington. Imagine MLS
- $595,0005 bd3 ba3.5k sqft2973 Constantine Ave, Lexington, KY 40509For SaleMLS ID #26019536, Crystal Nichols, RE/MAX Elite Lexington. Imagine MLS
- $575,0004 bd3 ba2.5k sqft1675 Snow Goose Cir, Lexington, KY 40511For SaleMLS ID #26025710, Elizabeth L Herrington, Bluegrass Sotheby's International Realty. Imagine MLS
- $499,0003 bd3 ba2.3k sqft2537 Dressage Way, Lexington, KY 40504For SaleMLS ID #26025380, Kitty G Lane, Bluegrass Sotheby's International Realty. Imagine MLS
- $460,0005 bd3 ba3k sqft4636 Larkhill Ln, Lexington, KY 40509For SaleMLS ID #26017267, Sarah B Espinosa, RE/MAX Creative Realty. Imagine MLS
- $445,0003 bd3 ba2.2k sqft1325 Silver Springs Dr, Lexington, KY 40511For SaleMLS ID #26025629, Rusty Underwood, Christies International Real Estate Bluegrass. Imagine MLS
- $575,0004 bd3 ba2.5k sqft4109 Meadowlark Rd, Lexington, KY 40509For SaleMLS ID #26015334, Jenny Mateyoke, Keller Williams Legacy Group. Imagine MLS
- $575,0005 bd3 ba2.5k sqft4128 Buttermilk Rd, Lexington, KY 40509For SaleMLS ID #26000620, Sheridan A Sims, Keller Williams Commonwealth. Imagine MLS
- $579,9004 bd3 ba2.9k sqft3901 Wentworth Pl, Lexington, KY 40515For SaleMLS ID #26024035, Wendy Tuttle, KB Realty Group. Imagine MLS
- $490,0003 bd2 ba2k sqft3273 Saxon Dr, Lexington, KY 40503For SaleMLS ID #26024598, Shannon Foster, Building The Bluegrass Realty. Imagine MLS
- $599,9004 bd4 ba2.7k sqft6329 Athens Boonesboro Rd, Lexington, KY 40509For SaleMLS ID #26014856, Jennifer Parsons, RE/MAX Elite Lexington. Imagine MLS
