Welcome to this Gorgeous 1.5 Story Home. This home HAS IT ALL!!! Chef's Kitchen with Private Eating Area, Formal Dining Room, Oversized Master Suite, Recreation Room with 2nd Kitchen in the Lower Level, and a Huge Backyard for Your Family to Play! Your New Home is All Electric and features Stainless Appliances, Hardwood Floors, Newer Windows with a Transferable Warranty, Custom Half-Bath with Water Barrel Sink and Barn Door directly into the Laundry Room. When looking upstairs...Don't Forget to Look for the Secret Door to the Hidden Room. Lower level features a Guest Room, Office/Workout Space, 2nd Kitchen, and Full Bathroom with ADA Upgrades. Don't forget to check out the added Bonus Room that Leads out to an Entertaining Space under the Deck. The backyard is Fully Fenced with a 12'x20' Shed perfect for Storage or a Private Getaway. This Home Features All This and So Much More!!!
Sold
Price Unknown
19520 E 14th St N, Independence, MO 64056
4beds
3,560sqft
Single Family Residence
Built in 2003
0.32 Acres Lot
$396,500 Zestimate®
$--/sqft
$2,824 Estimated rent
Home value
$396,500
$377,000 - $416,000
$2,824/mo
Zestimate® history
Owner options
List your home for rent
$2,824/mo
Rent Zestimate®
Find your next renter with Zillow Rental Manager. Plus, with online applications, you can quickly screen prospective tenants – for free.
$2,824/mo
Rent Zestimate®
Refinance and save
Refinancing to a lower rate could help reduce your monthly payments and save thousands over the life of the loan.
Explore your selling options
Work with a Zillow partner agent
Leverage their expertise and Zillow's premium Showcase listings to get your home seen by more buyers.
Get startedList with your own agent
Get your home in front of millions of buyers by listing it on Zillow.
Learn how to do itSell it yourself
Take full control of how buyers see your home on Zillow by listing For Sale by Owner (FSBO).
List your homeWhat's special
Zillow last checked:
Listing updated:
Listed by:
Riki Klein 816-389-1036,
Keller Williams Tri-Lakes Realty
Bought with:
Saundra Hendricks, 2002007402
RE/MAX Premier Properties
Source: Heartland MLS as distributed by MLS GRID,MLS#: 2492540
Facts & features
Interior
Bedrooms & bathrooms
- Bedrooms: 4
- Bathrooms: 4
- Full bathrooms: 3
- 1/2 bathrooms: 1
Primary bedroom
- Features: Carpet, Walk-In Closet(s)
- Level: First
Bedroom 1
- Features: Carpet, Ceiling Fan(s), Walk-In Closet(s)
- Level: Second
Bedroom 2
- Features: Carpet, Ceiling Fan(s), Walk-In Closet(s)
- Level: Second
Bedroom 3
- Features: Carpet, Ceiling Fan(s), Walk-In Closet(s)
- Level: Second
Primary bathroom
- Features: Double Vanity, Separate Shower And Tub
- Level: First
Bathroom 2
- Features: Shower Over Tub, Vinyl
- Level: Second
Bathroom 3
- Features: Ceramic Tiles, Double Vanity, Shower Only
- Level: Lower
Dining room
- Level: First
Great room
- Features: Carpet, Ceiling Fan(s), Fireplace
- Level: First
Half bath
- Level: First
Kitchen
- Features: Ceiling Fan(s), Laminate Counters, Pantry
- Level: First
Kitchen 2nd
- Features: Built-in Features, Laminate Counters, Wet Bar
- Level: Lower
Office
- Features: Carpet, Walk-In Closet(s)
- Level: Lower
Recreation room
- Features: Carpet
- Level: Lower
Heating
- Electric, Heat Pump
Cooling
- Electric
Appliances
- Included: Dishwasher, Disposal, Double Oven, Microwave, Built-In Electric Oven, Free-Standing Electric Oven, Stainless Steel Appliance(s)
- Laundry: Laundry Room, Off The Kitchen
Features
- Ceiling Fan(s), Custom Cabinets, Pantry, Walk-In Closet(s), Wet Bar
- Flooring: Carpet, Ceramic Tile, Wood
- Doors: Storm Door(s)
- Windows: Window Coverings, Thermal Windows
- Basement: Basement BR,Finished,Full,Walk-Out Access
- Number of fireplaces: 1
- Fireplace features: Electric, Great Room
Interior area
- Total structure area: 3,560
- Total interior livable area: 3,560 sqft
- Finished area above ground: 2,118
- Finished area below ground: 1,442
Property
Parking
- Total spaces: 2
- Parking features: Attached, Garage Door Opener, Garage Faces Front
- Attached garage spaces: 2
Accessibility
- Accessibility features: Accessible Full Bath
Features
- Patio & porch: Deck, Patio, Covered
- Spa features: Bath
- Fencing: Privacy,Wood
Lot
- Size: 0.32 Acres
- Features: City Limits, Level
Details
- Additional structures: Shed(s)
- Parcel number: 16620011800000000
Construction
Type & style
- Home type: SingleFamily
- Architectural style: Traditional
- Property subtype: Single Family Residence
Materials
- Board & Batten Siding, Brick Trim, Frame
- Roof: Composition
Condition
- Year built: 2003
Utilities & green energy
- Sewer: Public Sewer
- Water: Public
Community & HOA
Community
- Security: Smoke Detector(s)
- Subdivision: Regency Heights
HOA
- Has HOA: No
Location
- Region: Independence
Financial & listing details
- Tax assessed value: $293,550
- Annual tax amount: $4,137
- Date on market: 6/9/2024
- Listing terms: Cash,Conventional,FHA,USDA Loan,VA Loan
- Exclusions: See Sellers Disclosure
- Ownership: Private
- Road surface type: Paved
Price history
| Date | Event | Price |
|---|---|---|
| 7/3/2024 | Sold | -- |
Source:  Heartland MLS as distributed by MLS GRID #2492540 Report a problem Heartland MLS as distributed by MLS GRID #2492540 Report a problem | ||
| 6/18/2024 | Pending sale | $349,900$98/sqft |
Source: Heartland MLS as distributed by MLS GRID #2492540 Report a problem | ||
| 6/14/2024 | Listed for sale | $349,900$98/sqft |
Source: Heartland MLS as distributed by MLS GRID #2492540 Report a problem | ||
| 6/10/2024 | Pending sale | $349,900+55.5%$98/sqft |
Source: Heartland MLS as distributed by MLS GRID #2492540 Report a problem | ||
| 3/24/2011 | Listing removed | $225,000$63/sqft |
Source: RE/MAX Heritage #1682143 Report a problem | ||
| 7/3/2010 | Listed for sale | $225,000$63/sqft |
Source: RE/MAX Heritage #1682143 Report a problem | ||
Public tax history
| Year | Property taxes | Tax assessment |
|---|---|---|
| 2025 | $4,551 +9.5% | $55,775 +6.6% |
| 2024 | $4,157 +0.5% | $52,345 |
| 2023 | $4,137 +4.3% | $52,345 +9.8% |
| 2022 | $3,968 +0% | $47,690 |
| 2021 | $3,966 +3.7% | $47,690 +5.2% |
| 2020 | $3,823 +1% | $45,344 |
| 2019 | $3,786 | $45,344 +14.9% |
| 2018 | $3,786 +11.2% | $39,464 |
| 2017 | $3,405 +15.2% | $39,464 +2.6% |
| 2016 | $2,957 -1.6% | $38,475 -2% |
| 2014 | $3,005 +1.5% | $39,249 |
| 2013 | $2,959 +0.1% | $39,249 |
| 2012 | $2,957 +1.4% | $39,249 |
| 2011 | $2,917 +0.4% | $39,249 |
| 2010 | $2,904 -2% | $39,249 |
| 2009 | $2,964 +0.2% | $39,249 -9% |
| 2008 | $2,958 | $43,130 |
| 2007 | -- | $43,130 |
| 2005 | $3,024 +520.6% | $43,130 |
| 2004 | $487 +464.1% | $43,130 +887% |
| 2003 | $86 +0.8% | $4,370 +233.3% |
| 2002 | $86 | $1,311 |
| 2001 | -- | $1,311 |
Find assessor info on the county website
Neighborhood: Blue Village
Nearby homes
- $379,0003 bd2 ba1.7k sqft19524 E 14th St, Independence, MO 64056Off Market
- $364,8003 bd2 ba3.1k sqft19516 E 14th St N, Independence, MO 64056Off Market
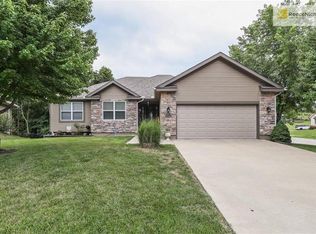
- $470,8003 bd3 ba3.6k sqft19512 E 14th St N, Independence, MO 64056Off Market
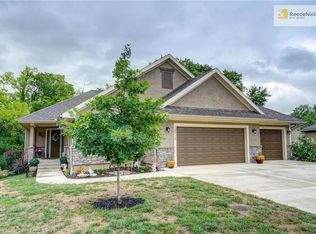
- $4,620-- bd-- ba-- sqft1320 N Glen Ellyn Dr, Independence, MO 64056Off Market
- $393,8003 bd2 ba1.7k sqft19528 E 14th St N, Independence, MO 64056Off Market
- $3,960-- bd-- ba-- sqft1316 N Glen Ellyn Dr, Independence, MO 64056Off Market
- $6,610-- bd-- ba-- sqft1324 N Glen Ellyn Dr, Independence, MO 64056Off Market
- $344,4004 bd3 ba1.8k sqft19521 E 14th St N, Independence, MO 64056Off Market
Nearby schools
GreatSchools rating
- 7/10Indian Trails Elementary SchoolGrades: PK-4Distance: 2.9 mi
- 5/10Osage Trail Middle SchoolGrades: 7-8Distance: 3.2 mi
- 3/10Fort Osage High SchoolGrades: 9-12Distance: 3 mi
Schools provided by the listing agent
- Middle: Fort Osage
- High: Fort Scott
Source: Heartland MLS as distributed by MLS GRID. This data may not be complete. We recommend contacting the local school district to confirm school assignments for this home.
Get a cash offer in 3 minutes
Find out how much your home could sell for in as little as 3 minutes with a no-obligation cash offer.
Estimated market value
$396,500
Get a cash offer in 3 minutes
Find out how much your home could sell for in as little as 3 minutes with a no-obligation cash offer.
Estimated market value
$396,500
- Missouri
- Jackson County
- Independence
- 64056
- Blue Village
- 19520 E 14th St N
Nearby cities
Nearby neighborhoods
Nearby zip codes
Other Independence Topics
