Welcome to 19520 Gallatin Court… Contemporary Home Offering One Level Living in the Stedwick Community of Montgomery Village! EVERYTHING IS UPDATED – MOVE IN READY!! This 3-bedroom, 2-full bath home features: luxury vinyl plank flooring throughout; vaulted ceilings; spacious living room with fireplace; separate dining room; BEAUTIFULLY updated kitchen with 42” cabinetry, granite counters, pantry, & sliding door to patio/carport; three spacious bedrooms including a primary bedroom with large closet and newly renovated bath with walk-in shower with glass doors, tile floor & surround; & ABSOLUTELY FABULOUS yard with mature landscaping and beautiful garden beds. Home has been meticulously maintained – Freshly Painted (2026), NEW LVP Flooring (2026), NEW Driveway (2026), NEW Electric Fireplace (2026), NEW Primary Bath (2022), NEW Microwave & Dishwasher (2022), NEW Front Door (2021), NEW Roof & Gutters (2020), Air Purification Filter (2020), Washer (2020), Hall Bath (2019), Hot Water Heater (2019), & Replacement Windows. Ample storage in closets and carport shed. Walk to Stedwick pool and community center. Enjoy all the amenities Montgomery Village has to offer - pools, walking paths, tennis/pickleball courts, tot lots, dog park, community centers etc. Conveniently located close to schools, shopping, public transportation (METRO, MARC TRAIN, RIDE-ON), and major commuter routes (270, 370, ICC, Midcounty Hwy). GREAT HOME, at a GREAT PRICE, in a GREAT NEIGHBORHOOD! A must see…
Sold for $490,000
Street View
$490,000
19520 Gallatin Ct, Montgomery Village, MD 20886
3beds
1,174sqft
Single Family Residence
Built in 1972
9,227 Square Feet Lot
$490,300 Zestimate®
$417/sqft
$2,716 Estimated rent
Home value
$490,300
$451,000 - $530,000
$2,716/mo
Zestimate® history
Owner options
List your home for rent
$2,716/mo
Rent Zestimate®
Find your next renter with Zillow Rental Manager. Plus, with online applications, you can quickly screen prospective tenants – for free.
$2,716/mo
Rent Zestimate®
Refinance and save
$2,884/mo
Est. payment
Refinancing to a lower rate could help reduce your monthly payments and save thousands over the life of the loan.
$2,884/mo
Est. payment
Explore your selling options
Work with a Zillow partner agent
Leverage their expertise and Zillow's premium Showcase listings to get your home seen by more buyers.
Get startedList with your own agent
Get your home in front of millions of buyers by listing it on Zillow.
Learn how to do itSell it yourself
Take full control of how buyers see your home on Zillow by listing For Sale by Owner (FSBO).
List your homeWhat's special
New electric fireplaceFreshly paintedVaulted ceilingsSeparate dining roomGranite countersThree spacious bedrooms
Zillow last checked:
Listing updated:
Listed by:
Sally French 301-455-8578,
RE/MAX Realty Group
Bought with:
Kevin Clement, 0225227208
KW United
Source: Bright MLS,MLS#: MDMC2232098
Facts & features
Interior
Bedrooms & bathrooms
- Bedrooms: 3
- Bathrooms: 2
- Full bathrooms: 2
- Main level bathrooms: 2
- Main level bedrooms: 3
Rooms
- Room types: Living Room, Dining Room, Primary Bedroom, Bedroom 2, Bedroom 3, Kitchen, Foyer, Utility Room, Primary Bathroom
Primary bedroom
- Features: Flooring - Luxury Vinyl Plank
- Level: Main
Bedroom 2
- Features: Flooring - Luxury Vinyl Plank
- Level: Main
Bedroom 3
- Features: Flooring - Luxury Vinyl Plank
- Level: Main
Primary bathroom
- Features: Flooring - Ceramic Tile, Bathroom - Walk-In Shower
- Level: Main
Dining room
- Features: Flooring - Luxury Vinyl Plank
- Level: Main
Foyer
- Features: Flooring - Luxury Vinyl Plank
- Level: Main
Kitchen
- Features: Granite Counters, Flooring - Luxury Vinyl Plank, Pantry
- Level: Main
Living room
- Features: Flooring - Luxury Vinyl Plank, Fireplace - Electric
- Level: Main
Utility room
- Level: Main
Heating
- Forced Air, Natural Gas
Cooling
- Central Air, Electric
Appliances
- Included: Microwave, Dryer, Exhaust Fan, Oven/Range - Electric, Refrigerator, Washer, Water Heater, Gas Water Heater
- Laundry: Main Level
Features
- Bathroom - Tub Shower, Bathroom - Stall Shower, Entry Level Bedroom, Open Floorplan, Formal/Separate Dining Room
- Has basement: No
- Number of fireplaces: 1
- Fireplace features: Electric
Interior area
- Total structure area: 1,174
- Total interior livable area: 1,174 sqft
- Finished area above ground: 1,174
- Finished area below ground: 0
Property
Parking
- Total spaces: 2
- Parking features: Asphalt, Attached Carport, Driveway
- Carport spaces: 1
- Uncovered spaces: 1
Accessibility
- Accessibility features: None
Features
- Levels: One
- Stories: 1
- Exterior features: Rain Gutters
- Pool features: Community
Lot
- Size: 9,227 Square Feet
Details
- Additional structures: Above Grade, Below Grade
- Parcel number: 160900807377
- Zoning: R90
- Special conditions: Standard
Construction
Type & style
- Home type: SingleFamily
- Architectural style: Contemporary
- Property subtype: Single Family Residence
Materials
- Frame
- Foundation: Slab
- Roof: Architectural Shingle
Condition
- Excellent
- New construction: No
- Year built: 1972
Details
- Builder name: Kettler Brothers
Utilities & green energy
- Sewer: Public Sewer
- Water: Public
Community & HOA
Community
- Subdivision: Stedwick
HOA
- Has HOA: Yes
- Amenities included: Basketball Court, Baseball Field, Community Center, Dog Park, Jogging Path, Lake, Picnic Area, Pool, Recreation Facilities, Tennis Court(s), Tot Lots/Playground
- Services included: Common Area Maintenance, Snow Removal, Trash
- HOA fee: $454 quarterly
- HOA name: MONTGOMERY VILLAGE FOUNDATION/STEDWICK
Location
- Region: Montgomery Village
Financial & listing details
- Price per square foot: $417/sqft
- Tax assessed value: $360,600
- Annual tax amount: $4,504
- Date on market: 5/14/2026
- Listing agreement: Exclusive Right To Sell
- Ownership: Fee Simple
Price history
| Date | Event | Price |
|---|---|---|
| 6/15/2026 | Sold | $490,000+4.3%$417/sqft |
Source:  Bright MLS #MDMC2232098 Report a problem Bright MLS #MDMC2232098 Report a problem | ||
| 6/5/2026 | Pending sale | $469,900$400/sqft |
Source: Bright MLS #MDMC2232098 Report a problem | ||
| 5/19/2026 | Contingent | $469,900$400/sqft |
Source: Bright MLS #MDMC2232098 Report a problem | ||
| 5/14/2026 | Listed for sale | $469,900+70.9%$400/sqft |
Source: Bright MLS #MDMC2232098 Report a problem | ||
| 1/30/2015 | Sold | $275,000-4.8%$234/sqft |
Source: Public Record Report a problem | ||
| 12/13/2014 | Price change | $289,000-3.7%$246/sqft |
Source: RE/MAX ALL PRO #MC8448278 Report a problem | ||
| 10/9/2014 | Price change | $300,000-4.8%$256/sqft |
Source: RE/MAX ALL PRO #MC8448278 Report a problem | ||
| 9/4/2014 | Listed for sale | $315,000$268/sqft |
Source: RE/MAX All Pro Report a problem | ||
Public tax history
| Year | Property taxes | Tax assessment |
|---|---|---|
| 2025 | $3,812 +0.7% | $344,767 +4.8% |
| 2024 | $3,787 +5% | $328,933 +5.1% |
| 2023 | $3,608 +7.1% | $313,100 +2.6% |
| 2022 | $3,367 +2.8% | $305,133 +2.7% |
| 2021 | $3,276 +2.7% | $297,167 +2.8% |
| 2020 | $3,190 +0% | $289,200 |
| 2019 | $3,189 -0.2% | $289,200 |
| 2018 | $3,195 -4.7% | $289,200 -1.2% |
| 2017 | $3,354 +17.1% | $292,800 +5.5% |
| 2016 | $2,865 | $277,533 +5.8% |
| 2015 | $2,865 | $262,267 +6.2% |
| 2014 | $2,865 | $247,000 |
| 2013 | -- | $247,000 |
| 2012 | -- | $247,000 -19.2% |
| 2011 | -- | $305,580 |
| 2010 | -- | $305,580 |
| 2009 | -- | $305,580 -11.3% |
| 2008 | -- | $344,330 +16.5% |
| 2007 | -- | $295,462 +19.8% |
| 2006 | -- | $246,596 +24.7% |
| 2005 | -- | $197,730 +11.5% |
| 2004 | -- | $177,336 |
| 2003 | -- | $177,336 +29.9% |
| 2002 | -- | $136,550 |
| 2001 | -- | $136,550 |
Find assessor info on the county website
Neighborhood: 20886
Nearby homes
- $583,4004 bd3 ba2.2k sqft19524 Gallatin Ct, Montgomery Village, MD 20886Off Market
- $568,2004 bd3 ba2k sqft19516 Gallatin Ct, Gaithersburg, MD 20886Off Market

- $456,1003 bd2 ba1.1k sqft19525 Gallatin Ct, Gaithersburg, MD 20886Off Market
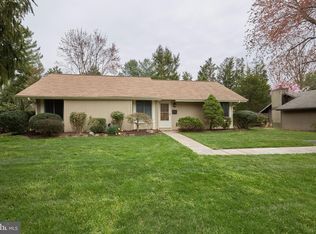
- $601,2004 bd3 ba2.3k sqft10400 Mercado Way, Montgomery Village, MD 20886Off Market
- $573,4004 bd3 ba1.8k sqft19528 Gallatin Ct, Montgomery Village, MD 20886Off Market
- $484,600-- bd2 ba1.4k sqft19521 Gallatin Ct, Gaithersburg, MD 20886Off Market
- $497,800-- bd2 ba1.4k sqft19512 Gallatin Ct, Gaithersburg, MD 20886Off Market
- $480,1003 bd2 ba1.1k sqft19529 Gallatin Ct, Montgomery Village, MD 20886Off Market
Nearby schools
GreatSchools rating
- 3/10Stedwick Elementary SchoolGrades: PK-5Distance: 0.2 mi
- 2/10Montgomery Village Middle SchoolGrades: 6-8Distance: 0.4 mi
- 5/10Watkins Mill High SchoolGrades: 9-12Distance: 0.5 mi
Schools provided by the listing agent
- District: Montgomery County Public Schools
Source: Bright MLS. This data may not be complete. We recommend contacting the local school district to confirm school assignments for this home.
Get a cash offer in 3 minutes
Find out how much your home could sell for in as little as 3 minutes with a no-obligation cash offer.
Estimated market value
$490,300
Get a cash offer in 3 minutes
Find out how much your home could sell for in as little as 3 minutes with a no-obligation cash offer.
Estimated market value
$490,300
- Maryland
- Montgomery County
- Montgomery Village
- 20886
- 19520 Gallatin Ct
Nearby cities
Nearby zip codes
Other Montgomery Village Topics
- Apartments for Rent in 20886
- Houses for Sale in 20886
- Houses for Rent in 20886
- 20886 Real Estate
- Montgomery Village Condos
- Houses for Sale in Montgomery Village
- Newest Listings in Montgomery Village
- Montgomery Village Home Values
- Montgomery Village Real Estate Agents
- Montgomery Village Refinance
- Montgomery Village Mortgage Rates
