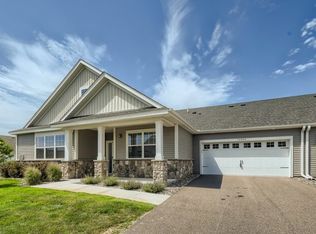
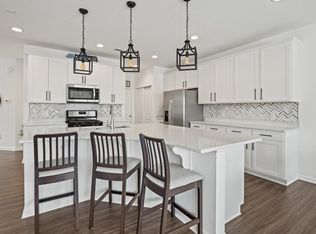
South-facing end unit in desirable Laurel Creek! This is a wonderful opportunity to move right into a beautifully appointed, modern one-level home that truly feels like a model. Flooring and paint have all been updated within the last year and the home features high-end furnishings throughout. This thoughtfully designed townhome offers several unique features, including a mudroom, oversized driveway, and exceptional storage throughout. Storage highlights include a front entry closet, two large linen closets, walk-in pantry with full size combination safe (which could also function as a mudroom closet), oversized walk-in closet in the primary suite, and additional storage space above the garage. The spacious insulated garage is a standout feature, complete with epoxy flooring, fan ventilation system, built-in cabinetry, painted sheetrock, and trim for a clean, finished appearance. Laurel Creek is a well-maintained neighborhood with miles of walking/biking trails and conveniently located near parks, shopping, and restaurants. Laurel Creek neighborhood offers a community pool however there are exclusive amenities including a community room, fitness center, fire pit, and pickleball court that are available only to the quad townhomes and patio homes. Seller would entertain selling the furnishings.
Pending
Street View
$399,000
19520 Laurel Ct, Maple Grove, MN 55311
2beds
1,370sqft
(TH) Quad/4 Corners
Built in 2018
3,920 Square Feet Lot
$-- Zestimate®
$291/sqft
$398/mo HOA
What's special
- 63 days
- 38
- 1
Zillow last checked:
Listing updated:
Listed by:
Lauren A Hedelson 612-615-6625,
National Realty Guild
Source: NorthstarMLS as distributed by MLS GRID,MLS#: 7110705
Facts & features
Interior
Bedrooms & bathrooms
- Bedrooms: 2
- Bathrooms: 2
- Full bathrooms: 2
Bedroom
- Level: Main
- Area: 182 Square Feet
- Dimensions: 13x14
Bedroom 2
- Level: Main
- Area: 132 Square Feet
- Dimensions: 11x12
Dining room
- Level: Main
- Area: 110 Square Feet
- Dimensions: 10x11
Kitchen
- Level: Main
- Area: 99 Square Feet
- Dimensions: 11x9
Living room
- Level: Main
- Area: 238 Square Feet
- Dimensions: 17x14
Heating
- Forced Air, Fireplace(s)
Cooling
- Central Air
Appliances
- Included: Air-To-Air Exchanger, Dishwasher, Disposal, Dryer, Microwave, Range, Refrigerator, Washer
Features
- Basement: None
- Number of fireplaces: 1
- Fireplace features: Living Room
Interior area
- Total structure area: 1,370
- Total interior livable area: 1,370 sqft
- Finished area above ground: 1,370
- Finished area below ground: 0
Property
Parking
- Total spaces: 2
- Parking features: Attached, Concrete, Garage Door Opener
- Attached garage spaces: 2
- Has uncovered spaces: Yes
- Details: Garage Dimensions (19x23)
Accessibility
- Accessibility features: No Stairs Internal
Features
- Levels: One
- Stories: 1
- Patio & porch: Covered, Patio
- Has private pool: Yes
- Pool features: In Ground, Outdoor Pool, Shared
- Fencing: None
Lot
- Size: 3,920 Square Feet
- Features: Tree Coverage - Light
Details
- Foundation area: 1370
- Parcel number: 3612023130035
- Zoning description: Residential-Multi-Family
Construction
Type & style
- Home type: Townhouse
- Property subtype: (TH) Quad/4 Corners
- Attached to another structure: Yes
Materials
- Block
- Roof: Age 8 Years or Less,Asphalt
Condition
- New construction: No
- Year built: 2018
Utilities & green energy
- Gas: Natural Gas
- Sewer: City Sewer/Connected
- Water: City Water/Connected
Community & HOA
Community
- Subdivision: Laurel Creek
HOA
- Has HOA: Yes
- Services included: Maintenance Structure, Hazard Insurance, Lawn Care, Maintenance Grounds, Shared Amenities, Snow Removal
- HOA fee: $398 monthly
- HOA name: Associa
- HOA phone: 763-225-6400
Location
- Region: Maple Grove
Financial & listing details
- Price per square foot: $291/sqft
- Tax assessed value: $358,600
- Annual tax amount: $4,369
- Date on market: 7/16/2026
- Cumulative days on market: 111 days
- Road surface type: Paved
Estimated market value
Not available
Estimated sales range
Not available
Not available
Price history
| Date | Event | Price |
|---|---|---|
| 8/4/2026 | Pending sale | $399,000$291/sqft |
Source:  NorthstarMLS as distributed by MLS GRID #7110705 Report a problem NorthstarMLS as distributed by MLS GRID #7110705 Report a problem | ||
| 7/16/2026 | Listed for sale | $399,000-3.9%$291/sqft |
Source: NorthstarMLS as distributed by MLS GRID #7110705 Report a problem | ||
| 7/15/2026 | Listing removed | $415,000$303/sqft |
Source: NorthstarMLS as distributed by MLS GRID #7094633 Report a problem | ||
| 6/17/2026 | Listed for sale | $415,000-3.3%$303/sqft |
Source: NorthstarMLS as distributed by MLS GRID #7094633 Report a problem | ||
| 6/17/2026 | Listing removed | $429,000$313/sqft |
Source: NorthstarMLS as distributed by MLS GRID #7082805 Report a problem | ||
| 5/29/2026 | Listed for sale | $429,000+30%$313/sqft |
Source: NorthstarMLS as distributed by MLS GRID #7082805 Report a problem | ||
| 10/15/2021 | Sold | $330,000+1.5%$241/sqft |
Source: NorthstarMLS as distributed by MLS GRID #6090226 Report a problem | ||
| 8/30/2021 | Pending sale | $325,000$237/sqft |
Source: NorthstarMLS as distributed by MLS GRID #6090226 Report a problem | ||
| 8/26/2021 | Listed for sale | $325,000+13.9%$237/sqft |
Source:  Engel & Volkers #6090226 Report a problem Engel & Volkers #6090226 Report a problem | ||
| 11/29/2018 | Sold | $285,330$208/sqft |
Source: NorthstarMLS as distributed by MLS GRID #4907608 Report a problem | ||
Public tax history
| Year | Property taxes | Tax assessment |
|---|---|---|
| 2025 | $4,253 +6.8% | $358,600 +1.7% |
| 2024 | $3,981 +1.7% | $352,600 +1.1% |
| 2023 | $3,914 +11.5% | $348,600 +2.5% |
| 2022 | $3,509 +4.7% | $340,000 +18.9% |
| 2021 | $3,353 -12.8% | $286,000 +5.5% |
| 2020 | $3,844 +14.7% | $271,000 -6.2% |
| 2019 | $3,353 -12.8% | $289,000 +312.9% |
| 2018 | $3,844 | $70,000 |
Find assessor info on the county website
Monthly payment
Est. payment
Payment breakdown
Explore the cost of this home by adjusting the details. Changes won't be saved.Climate risks
Neighborhood: 55311
Similar homes
- $360,0003 bd3 ba1.8k sqft7161 Walnut Grove Way N, Maple Grove, MN 55311For Sale
 MLS ID #7140525, Connor Cisewski, Coldwell Banker Realty. NorthstarMLS as distributed by MLS GRID
 - $310,0003 bd3 ba1.8k sqft24567 Superior Dr, Rogers, MN 55374For Sale
 MLS ID #7143066, Jeff A Steeves, Edina Realty, Inc.. NorthstarMLS as distributed by MLS GRID
 - $375,0004 bd3 ba1.9k sqft19454 136th Ave N, Rogers, MN 55374New Construction
 MLS ID #7088873, Jonathan Heller, D.R. Horton, Inc.. NorthstarMLS as distributed by MLS GRID
 - $399,9003 bd2 ba1.8k sqft7624 112th Ave N, Champlin, MN 55316For Sale
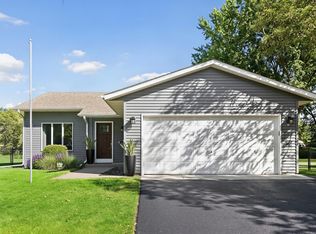 MLS ID #7142966, James J. Snaza, Homes Plus Realty. NorthstarMLS as distributed by MLS GRID
 - $420,0002 bd2 ba1.7k sqft7170 Queens Ct NE, Otsego, MN 55330For SaleMLS ID #7122964, Heather G Peterson, Coldwell Banker Realty. NorthstarMLS as distributed by MLS GRID
- $399,9003 bd3 ba1.7k sqft8077 Cottonwood Ln N, Maple Grove, MN 55369For SaleMLS ID #7122554, Benjamin W Johnson, Keller Williams Realty Integrity Lakes. NorthstarMLS as distributed by MLS GRID
- $428,0003 bd3 ba1.8k sqft8164 Arrowwood Ln N, Maple Grove, MN 55369For SaleMLS ID #7146197, Heather Lynn Barker, Exit Northstar Realty. NorthstarMLS as distributed by MLS GRID
- $352,9004 bd3 ba1.9k sqft19411 136th Ave N, Rogers, MN 55374For SaleMLS ID #7132878, Ben Hooper, Compass. NorthstarMLS as distributed by MLS GRID
- $335,0003 bd3 ba1.6k sqft12695 Ashbury Dr, Rogers, MN 55374New ConstructionNorthstarMLS as distributed by MLS GRID
- $419,9003 bd2 ba1.9k sqft14946 Tiger St NW, Ramsey, MN 55303For SaleMLS ID #7127385, Coleen J. Schoephoerster, Realty Group, LLC. NorthstarMLS as distributed by MLS GRID
- $549,9002 bd2 ba1.9k sqft7417 Shadyview Ln N, Maple Grove, MN 55311For SaleMLS ID #7132309, Nicole L Stone, RE/MAX Results. NorthstarMLS as distributed by MLS GRID
- $440,0003 bd2 ba2k sqft14940 Tiger St NW, Ramsey, MN 55303For SaleMLS ID #7119942, Kelly Johnson, Arthur Grant Realty. NorthstarMLS as distributed by MLS GRID
- $449,0003 bd2 ba1.9k sqft15635 17th Ave N, Plymouth, MN 55447For SaleMLS ID #7146293, Stephane Andre Cattelin, Coldwell Banker Realty - Lakes. NorthstarMLS as distributed by MLS GRID
- $375,0003 bd3 ba1.7k sqft10529 Weston Way N, Maple Grove, MN 55369For SaleMLS ID #7062978, The Jason Gorman Real Estate Team, Keller Williams Premier Realty. NorthstarMLS as distributed by MLS GRID
- $389,9003 bd2 ba1.5k sqft336 Emmy Ln, Hanover, MN 55341For SaleMLS ID #7090486, Alexandra Zack, Cardinal Realty Co.. NorthstarMLS as distributed by MLS GRID
- $349,9002 bd2 ba1.5k sqft2726 11th Ave, Anoka, MN 55303For SaleMLS ID #7130065, Juli Schmidt, Compass. NorthstarMLS as distributed by MLS GRID
- $375,0003 bd3 ba1.9k sqft304 Rum River Way, Anoka, MN 55303For SaleMLS ID #7101113, Matthew Nelson, TheMLSonline.com, Inc.. NorthstarMLS as distributed by MLS GRID
- $484,9003 bd2 ba1.5k sqft19397 103rd Ave, Rogers, MN 55374For SaleMLS ID #7122978, Paul R Springer, Coldwell Banker Realty. NorthstarMLS as distributed by MLS GRID
