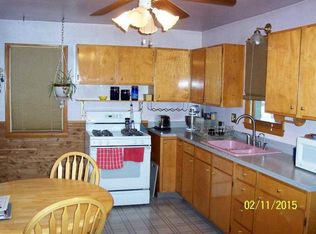
Stop dreaming and start packing! This charming home features the wraparound porch and deck you’ve been waiting for—perfect for relaxing or entertaining in a peaceful, country-like setting just over the Michigan state line and minutes from Notre Dame, Holy Cross, shopping, and dining. Inside, you’ll find a spacious living room, nicely sized bedrooms with large closets, and numerous updates including a brand-new furnace, updated appliances, new flooring, metal roof, refreshed main-floor bathroom, and fresh paint throughout. Offering 3 bedrooms with the potential for up to 5, plus 1.5 baths, this home provides flexibility to fit your needs. The partially finished basement adds even more living space with a great area for a family room or office, abundant storage, and two additional rooms perfect for bedrooms, hobbies, or guests. A rare find with space, updates, and location—schedule your showing today!
Closed
$227,000
19520 Palisade Ave, South Bend, IN 46637
3beds
1,761sqft
Single Family Residence
Built in 1929
0.46 Acres Lot
$229,200 Zestimate®
$--/sqft
$2,381 Estimated rent
Home value
$229,200
$218,000 - $241,000
$2,381/mo
Zestimate® history
Owner options
List your home for rent
$2,381/mo
Rent Zestimate®
Find your next renter with Zillow Rental Manager. Plus, with online applications, you can quickly screen prospective tenants – for free.
$2,381/mo
Rent Zestimate®
Refinance and save
$1,508/mo
Est. payment
Refinancing to a lower rate could help reduce your monthly payments and save thousands over the life of the loan.
$1,508/mo
Est. payment
Explore your selling options
Work with a Zillow partner agent
Leverage their expertise and Zillow's premium Showcase listings to get your home seen by more buyers.
Get startedList with your own agent
Get your home in front of millions of buyers by listing it on Zillow.
Learn how to do itSell it yourself
Take full control of how buyers see your home on Zillow by listing For Sale by Owner (FSBO).
List your homeWhat's special
Partially finished basementRefreshed main-floor bathroomPeaceful country-like settingMetal roofWraparound porch and deckAbundant storageFresh paint throughout
Zillow last checked:
Listing updated:
Listed by:
Kimberly A Murrell Cell:574-276-4275,
McKinnies Realty, LLC
Bought with:
Lisa Schrock, RB14036858
Berkshire Hathaway HomeServices Elkhart
Source: IRMLS,MLS#: 202609101
Facts & features
Interior
Bedrooms & bathrooms
- Bedrooms: 3
- Bathrooms: 2
- Full bathrooms: 1
- 1/2 bathrooms: 1
- Main level bedrooms: 3
Bedroom 1
- Level: Main
Bedroom 2
- Level: Main
Family room
- Level: Basement
- Area: 216
- Dimensions: 18 x 12
Kitchen
- Level: Main
- Area: 150
- Dimensions: 15 x 10
Living room
- Level: Main
- Area: 308
- Dimensions: 22 x 14
Heating
- Natural Gas, Forced Air
Cooling
- Central Air
Appliances
- Included: Refrigerator, Washer, Dryer-Gas, Gas Oven, Gas Range
Features
- Tub/Shower Combination, Main Level Bedroom Suite
- Flooring: Carpet, Vinyl
- Basement: Full,Partially Finished
- Has fireplace: No
- Fireplace features: None
Interior area
- Total structure area: 2,009
- Total interior livable area: 1,761 sqft
- Finished area above ground: 1,148
- Finished area below ground: 613
Property
Parking
- Total spaces: 2
- Parking features: Detached
- Garage spaces: 2
Features
- Levels: One
- Stories: 1
- Patio & porch: Deck, Porch Covered
- Fencing: Full
Lot
- Size: 0.46 Acres
- Dimensions: 80x248
- Features: Irregular Lot, 0-2.9999, City/Town/Suburb
Details
- Additional structures: Outbuilding
- Parcel number: 710312451008.000003
Construction
Type & style
- Home type: SingleFamily
- Architectural style: Ranch
- Property subtype: Single Family Residence
Materials
- Aluminum Siding, Vinyl Siding
- Roof: Metal
Condition
- New construction: No
- Year built: 1929
Utilities & green energy
- Sewer: Septic Tank
- Water: Well
Community & HOA
Community
- Subdivision: Dreamwold Heights
Location
- Region: South Bend
Financial & listing details
- Annual tax amount: $1,191
- Date on market: 3/19/2026
- Listing terms: Cash,Conventional,FHA,VA Loan
Price history
| Date | Event | Price |
|---|---|---|
| 7/30/2026 | Sold | $227,000+0.9% |
Source:  IRMLS #202609101 Report a problem IRMLS #202609101 Report a problem | ||
| 3/22/2026 | Pending sale | $224,900 |
Source: IRMLS #202609101 Report a problem | ||
| 3/19/2026 | Listed for sale | $224,900 |
Source: IRMLS #202609101 Report a problem | ||
Public tax history
Tax history is unavailable.
Neighborhood: 46637
Nearby homes
- $195,1003 bd1 ba1.6k sqft19520 Palisade St, South Bend, IN 46637Off Market
- $95,0002 bd1 ba912 sqft19532 Palisade Ave, South Bend, IN 46637Sold
- $150,8002 bd1 ba1.1k sqft19482 Palisade St, South Bend, IN 46637Off Market
- $132,2002 bd1 ba984 sqft19519 Palisade St, South Bend, IN 46637Off Market
- $128,5003 bd1 ba902 sqft19542 Palisade Ave, South Bend, IN 46637Off Market
- $168,7002 bd1 ba912 sqft19532 Palisade St, South Bend, IN 46637Off Market
- $18,500-- bd-- ba-- sqft19532 Palisade St, South Bend, IN 46637Off Market
- $265,0002 bd3 ba2.3k sqft19440 Palisade Ave, South Bend, IN 46637Sold
Nearby schools
GreatSchools rating
- 3/10Darden Primary CenterGrades: PK-5Distance: 2 mi
- 9/10Lasalle Intermediate AcademyGrades: 6-8Distance: 4.7 mi
- 2/10Clay High SchoolGrades: 9-12Distance: 1.6 mi
Schools provided by the listing agent
- Elementary: Darden Primary Center
- Middle: Clay International Academy
- High: Adams
- District: South Bend Community School Corp.
Source: IRMLS. This data may not be complete. We recommend contacting the local school district to confirm school assignments for this home.


Get pre-qualified for a loan
At Zillow Home Loans, we can pre-qualify you in as little as 5 minutes with no impact to your credit score.An equal housing lender. NMLS #10287.
- Indiana
- Saint Joseph County
- South Bend
- 46637
- 19520 Palisade Ave
Nearby cities
Nearby neighborhoods
Nearby zip codes
Other South Bend Topics
